
Save
Ask
Tour
Hide
$2,099
4 Days On Site
4010 Eglinton Avenue W 2103Toronto, ON M9A 0G5
For Rent|Condominium|Active
1
Bed
1
Total Bath
0-499
SqFt
—
/SqFt
County:
Toronto
Save
Ask
Tour
Hide
Mortgage Calculator
Monthly Payment (Est.)
Enter an interest rate to see your estimated monthly payment.Calculator powered by Showcase IDX, a Constellation1 Company. Copyright ©2026 Information is deemed reliable but not guaranteed.
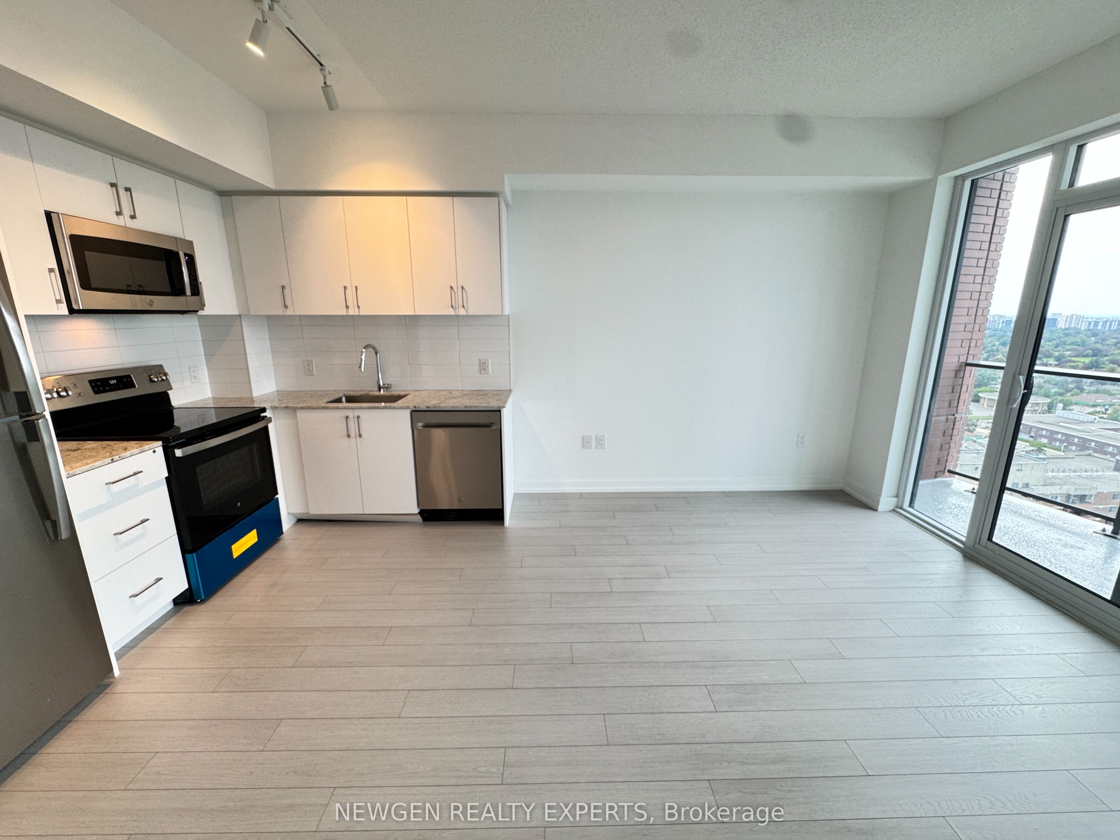
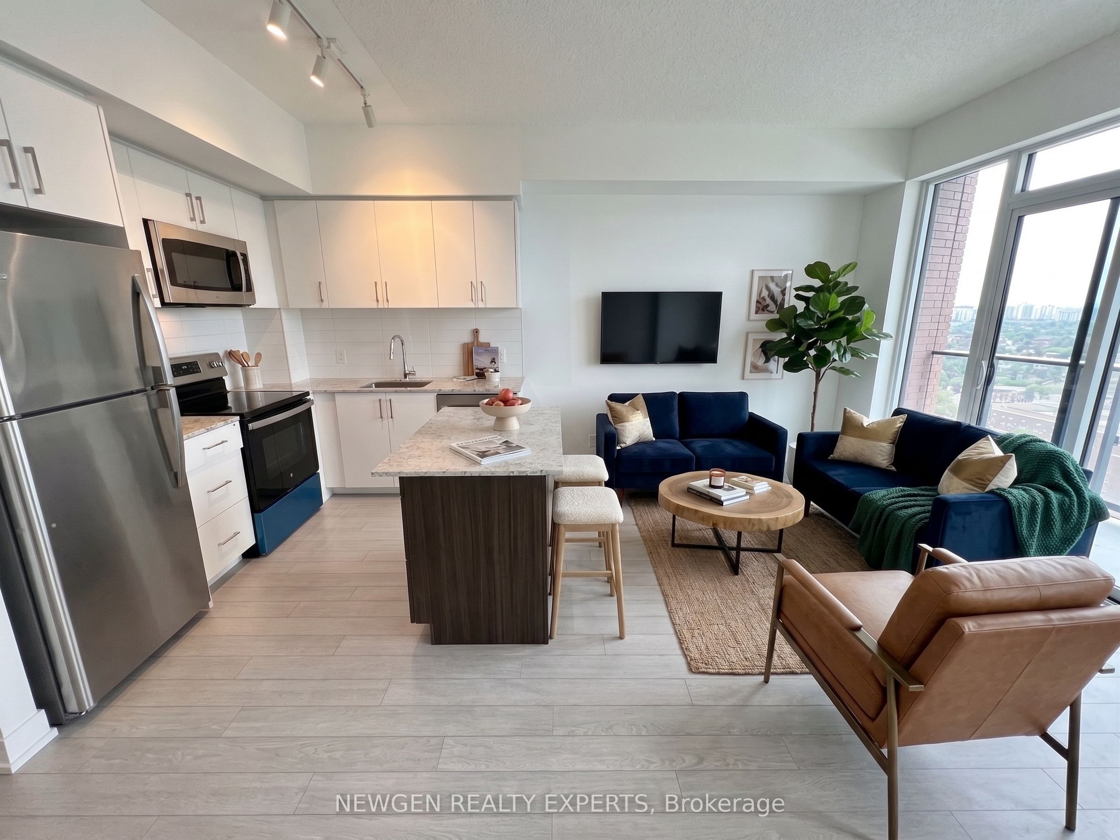
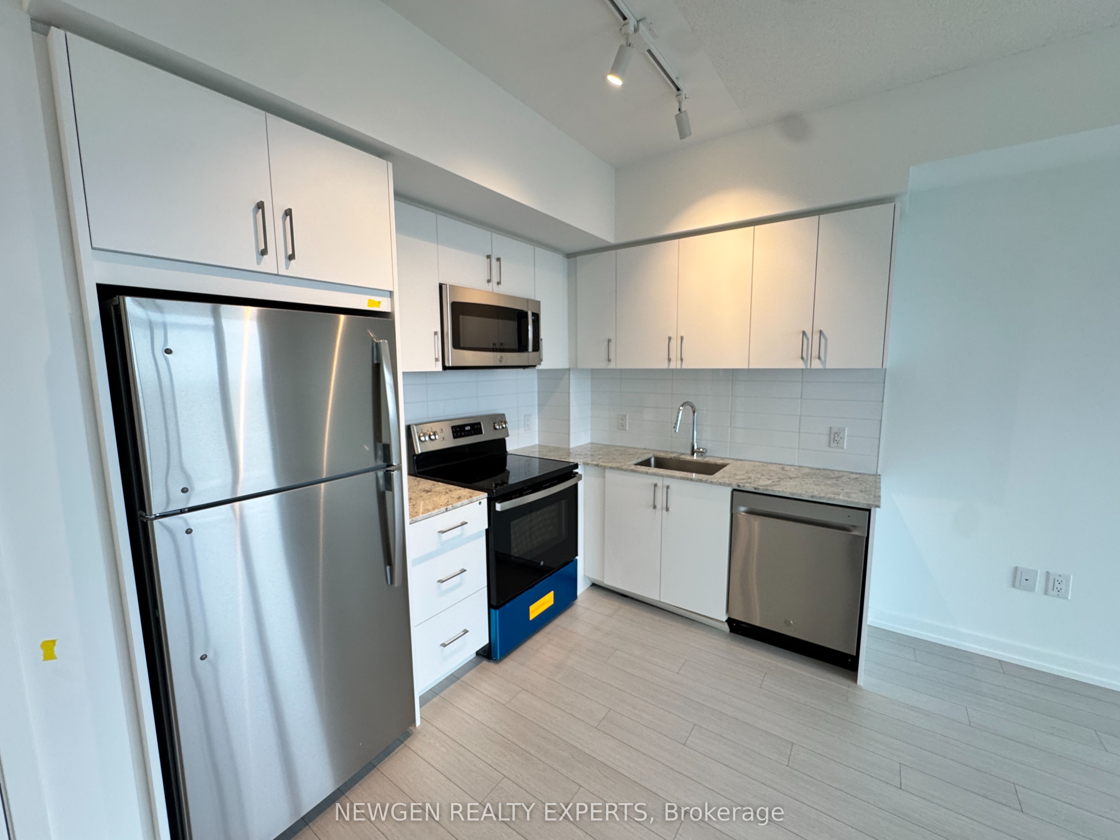
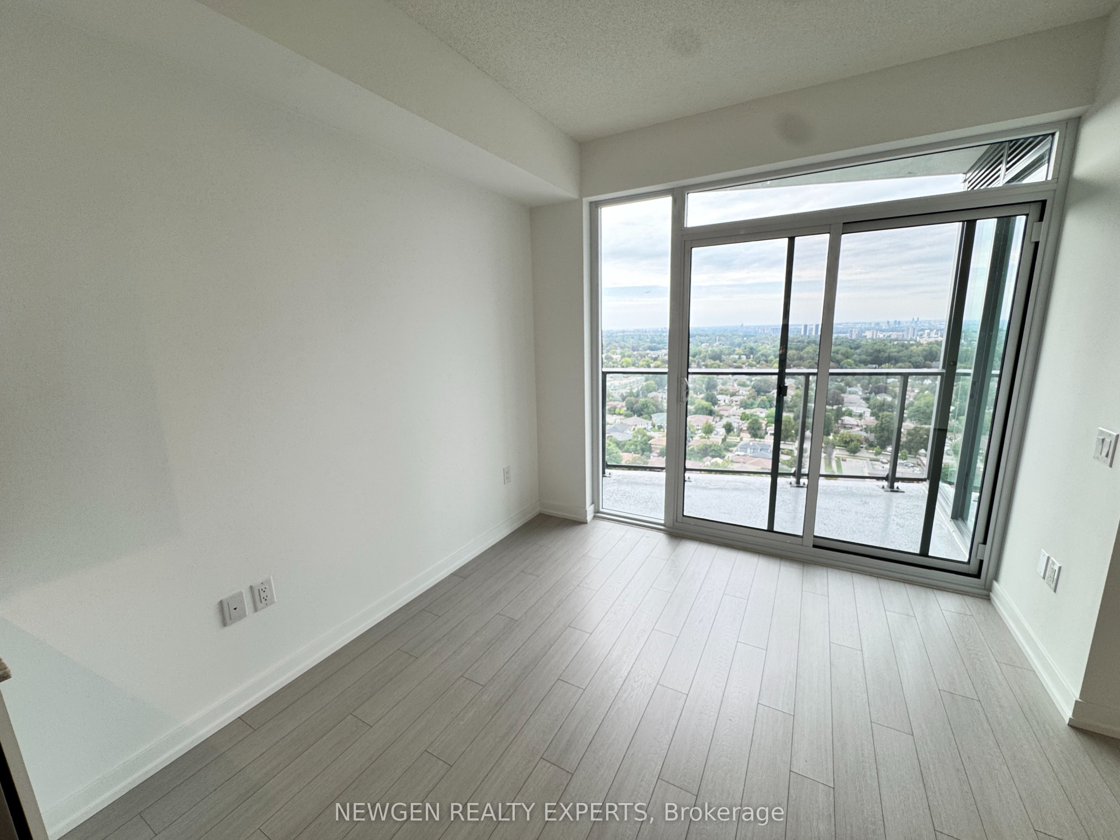
Amazingly Beautiful, Brand-new, Never-lived-in 1-bedroom with Parking at Notting Hill Condos. Floor to Ceiling Windows. Very Bright and Spacious. Thoughtfully designed with a functional open-concept layout, this bright home features large windows that fill the space with natural light and showcase unobstructed views. Ideally located with quick access to Highway 401, Pearson International Airport, and downtown Toronto, it places shopping, dining, parks, and everyday conveniences within easy reach. Surrounded by reputable schools and established neighbourhood amenities, this contemporary residence offers the perfect blend of style, comfort, and convenience. Comes with 1 Parking. Some pics are virtually staged.
Save
Ask
Tour
Hide
Listing Snapshot
Price
$2,099
Days On Site
4 Days
Bedrooms
1
Inside Area (SqFt)
0-499 sqft
Total Baths
1
Full Baths
N/A
Partial Baths
N/A
Lot Size
N/A
Year Built
N/A
MLS® Number
W13874660
Status
Active
Property Tax
N/A
Maintenance Fees
N/A
Sq Ft Source
N/A
Friends & Family
Recent Activity
| 5 days ago | Listing updated with changes from the MLS® | |
| 5 days ago | Listing first seen on site |
General Features
Cross Street
Eglinton Ave W and Royal York Rd
Direction Faces
Northeast
Garage
Yes
Number Of Stories
21
Parking
Underground
Parking Spaces
1
Pets
Yes
Property Sub Type
Condominium
Security
Smoke Detector(s)Carbon Monoxide Detector(s)
Style
Apartment
Interior Features
Appliances
Oven
Basement
None
Cooling
Central Air
Furnished
Unfurnished
Heating
Natural GasForced Air
Interior
Other
Save
Ask
Tour
Hide
Exterior Features
Construction Details
Metal SidingConcrete
Exterior
Balcony
Lot Features
Cleared
Patio And Porch
Patio
View
CityGardenPoolTrees/WoodsSkyline
Waterview
CityGardenPoolTrees/WoodsSkyline
Community Features
Association Amenities
Indoor Pool
Listing courtesy of NEWGEN REALTY EXPERTS

Listing information is provided by Participants of the Toronto Real Estate Board. IDX information is provided exclusively for personal, non-commercial use, and may not be used for any purpose other than to identify prospective properties consumers may be interested in purchasing. Information is deemed reliable but not guaranteed. Copyright 2026, Toronto Real Estate Board
Last checked 2026-10-13 12:53 AM UTC
Listing information is provided by Participants of the Toronto Real Estate Board. IDX information is provided exclusively for personal, non-commercial use, and may not be used for any purpose other than to identify prospective properties consumers may be interested in purchasing. Information is deemed reliable but not guaranteed. Copyright 2026, Toronto Real Estate Board
Last checked 2026-10-13 12:53 AM UTC
Neighborhood & Commute
Source: Walkscore
Disclosure: Community information and market data powered by Constellation Data Labs. Information is deemed reliable but not guaranteed.
Save
Ask
Tour
Hide