
200 Lagerfeld Drive 117Brampton, ON L7A 5G5
Mortgage Calculator
Monthly Payment (Est.)
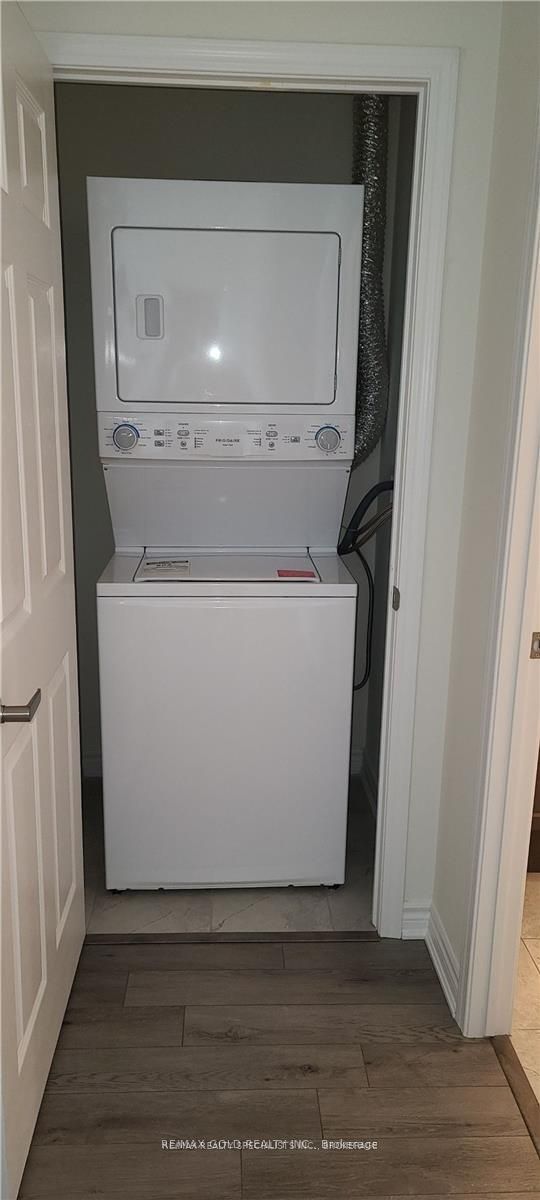
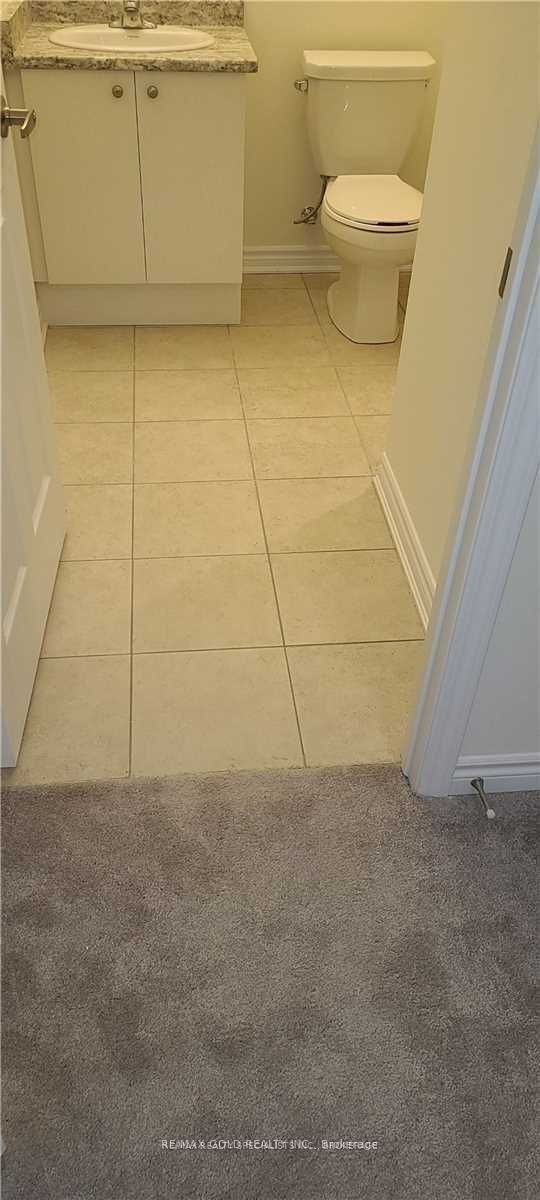
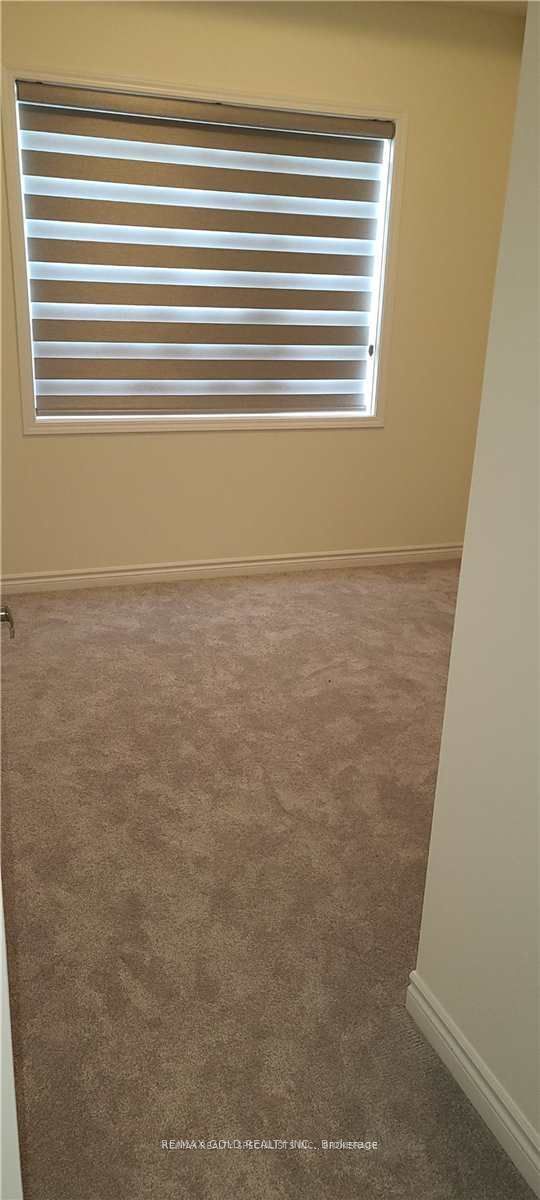
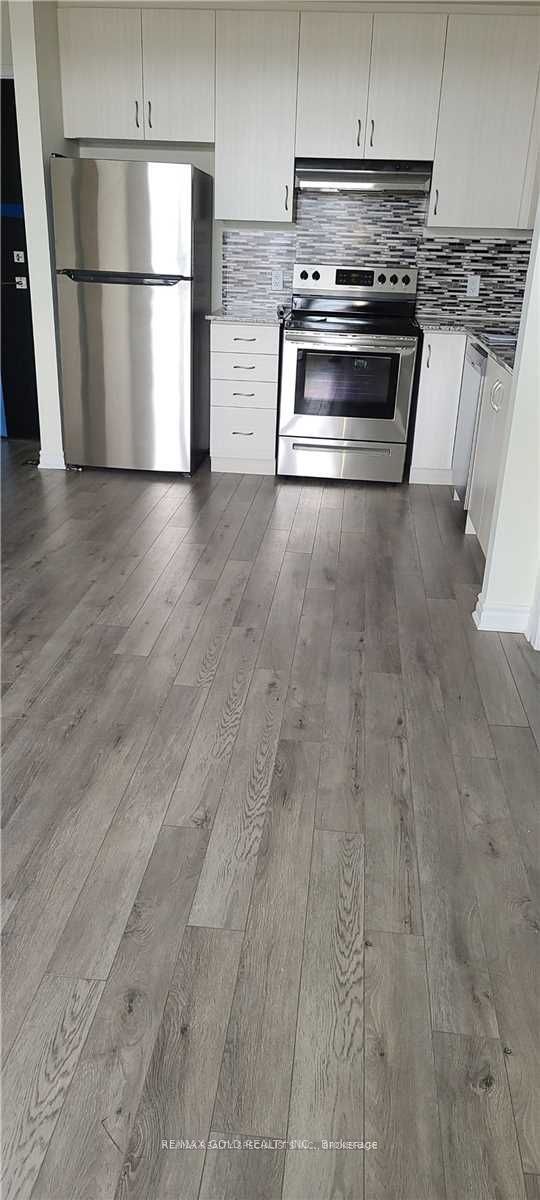
Enter an interest rate to see your estimated monthly payment.A Stylish & Modern 2-Bedroom, 2-Bathroom Condo for Lease in a Prime Location. This bright and spacious unit offers a functional layout with two generously sized bedrooms, including a primary suite with ensuite bathroom and walk-in shower. The modern kitchen features a central island and stainless steel appliances, perfect for everyday living and entertaining. Large windows throughout provide abundant natural light, creating a warm and inviting atmosphere. Additional highlights include laminate flooring, contemporary finishes, and in-suite laundry. Conveniently located just steps from the GO Station, offering an easy 35-minute commute to downtown Toronto. Close to public transit, shopping LIKE Walmart, Fortinos, Longo's, and fitness centers LIKE GoodLife Fitness, Fit4Less. Lease includes Window Blinds, one underground parking space and one storage locker.
| 5 days ago | Listing updated with changes from the MLS® | |
| 5 days ago | Listing first seen on site |

Listing information is provided by Participants of the Toronto Real Estate Board. IDX information is provided exclusively for personal, non-commercial use, and may not be used for any purpose other than to identify prospective properties consumers may be interested in purchasing. Information is deemed reliable but not guaranteed. Copyright 2026, Toronto Real Estate Board
Last checked 2026-10-13 01:53 AM UTC