Save
Ask
Tour
Hide
Share
$2,335,000
4 Days On Site

620 Indian Road
Toronto, ON M6P 2C6

For Sale|Single Family Residence|Active
5
Beds
4
Total Baths
2500-3000
SqFt
—
/SqFt
County:
Toronto
620 Indian Road620 Indian Road620 Indian Road620 Indian Road
Save
Ask
Tour
Hide
Share

Mortgage Calculator

Monthly Payment (Est.)

Enter an interest rate to see your estimated monthly payment.
Calculator powered by Showcase IDX, a Constellation1 Company. Copyright ©2026 Information is deemed reliable but not guaranteed.

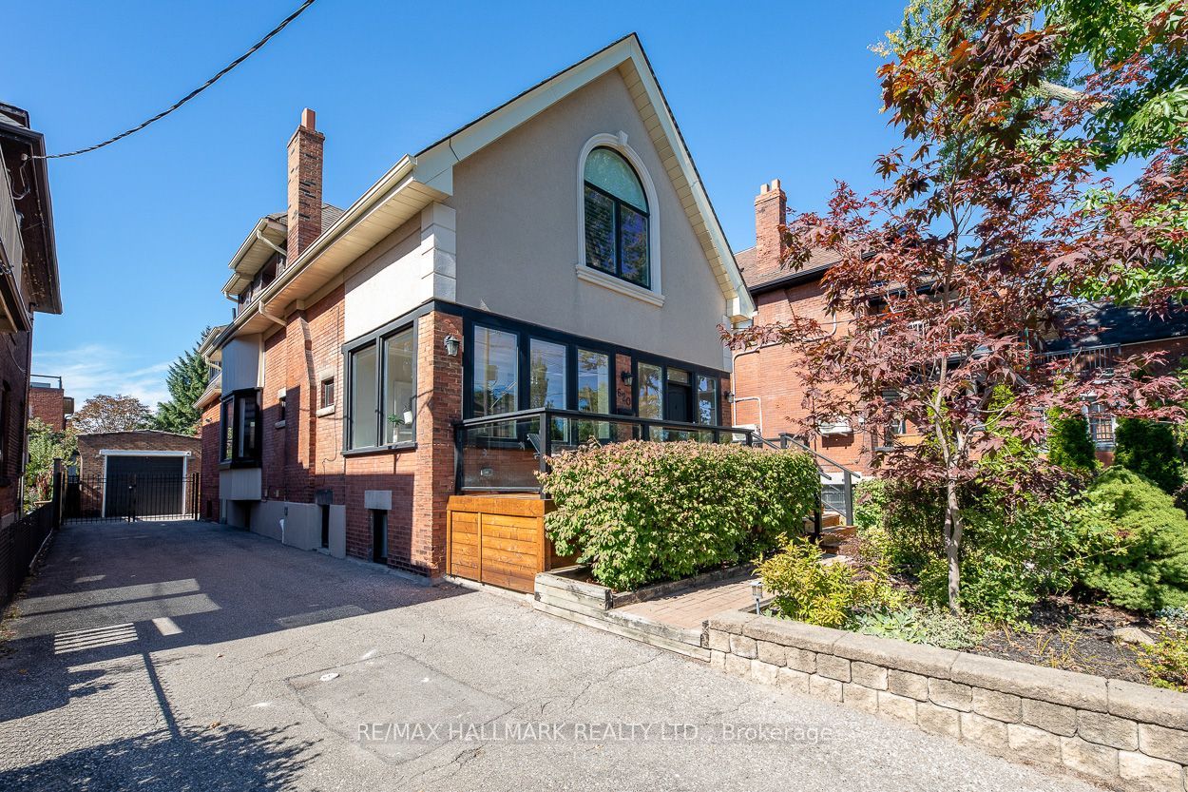
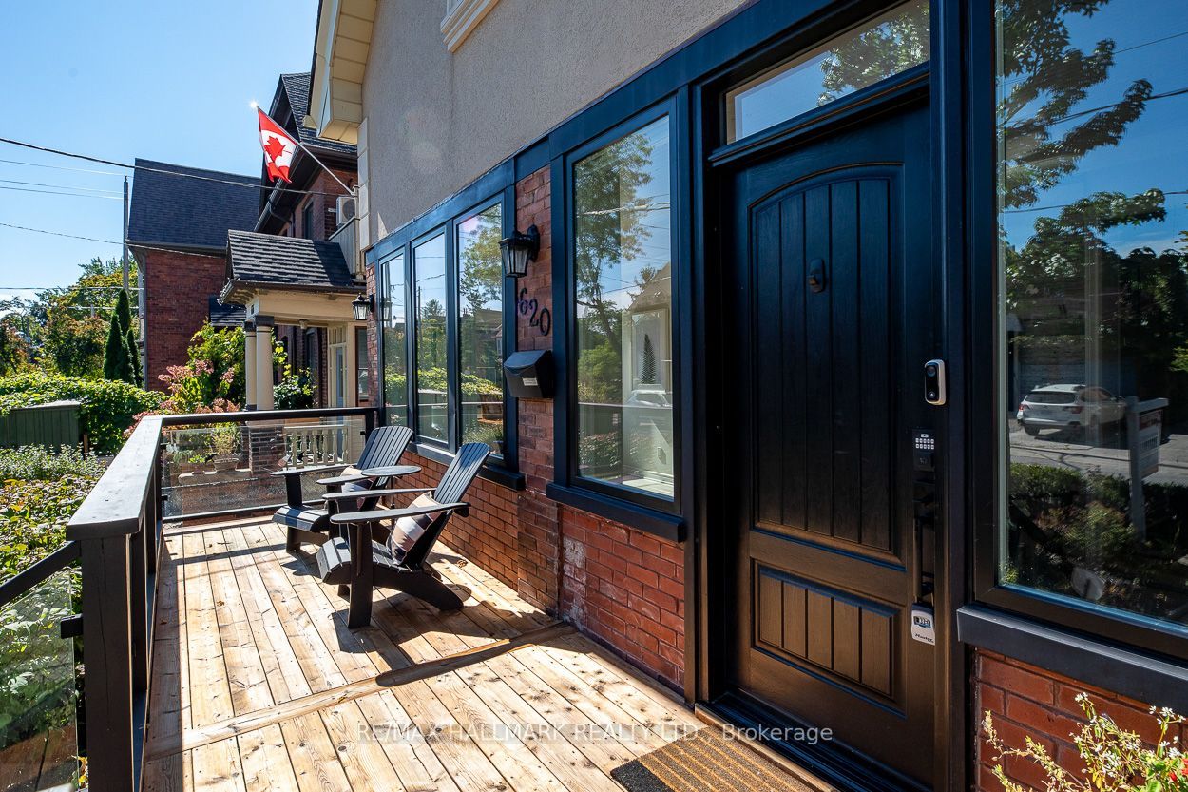
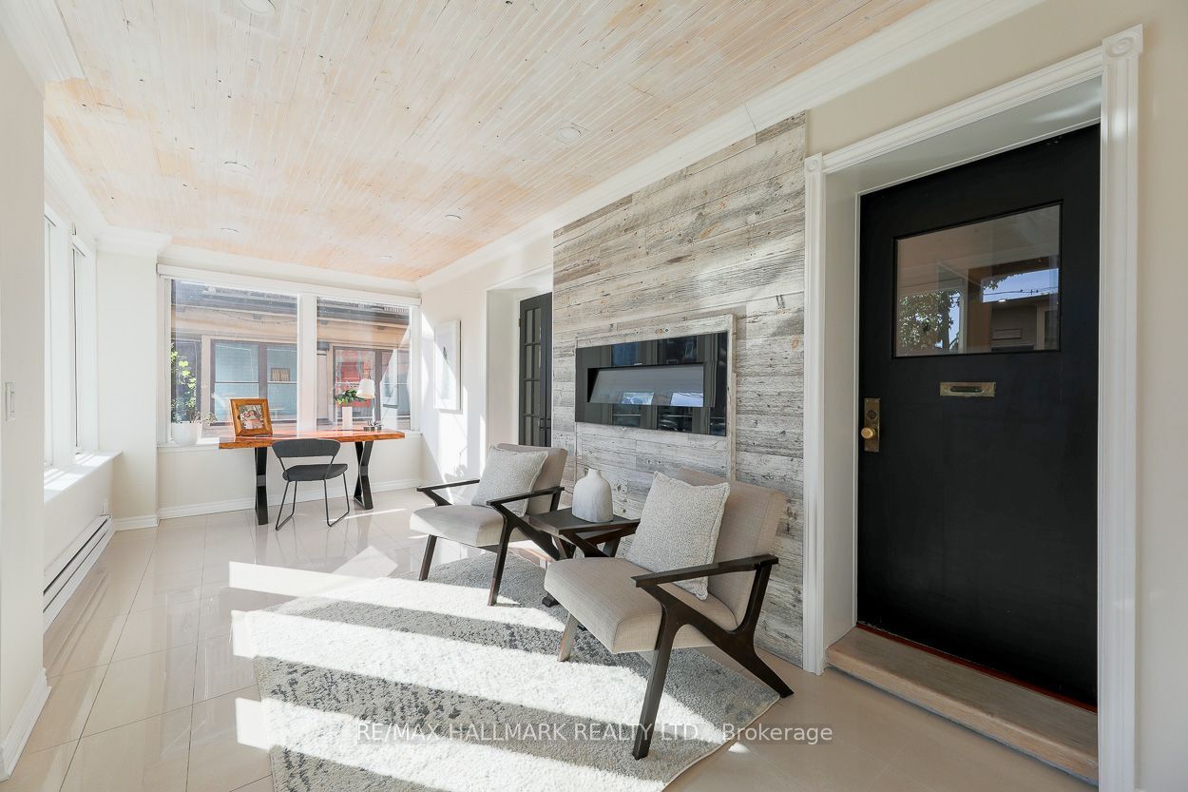
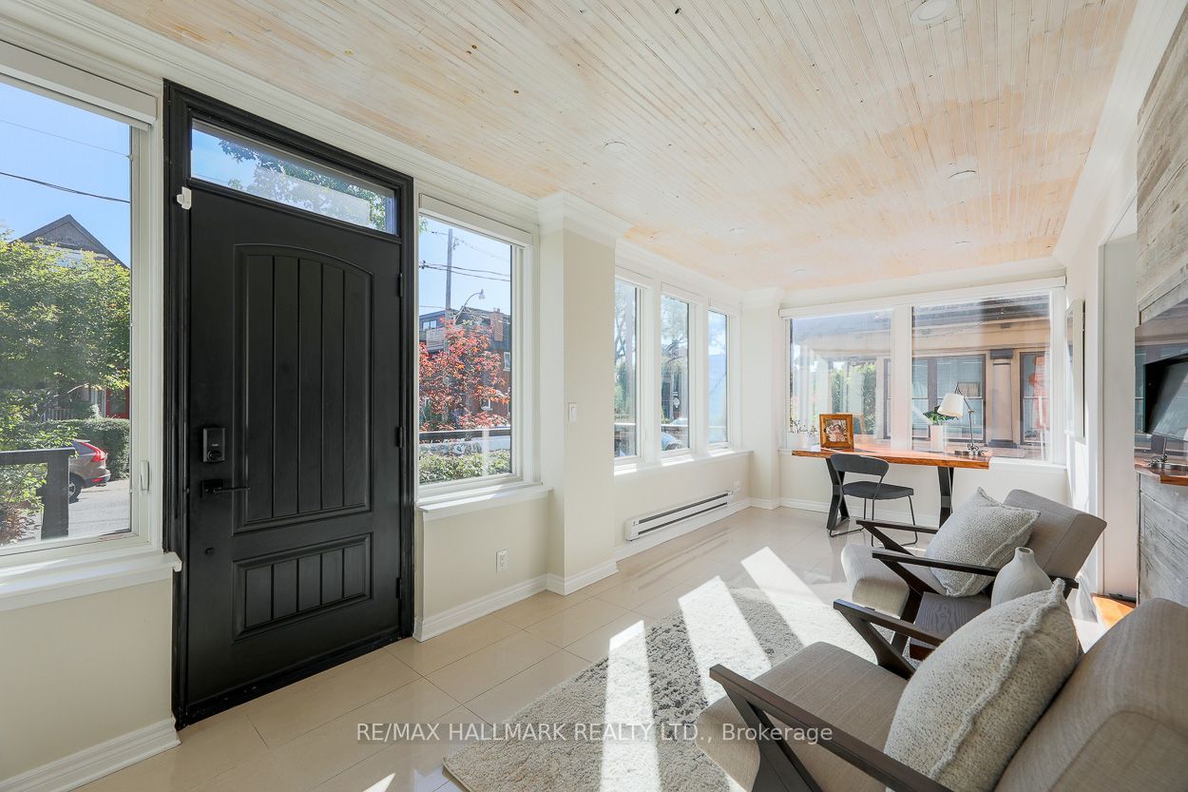
Welcome to 620 Indian Road, set on one of High Park's most desired streets in the highly rated Indian Road Crescent School District. Larger than it appears, with over 4,000 square feet of living space, this beautifully fully renovated 2 and a half storey detached home features 3 bedrooms, along with 2 other flexible rooms including a finished 3rd level loft space and 2nd level sunroom, 4 bathrooms and natural light throughout. The spacious open concept main floor is perfect for entertaining featuring dining, main floor family room, a spacious foyer sunroom providing an additional sitting room to enjoy the morning sun or office, powder room, fireplace, Brazilian walnut hardwood floors, large bay window, newly built mudroom and walkout to a large backyard patio. The contemporary recently renovated chef's kitchen offers stainless appliances, 8 foot granite centre island with built in wine storage, solid maple cabinetry and generous storage. The west facing fenced in backyard oasis offers privacy to enjoy BBQs with green space for kids and pets to play or watch the morning sun from the new front porch. The large primary retreat with vaulted ceilings offers an incredible ensuite bathroom, walk-in closet, built-ins throughout and access to a bonus 3rd level loft space with endless possibilities. The finished lower level offers a sauna, separate entrance, 2nd kitchen, full bathroom, 2 additional bedrooms and 2nd laundry room creating many options from self contained rental suite to home office or additional family space. The detached garage and extra large private driveway offer parking for 6 cars, additional storage, and potential for a 2-storey garden suite. Located just steps to Bloor, Junction and Roncy shops and dining, High Park, TTC, GO and UP Express with quick access to downtown and the airport. Picture your family taking a bike or walk through High Park and down to the lake. 620 Indian Road is ready for you to call home.

Save
Ask
Tour
Hide
Share
Listing Snapshot
Price 
$2,335,000
Days On Site 
4 Days
Bedrooms 
5
Inside Area (SqFt) 
2500-3000 sqft
Total Baths 
4
Full Baths 
N/A
Partial Baths 
N/A
Lot Size 
40.0x120.0 Acres
Year Built 
N/A
MLS® Number 
W13874780
Status 
Active
Property Tax 
$10,987
Maintenance Fees 
N/A
Sq Ft Source 
N/A
Friends & Family
Recent Activity
4 days agoListing updated with changes from the MLS®
4 days agoListing first seen on site
General Features
Cross Street 
Bloor/Parkside
Direction Faces 
West
Foundation 
Stone
Garage 
Yes
Number Of Stories 
2
Parking 
PrivateDetached
Parking Spaces 
6
Property Sub Type 
Single Family Residence
Style 
2 1/2 Storey
Interior Features
Basement 
FinishedFull
Cooling 
Central Air
Fireplace 
Yes
Fireplace Features 
Living Room
Heating 
Natural GasForced Air
Interior 
In-Law FloorplanSauna
Bedroom 2 
Dimensions - 3.53 x 3.25Level - SecondArea - 11Area Source - OtherArea Units - Square MetersDescription - Bedroom 2
Bedroom 3 
Dimensions - 3.53 x 3.23Level - SecondArea - 11Area Source - OtherArea Units - Square MetersDescription - Bedroom 3
Bedroom 4 
Dimensions - 3.18 x 2.46Level - BasementArea - 7Area Source - OtherArea Units - Square MetersDescription - Bedroom
Den 
Dimensions - 3.2 x 2.46Level - Basement
Dining Room 
Dimensions - 4.83 x 3.99Level - MainArea - 19Area Source - OtherArea Units - Square MetersDescription - Dining Room
Kitchen 
Dimensions - 3.02 x 2.54Level - BasementArea - 7Area Source - OtherArea Units - Square MetersFeatures - Stone CountersDescription - Kitchen
Laundry 
Dimensions - 1.98 x 1.72Level - Basement
Living Room 
Dimensions - 4.62 x 3.96Level - MainArea - 18Area Source - OtherArea Units - Square MetersDescription - Living Room
Loft 
Dimensions - 7.90 x 2.72Level - ThirdArea - 21Area Source - OtherArea Units - Square MetersFeatures - Track LightingDescription - Loft
Master Bedroom 
Dimensions - 5.61 x 4.47Level - SecondArea - 25Area Source - OtherArea Units - Square MetersFeatures - Vaulted Ceiling(s), Walk-In Closet(s)Description - Primary Bedroom
Other 
Dimensions - 3.2 x 2.79Level - Basement
Recreation 
Dimensions - 4.88 x 3.02Level - BasementArea - 14Area Source - OtherArea Units - Square MetersFeatures - Track LightingDescription - Recreation
Sitting 
Dimensions - 6.81 x 2.69Level - MainArea - 18Area Source - OtherArea Units - Square MetersDescription - Sitting
Sunroom 
Dimensions - 4.95 x 2.74Level - SecondArea - 13Area Source - OtherArea Units - Square MetersDescription - Sunroom
Utility Room 
Dimensions - 3.73 x 1.24Level - Basement
Save
Ask
Tour
Hide
Share
Exterior Features
Construction Details 
StuccoBrick
Fencing 
Fenced
Other Structures 
Shed(s)
Patio And Porch 
PatioPorch
Pool Features 
None
Roof 
Asphalt
Listing courtesy of RE/MAX HALLMARK REALTY LTD.

Listing information is provided by Participants of the Toronto Real Estate Board. IDX information is provided exclusively for personal, non-commercial use, and may not be used for any purpose other than to identify prospective properties consumers may be interested in purchasing. Information is deemed reliable but not guaranteed. Copyright 2026, Toronto Real Estate Board
Last checked 2026-10-12 02:21 PM UTC

Neighborhood & Commute
Source: Walkscore
Disclosure: Community information and market data powered by Constellation Data Labs. Information is deemed reliable but not guaranteed.
Save
Ask
Tour
Hide
Share
Scroll to Top