Save
Ask
Tour
Hide
Share
$2,149,000
15 Days On Site

2177 Lakeshore Road
Burlington, ON L7R 1A5

For Sale|Duplex|Active
7
Beds
4
Total Baths
2500-3000
SqFt
—
/SqFt
County:
Halton
2177 Lakeshore Road2177 Lakeshore Road2177 Lakeshore Road2177 Lakeshore Road
Save
Ask
Tour
Hide
Share

Mortgage Calculator

Monthly Payment (Est.)

Enter an interest rate to see your estimated monthly payment.
Calculator powered by Showcase IDX, a Constellation1 Company. Copyright ©2026 Information is deemed reliable but not guaranteed.

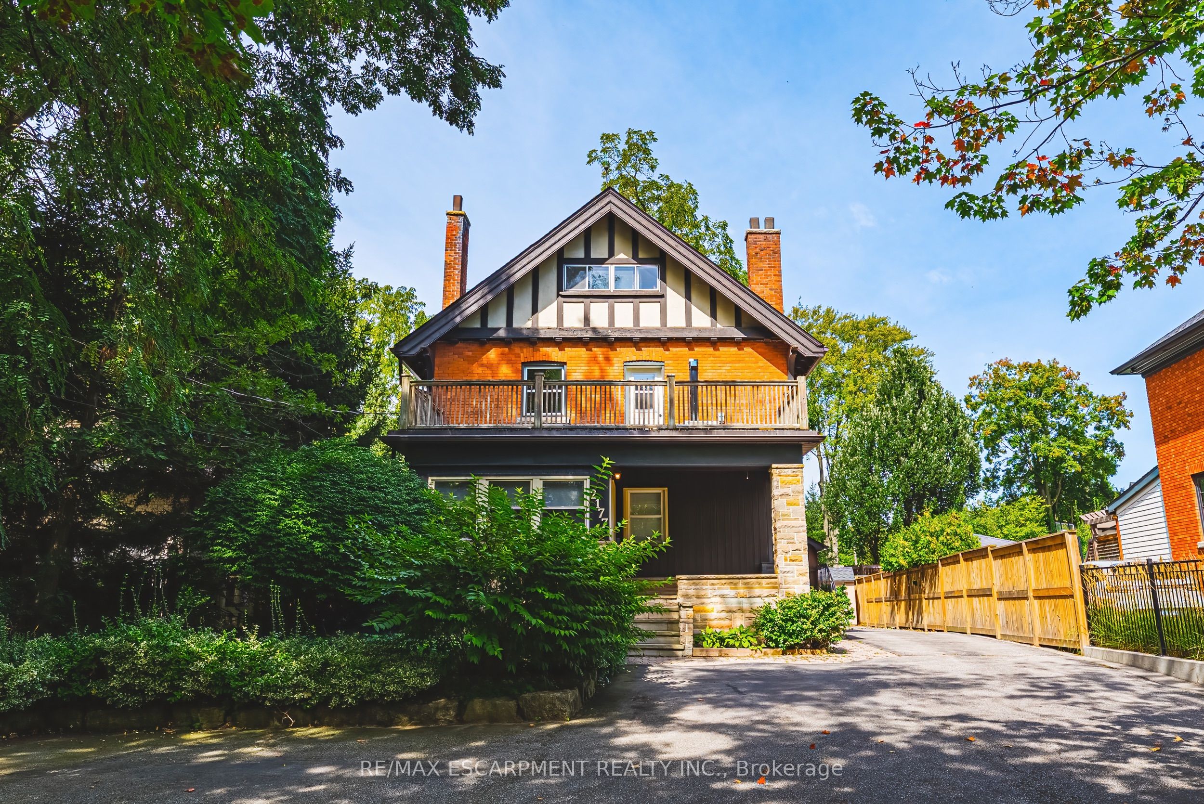
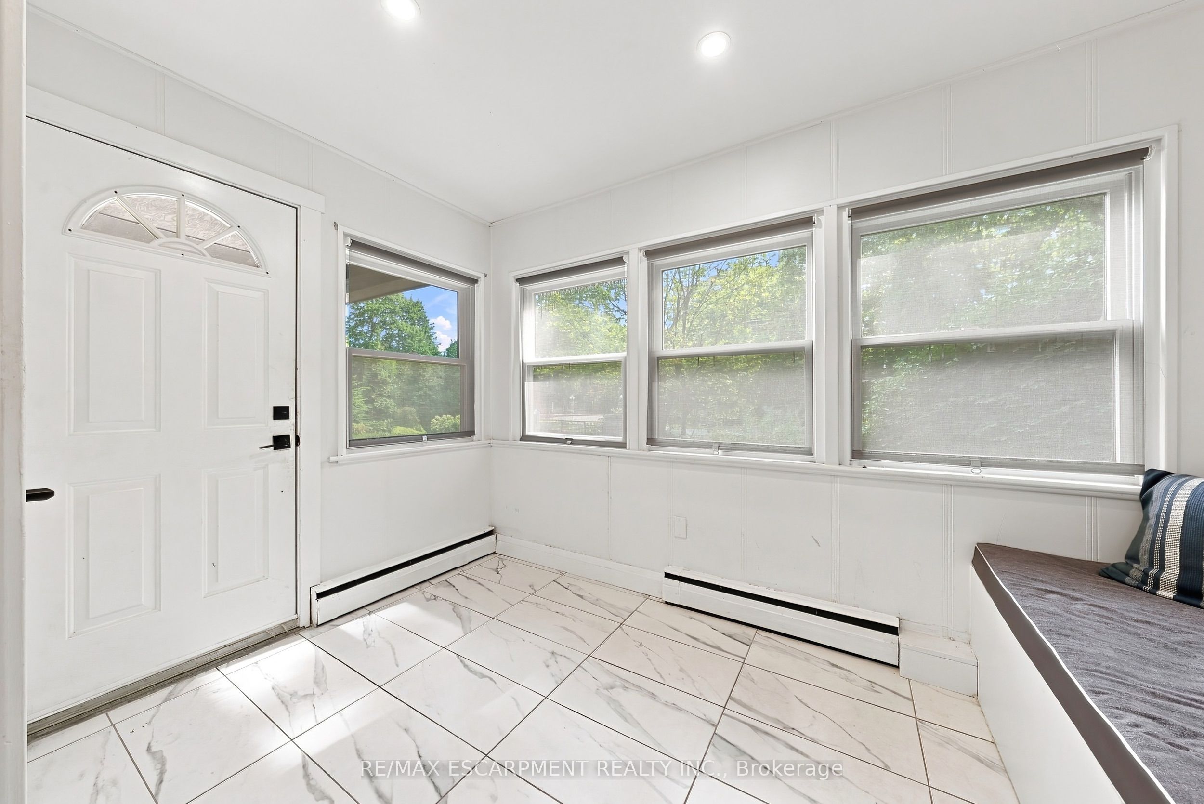
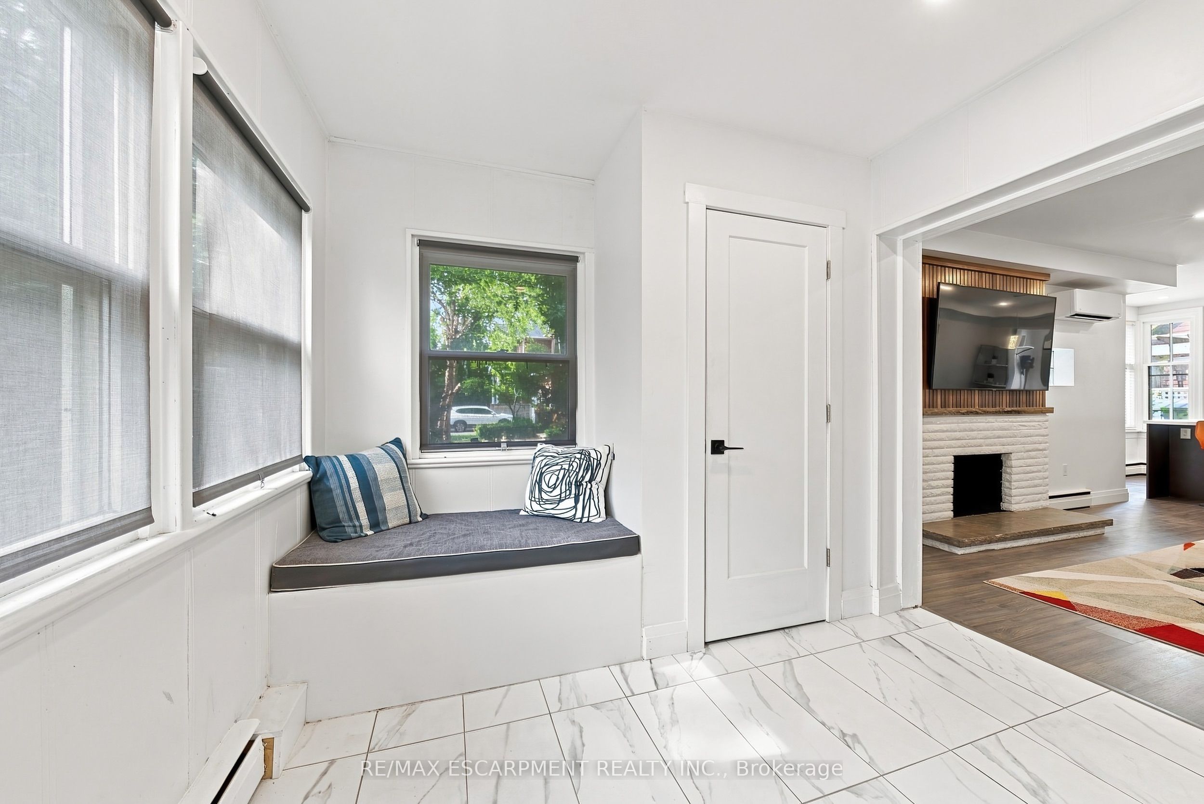
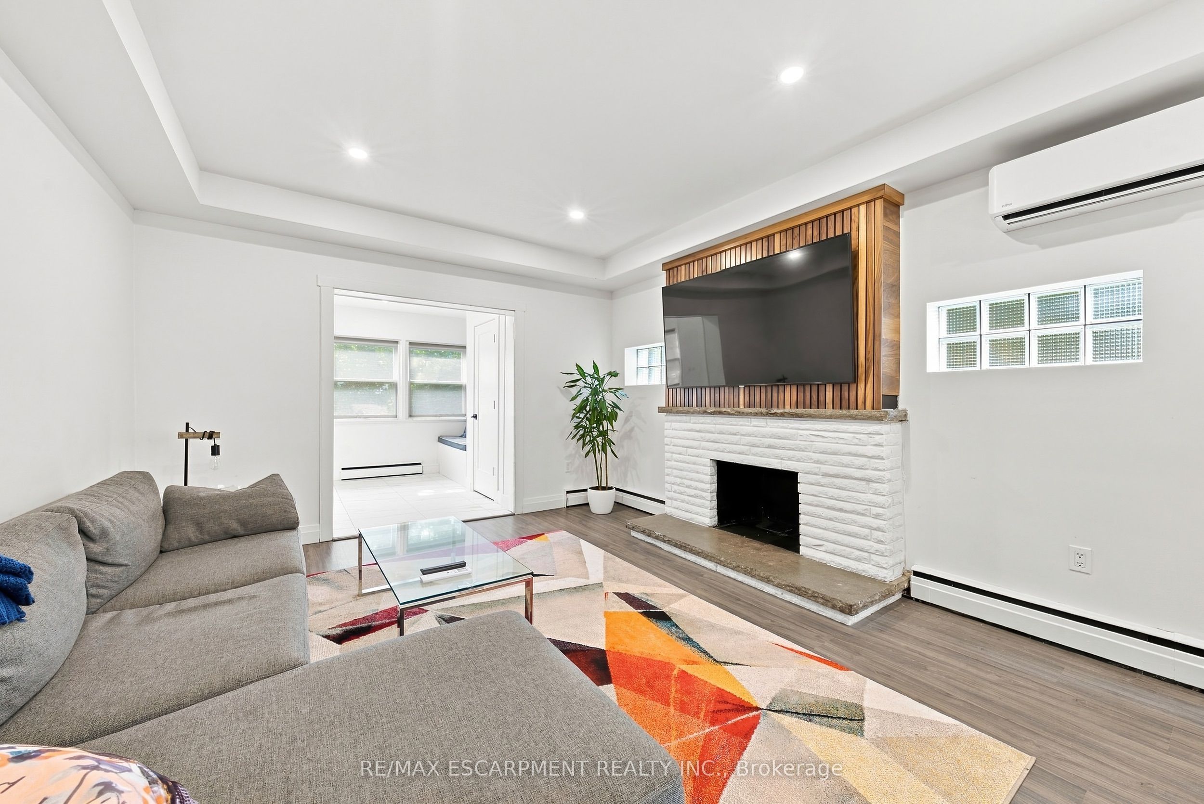
Spectacular opportunity to own this income producing property located steps from Downtown Burlington! Fully renovated in 2022, each unit features upgraded flooring, fresh paint, modern light fixtures, Stainless steel appliances, updated kitchens with quartz countertops, and bathrooms. The basement includes 2 bedrooms, 1 bathroom, a large living space, kitchen, and a separate entrance. The main floor includes large windows, tiled entry area, walnut accented fireplace wall, 2 bedrooms, 2 bathrooms, a large living room, and additional dining space. The second and third floor space is a true delight! Large windows let in waves of light, 3 bedrooms, 1 full bathroom, a large kitchen with dining area and large living room space. This property presents a fantastic opportunity to maximize cash flow for investors. Alternatively, this beautiful home could be converted into a large masterful single family residence. Enjoy everything Burlington has to offer, just steps from Spencer Smith park, restaurants, the Lakefront Trail, schools, and more!

Save
Ask
Tour
Hide
Share
Listing Snapshot
Price 
$2,149,000
Days On Site 
15 Days
Bedrooms 
7
Inside Area (SqFt) 
2500-3000 sqft
Total Baths 
4
Full Baths 
N/A
Partial Baths 
N/A
Lot Size 
52.0x153.0 Acres
Year Built 
N/A
MLS® Number 
W13875024
Status 
Active
Property Tax 
$8,122.25
Maintenance Fees 
N/A
Sq Ft Source 
N/A
Friends & Family
Recent Activity
2 weeks agoListing updated with changes from the MLS®
2 weeks agoListing first seen on site
General Features
Cross Street 
Lakeshore Rd & Smith Ave
Direction Faces 
North
Foundation 
Stone
Number Of Stories 
3
Parking Spaces 
7
Property Sub Type 
Duplex
Style 
3-Storey
Interior Features
Basement 
Full
Cooling 
Wall Unit(s)
Heating 
ElectricBaseboard
Bathroom 
Dimensions - 0.0 x 0.0Level - Basement
Bedroom 
Dimensions - 4.04 x 4.39Level - Third
Dining Room 
Dimensions - 3.1 x 3.96Level - Second
Foyer 
Dimensions - 3.05 x 3.58Level - Main
Kitchen 
Dimensions - 3.1 x 4.88Level - Main
Laundry 
Dimensions - 2.01 x 4.11Level - Main
Living Room 
Dimensions - 4.39 x 3.86Level - Second
Other 
Dimensions - 3.23 x 2.64Level - Basement
Utility Room 
Dimensions - 3.17 x 2.92Level - Basement
Save
Ask
Tour
Hide
Share
Exterior Features
Construction Details 
Brick Veneer
Pool Features 
None
Roof 
Asphalt
Listing courtesy of RE/MAX ESCARPMENT REALTY INC.

Listing information is provided by Participants of the Toronto Real Estate Board. IDX information is provided exclusively for personal, non-commercial use, and may not be used for any purpose other than to identify prospective properties consumers may be interested in purchasing. Information is deemed reliable but not guaranteed. Copyright 2026, Toronto Real Estate Board
Last checked 2026-10-24 07:04 AM UTC

Neighborhood & Commute
Source: Walkscore
Disclosure: Community information and market data powered by Constellation Data Labs. Information is deemed reliable but not guaranteed.
Save
Ask
Tour
Hide
Share
Scroll to Top