
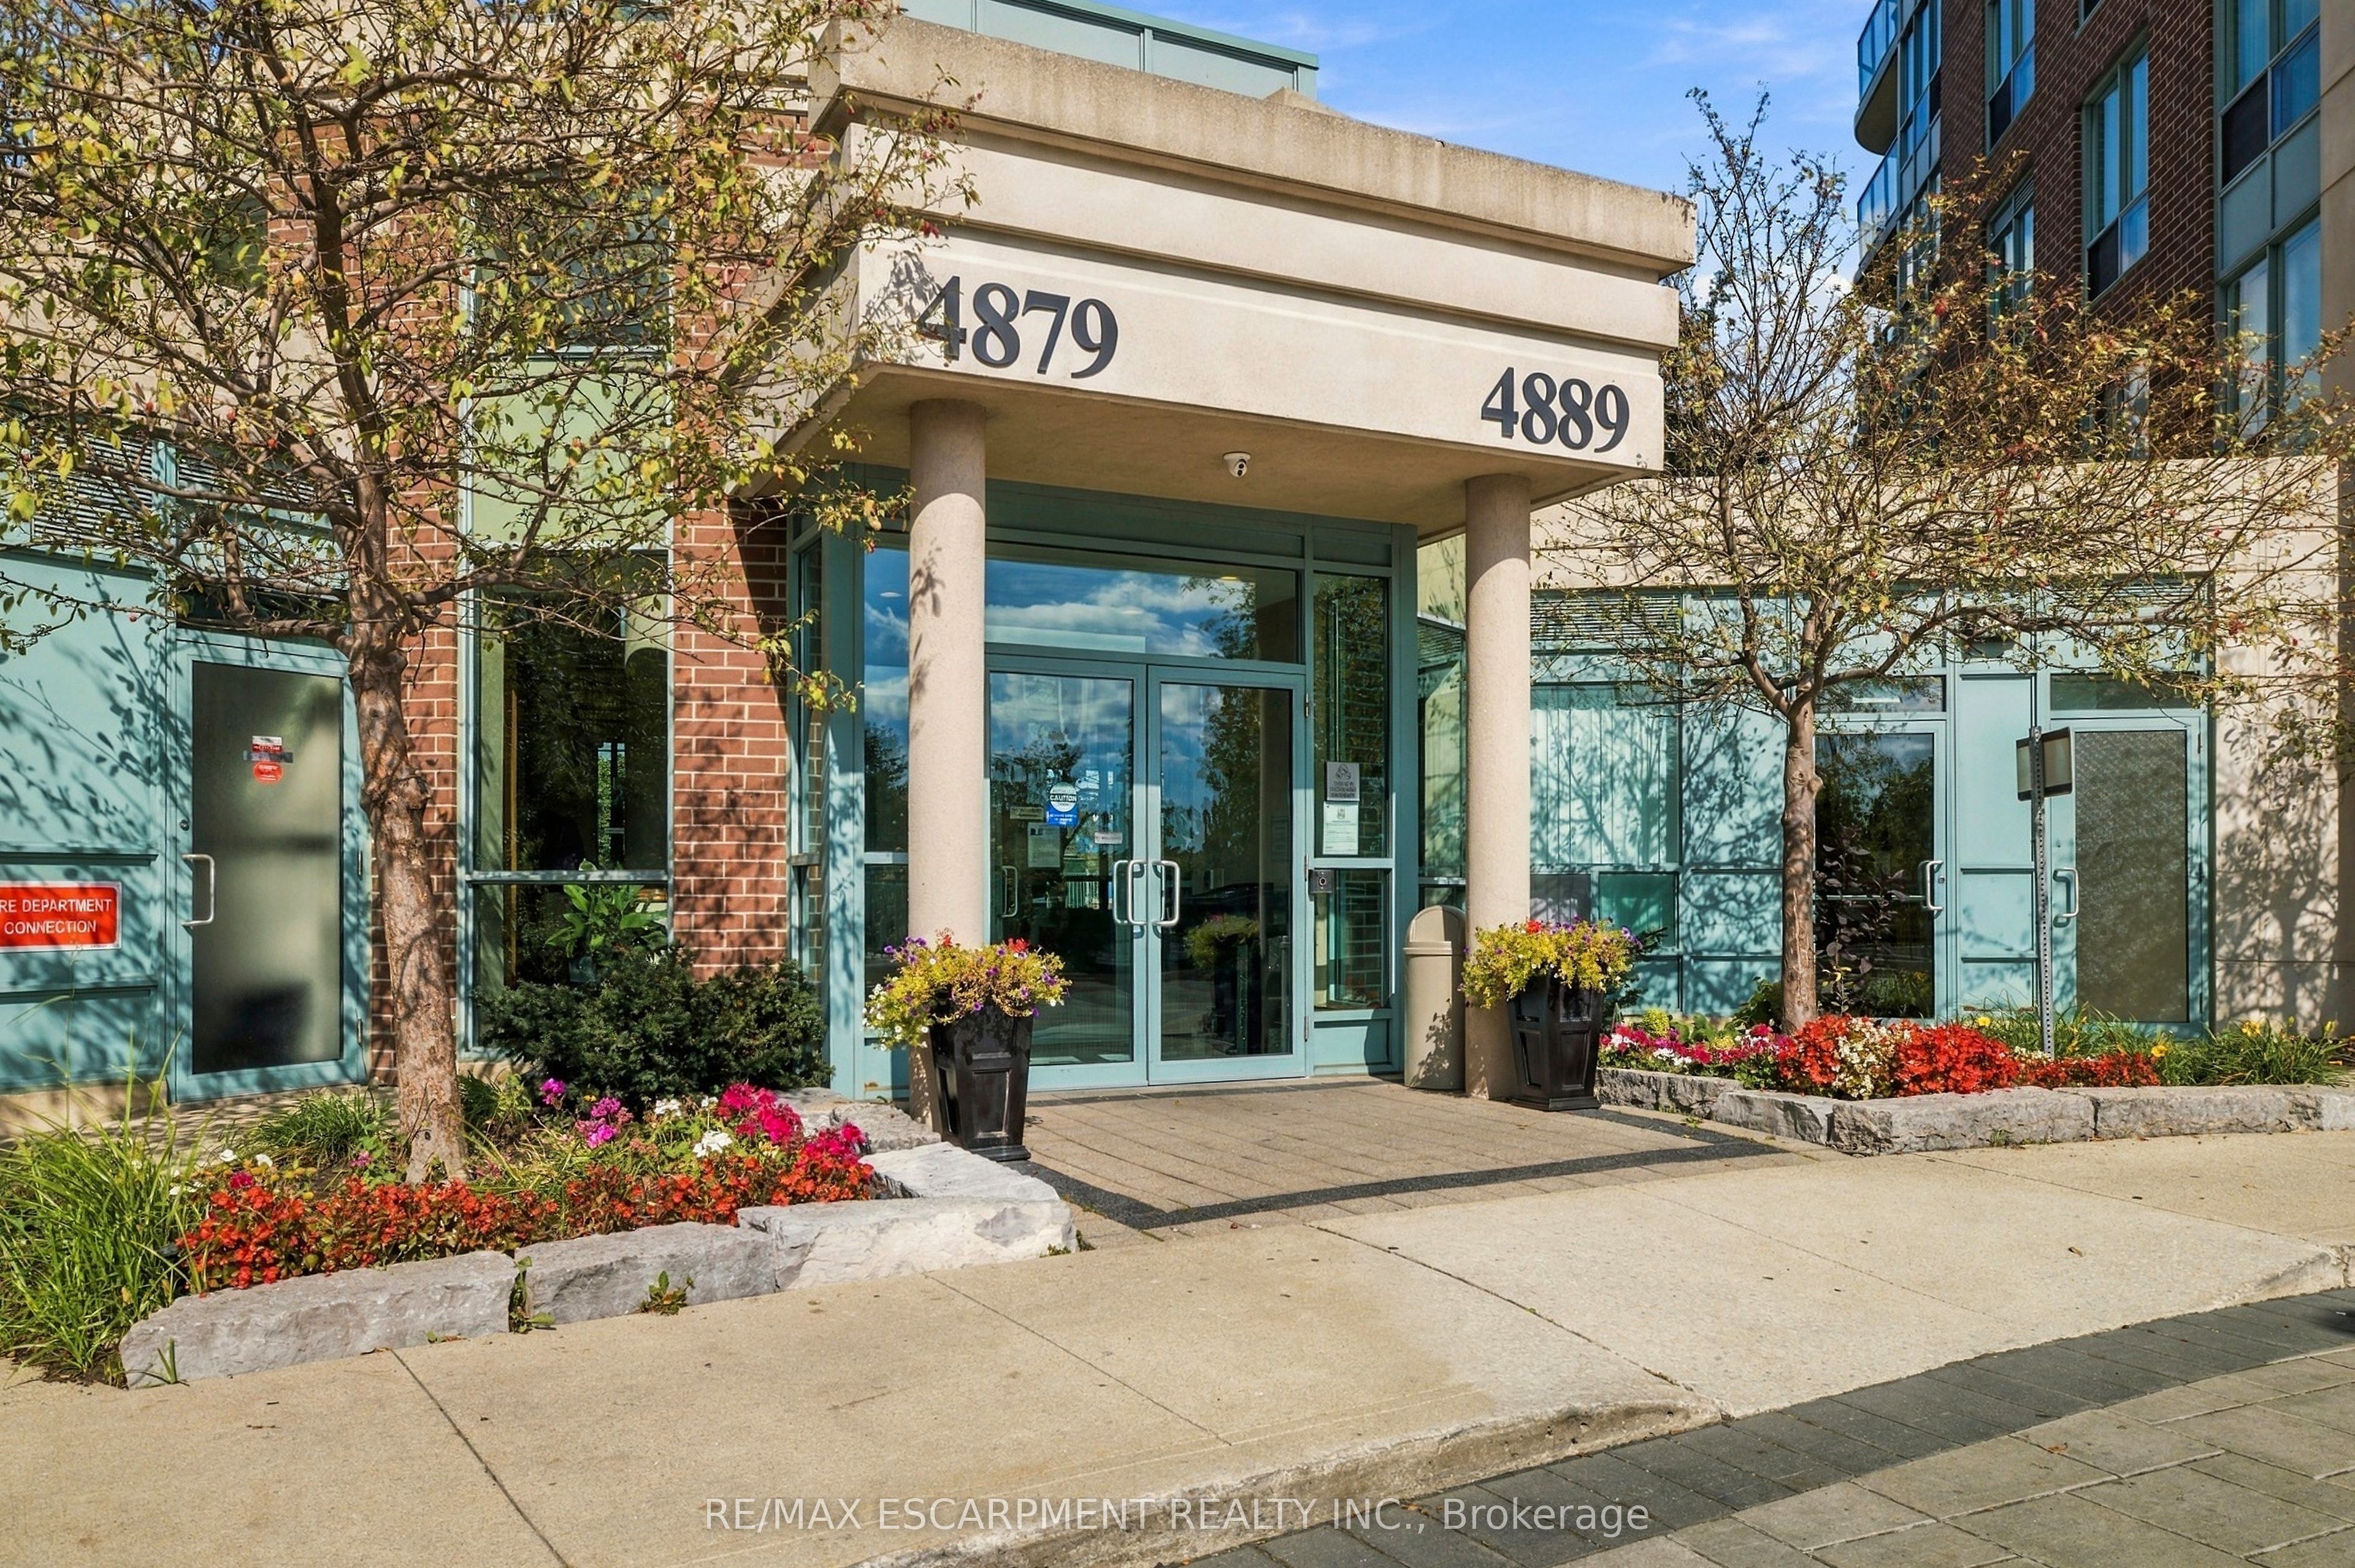
Papillon Place 24889 Kimbermount Avenue 405Mississauga, ON L5M 7R9
Mortgage Calculator
Monthly Payment (Est.)
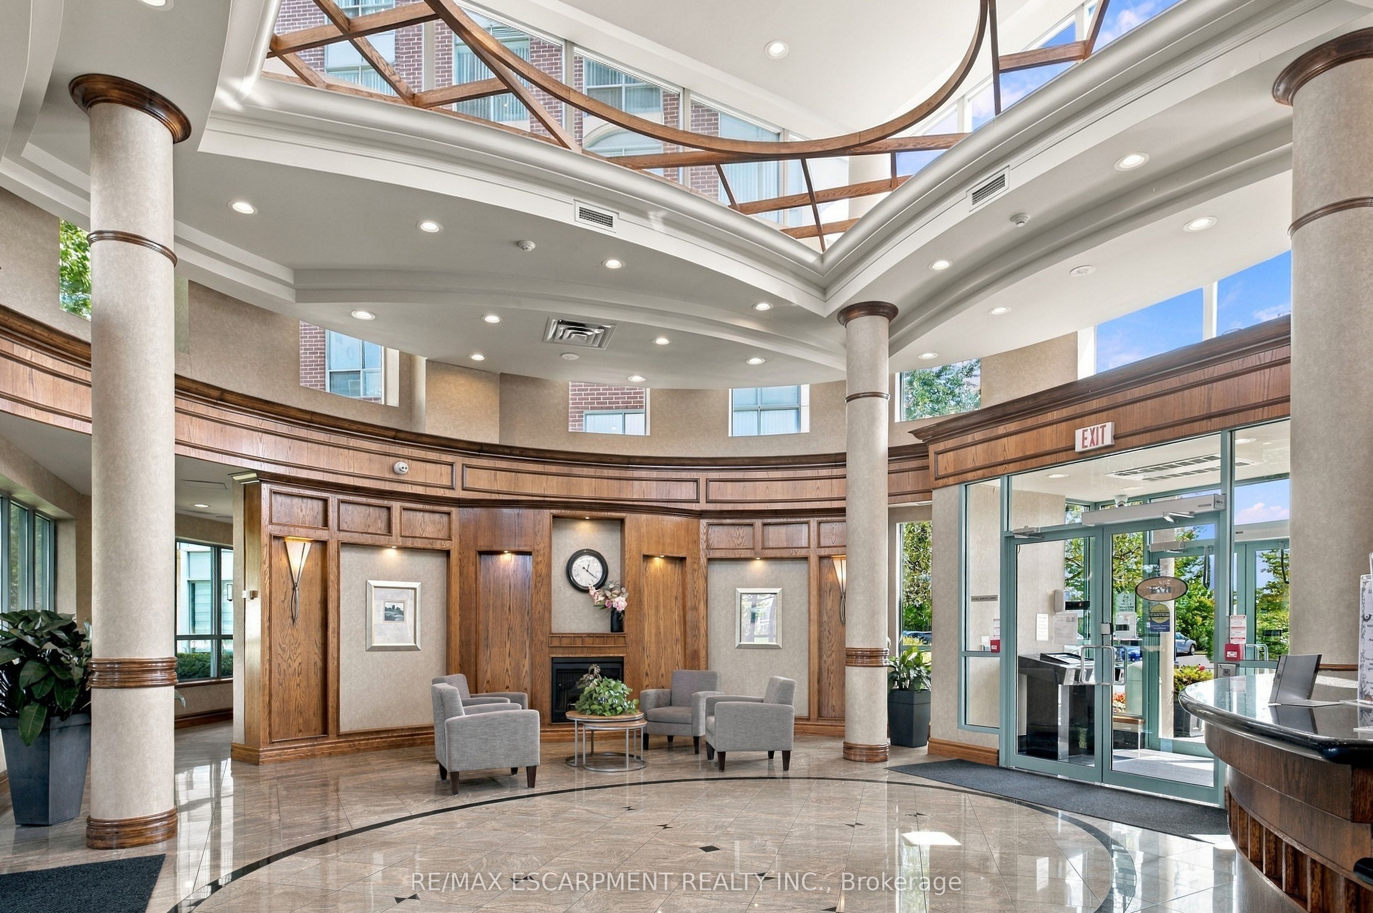
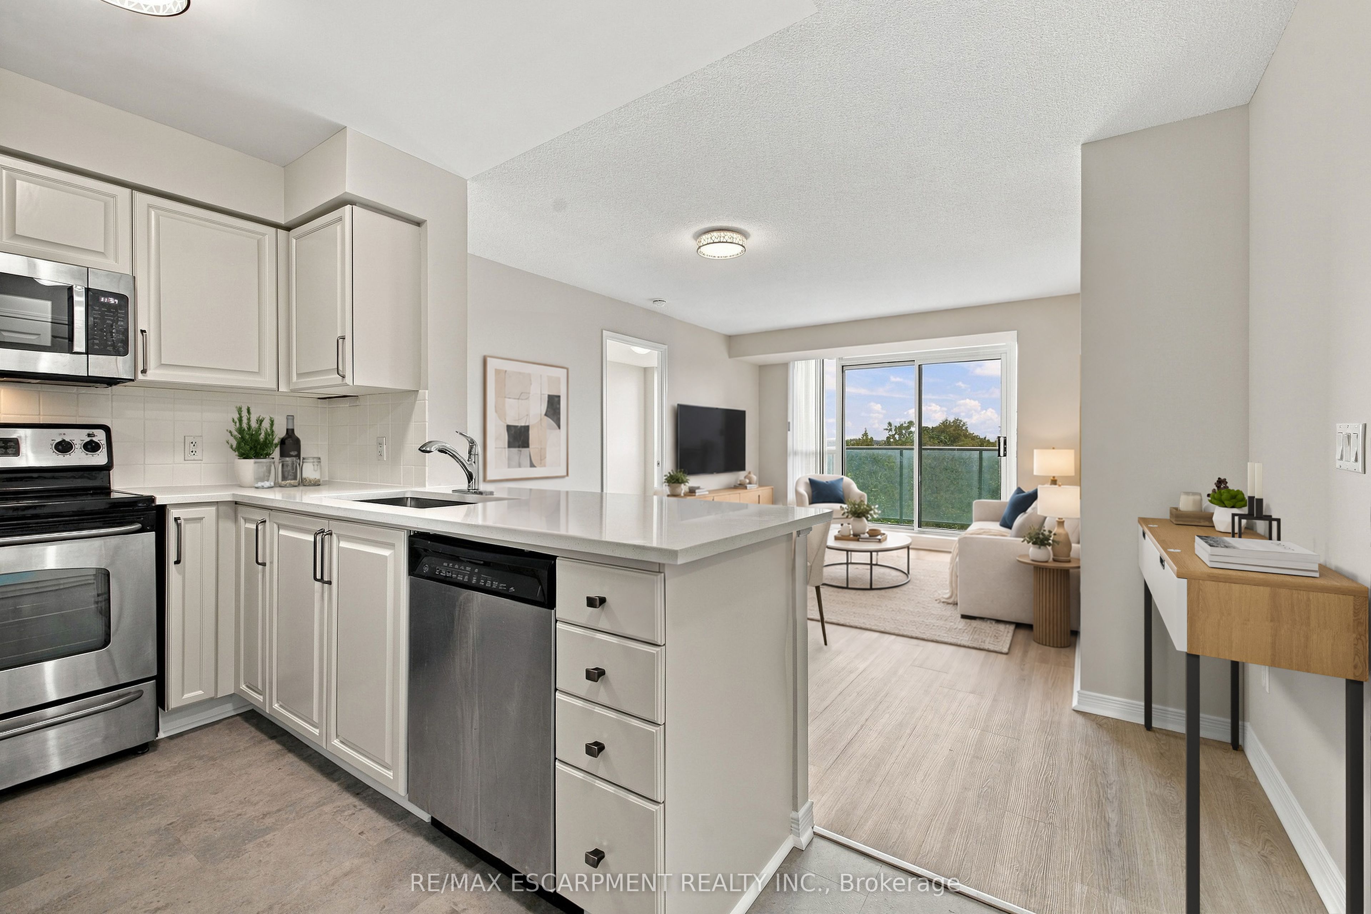
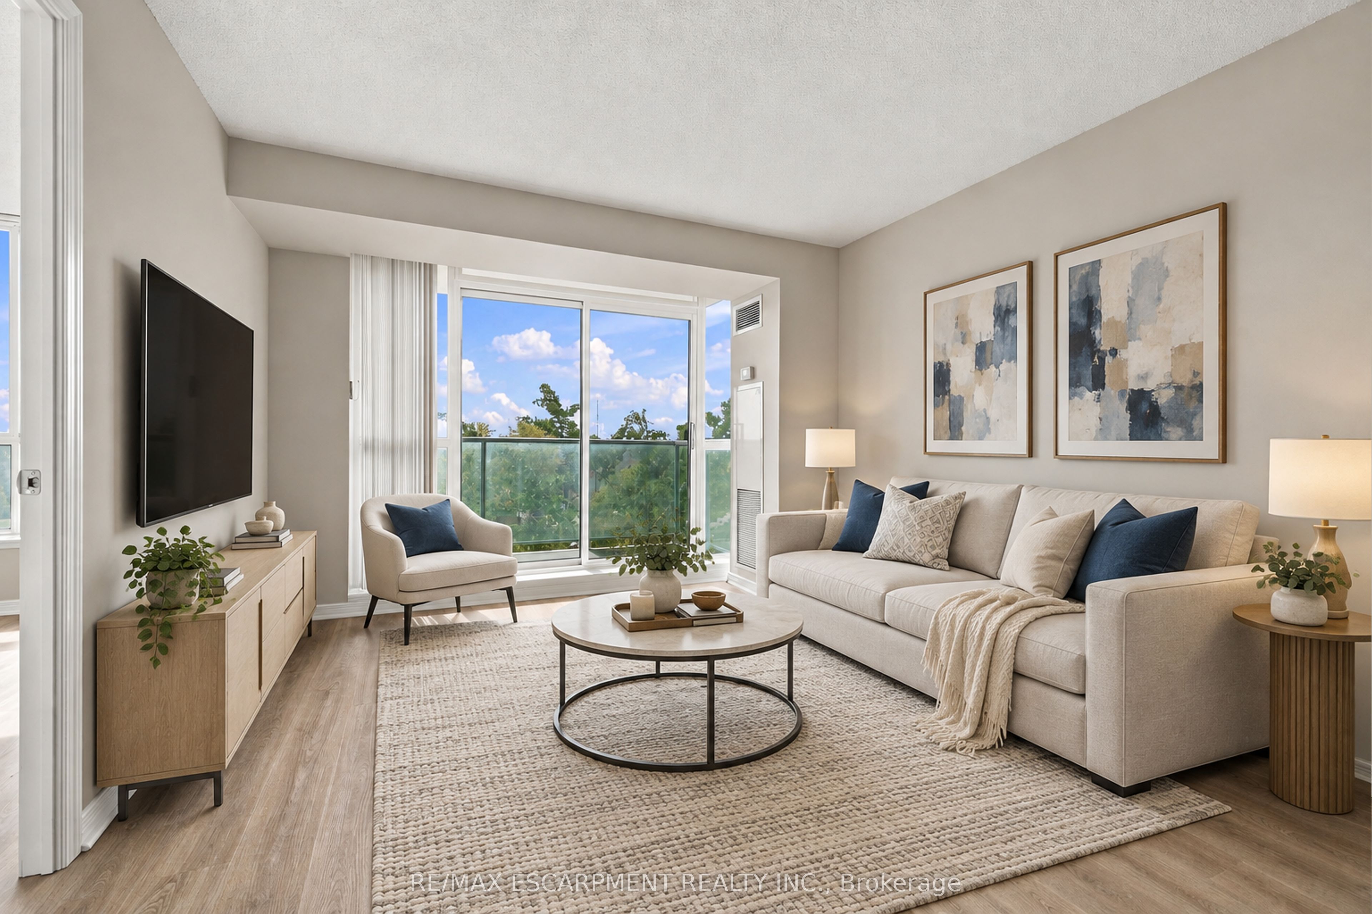
Enter an interest rate to see your estimated monthly payment.A must see! This 778sf 2 bedroom (split plan), 1 bathroom unit has undergone extensive BRAND NEW updates: new Luxury Vinyl Flooring throughout, professionally painted throughout, professionally refinished Kitchen cabinetry with soft close hinges, new quartz Kitchen counter with oversized stainless steel sink, new Bathroom vanity and Bathroom faucets, and new lighting throughout. This open concept, quiet unit is bright and spacious, facing South overlooking John Pallett Park. Condo fees include all utilities (heat/hydro/water). Location is fantastic with abundant shopping and dining within walking distance, public transit at your doorstep, and Credit Valley Hospital less than 5 minutes away. Enjoy the carefree lifestyle with robust building amenities: 24hr concierge/security, indoor pool & hot tub, gym, exercise room, two party rooms, games room, outdoor patio, and plenty of visitor parking. This address lies within a top ranked school district (Credit Valley Elementary School and John Fraser High School). Underground parking space and locker included. Vacant and ready for your move in! Don't miss this great opportunity for 1st time buyers, empty nesters, or anyone looking for a high quality, low maintenance lifestyle in a high demand community of Mississauga.
| 4 days ago | Listing updated with changes from the MLS® | |
| 4 days ago | Listing first seen on site |

Listing information is provided by Participants of the Toronto Real Estate Board. IDX information is provided exclusively for personal, non-commercial use, and may not be used for any purpose other than to identify prospective properties consumers may be interested in purchasing. Information is deemed reliable but not guaranteed. Copyright 2026, Toronto Real Estate Board
Last checked 2026-10-12 12:35 PM UTC