Save
Ask
Tour
Hide
Share
$649,900
4 Days On Site

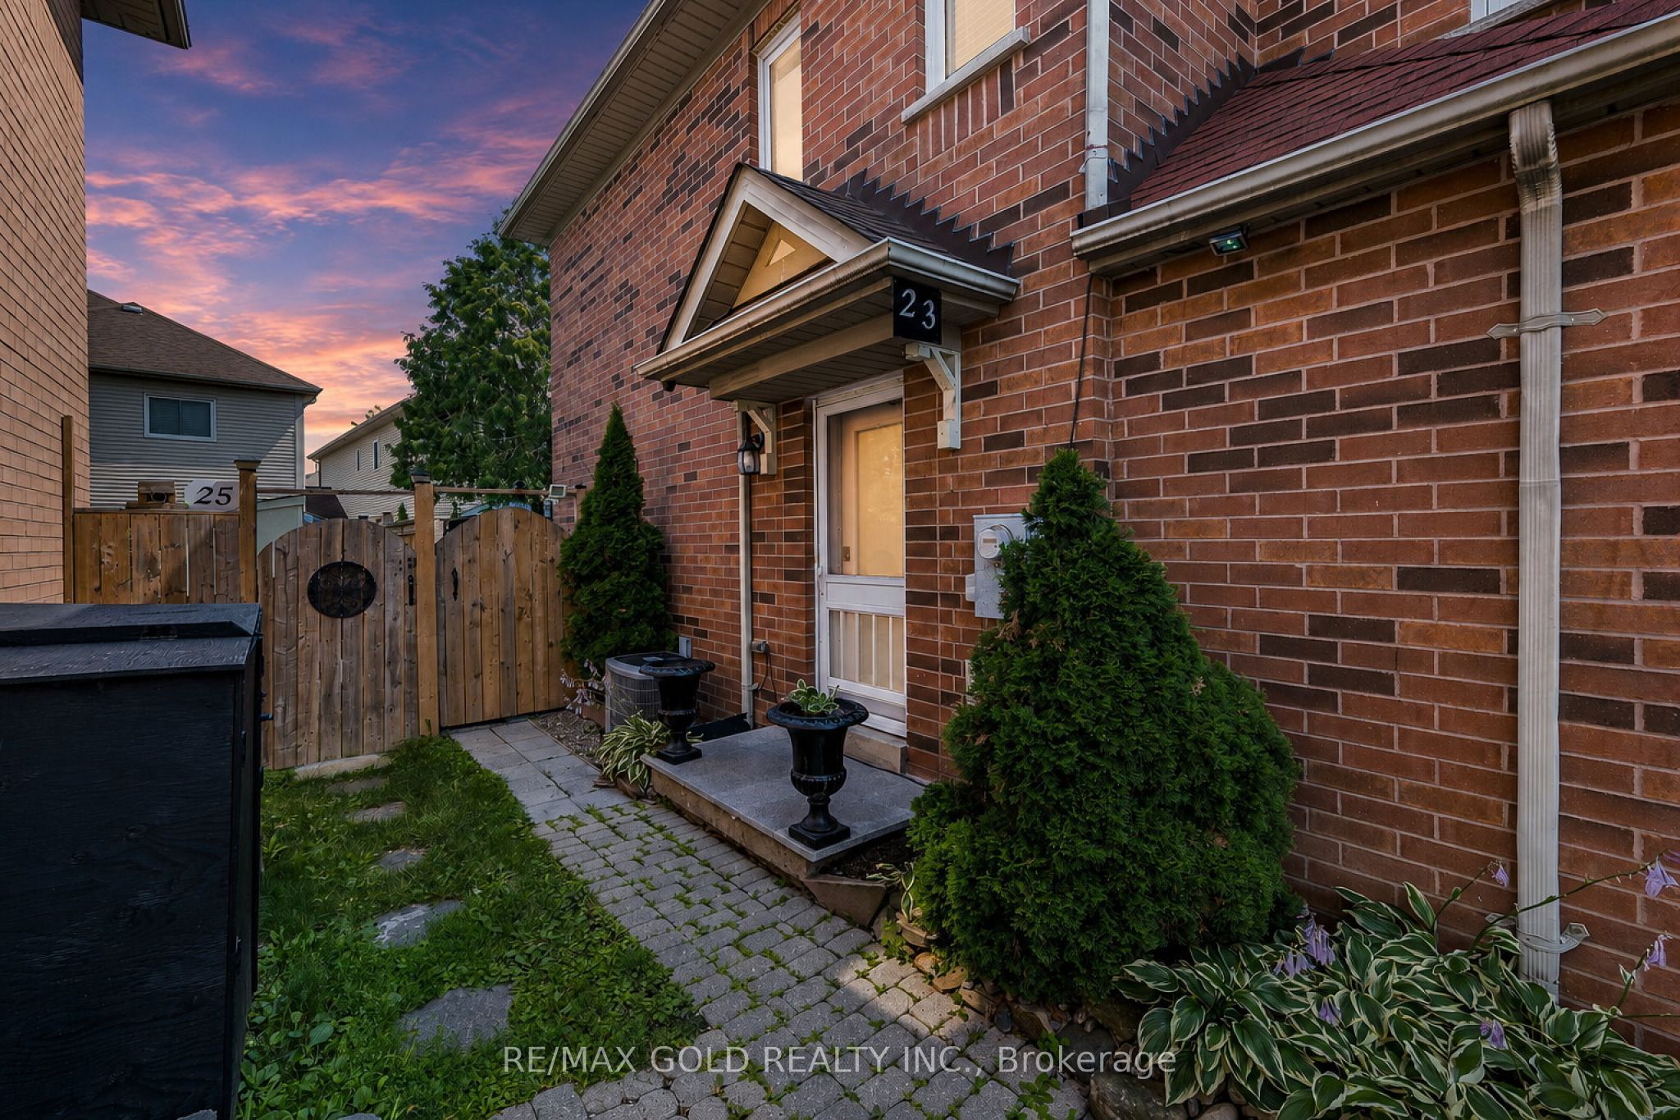
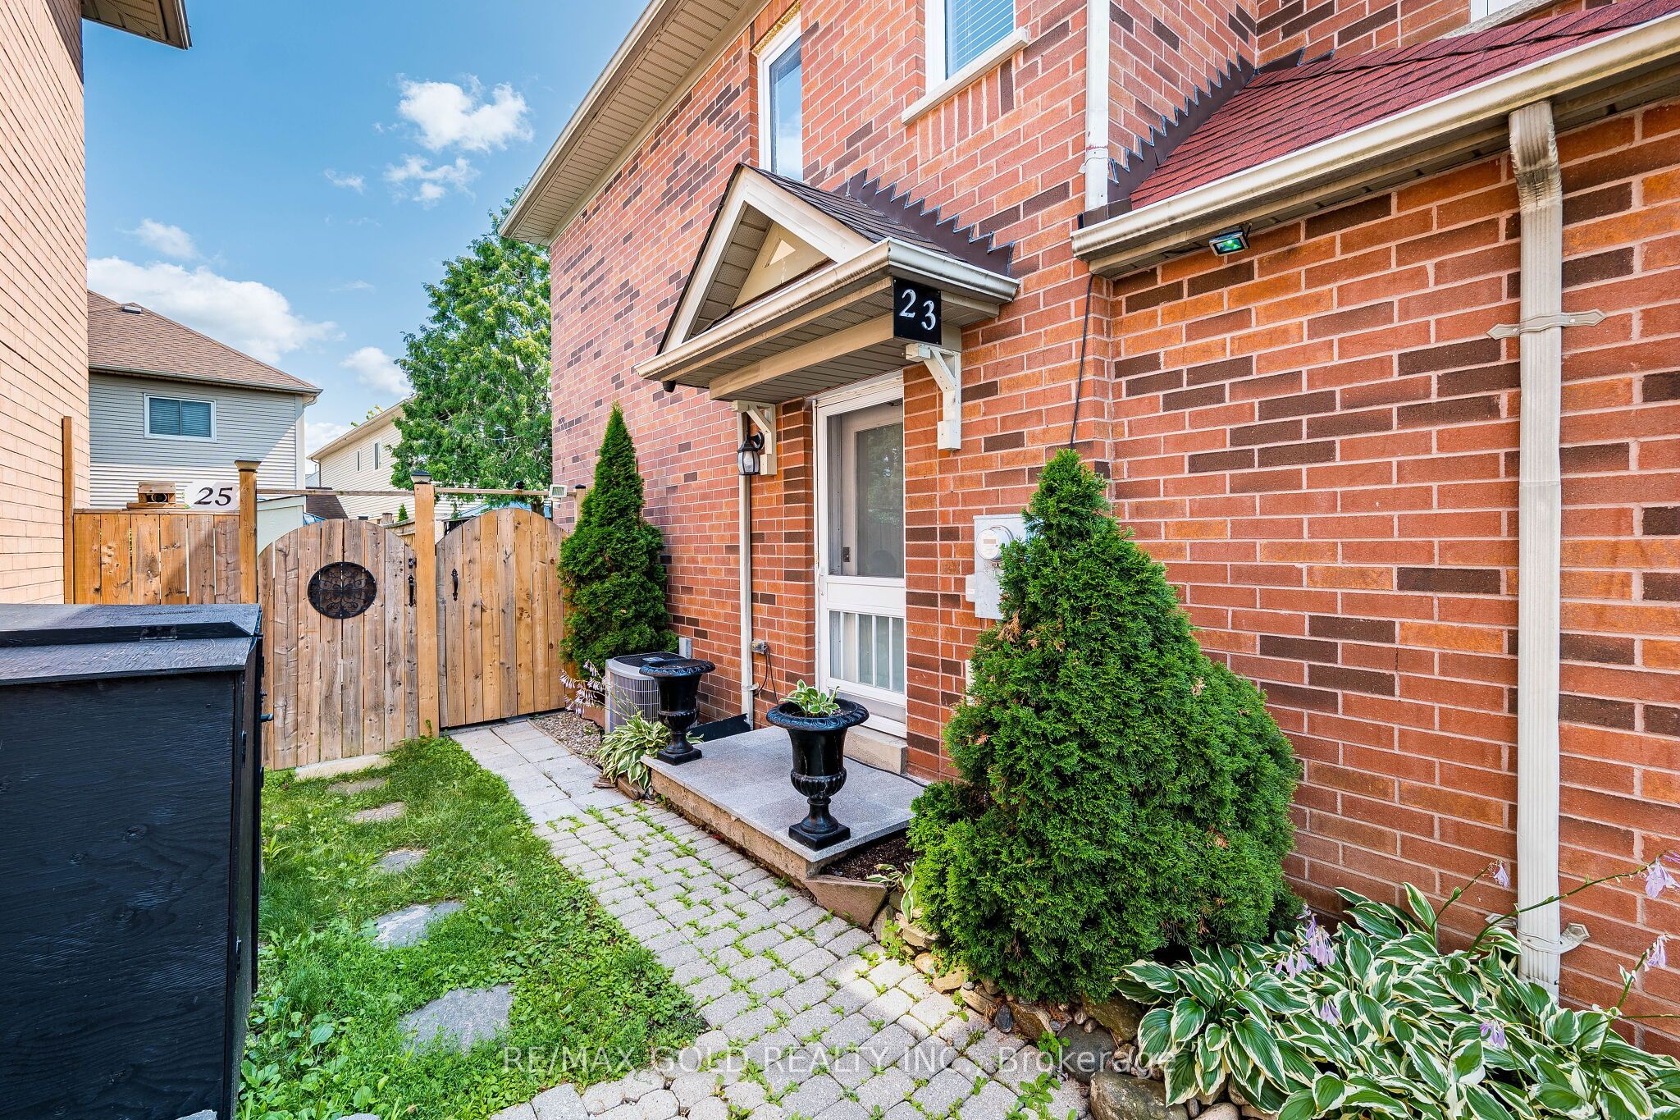
23 Rain Lily Lane
Brampton, ON L6R 1S4

For Sale|Townhouse|Active
3
Beds
3
Total Baths
1100-1500
SqFt
—
/SqFt
County:
Peel
23 Rain Lily Lane23 Rain Lily Lane23 Rain Lily Lane23 Rain Lily Lane
Save
Ask
Tour
Hide
Share

Mortgage Calculator

Monthly Payment (Est.)

Enter an interest rate to see your estimated monthly payment.
Calculator powered by Showcase IDX, a Constellation1 Company. Copyright ©2026 Information is deemed reliable but not guaranteed.

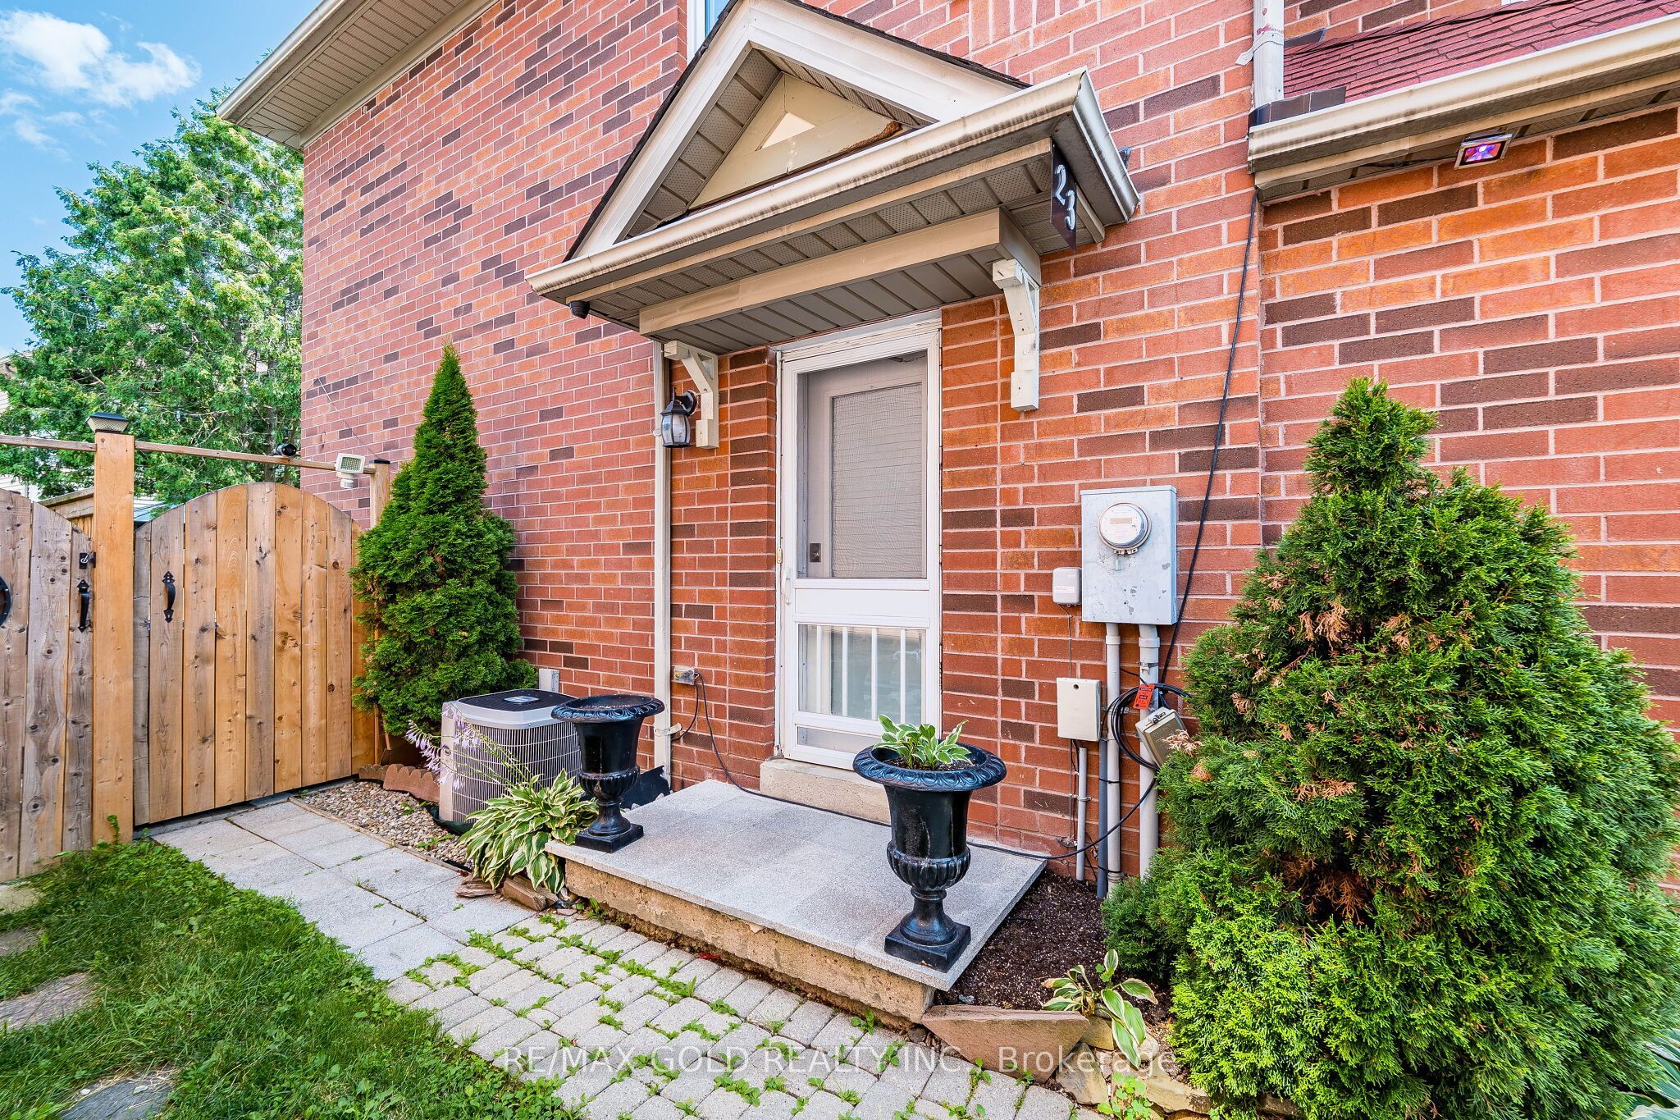
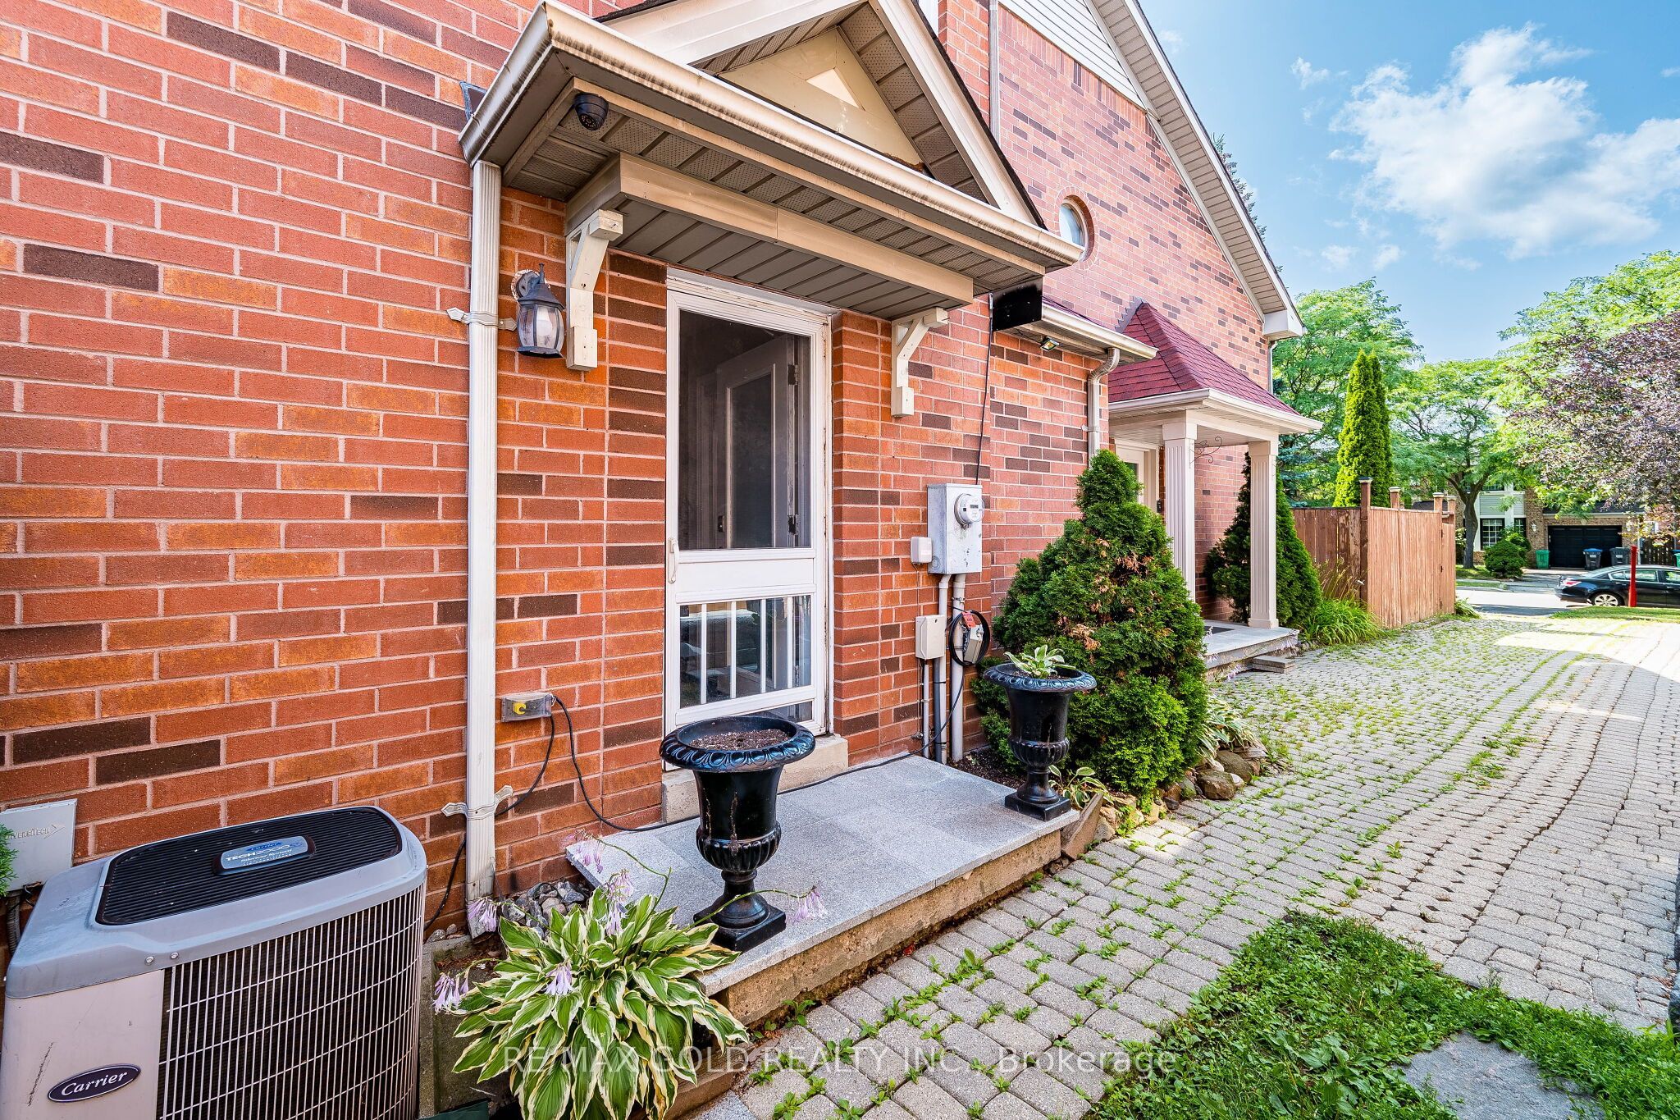
Excellent opportunity for first-time home buyers! This spacious 3-bedroom quad townhouse is located in the highly sought-after Springdale community on a child-safe street. Conveniently situated within walking distance to schools, parks, shopping, public transit and Brampton Civic Hospital. The home features a large foyer, spacious living and dining areas and a beautifully renovated kitchen with a bright breakfast area. The upper level offers three generous-sized bedrooms, providing plenty of space for the growing family. The finished basement adds valuable living space with a cozy family room featuring a fireplace, a 3-piece bathroom and endless possibilities for entertaining or relaxing. Enjoy the private, low-maintenance backyard complete with a concrete patio and gazebo-perfect for summer gatherings. The extra-long driveway accommodates two full-size vehicles, making parking a breeze. An exceptional value in one of Brampton's most desirable neighborhoods-don't miss this fantastic opportunity!

Save
Ask
Tour
Hide
Share
Listing Snapshot
Price 
$649,900
Days On Site 
4 Days
Bedrooms 
3
Inside Area (SqFt) 
1100-1500 sqft
Total Baths 
3
Full Baths 
N/A
Partial Baths 
N/A
Lot Size 
14.83x131.96 Acres
Year Built 
N/A
MLS® Number 
W13876190
Status 
Active
Property Tax 
$4,238
Maintenance Fees 
N/A
Sq Ft Source 
N/A
Friends & Family
Recent Activity
4 days agoListing updated with changes from the MLS®
4 days agoListing first seen on site
General Features
Cross Street 
Torbram / Peter Robertson
Direction Faces 
South
Number Of Stories 
2
Parking 
Private
Parking Spaces 
2
Property Sub Type 
Townhouse
Style 
2-Storey
Interior Features
Basement 
Finished
Cooling 
Central Air
Fireplace 
Yes
Heating 
Natural GasForced Air
Bedroom 2 
Dimensions - 3.83 x 3.10Level - SecondArea - 11Area Source - OtherArea Units - Square MetersDescription - Bedroom 2
Bedroom 3 
Dimensions - 3.36 x 2.79Level - SecondArea - 9Area Source - OtherArea Units - Square MetersDescription - Bedroom 3
Dining Room 
Dimensions - 5.65 x 4.60Area - 25Area Source - OtherArea Units - Square MetersDescription - Dining Room
Kitchen 
Dimensions - 5.15 x 3.24Area - 16Area Source - OtherArea Units - Square MetersDescription - Kitchen
Living Room 
Dimensions - 5.65 x 4.60Area - 25Area Source - OtherArea Units - Square MetersDescription - Living Room
Master Bedroom 
Dimensions - 4.30 x 3.12Level - SecondArea - 13Area Source - OtherArea Units - Square MetersDescription - Primary Bedroom
Recreation 
Dimensions - 7.02 x 3.99Level - BasementArea - 28Area Source - OtherArea Units - Square MetersDescription - Recreation
Save
Ask
Tour
Hide
Share
Exterior Features
Construction Details 
Brick
Pool Features 
None
Roof 
Asphalt
Listing courtesy of RE/MAX GOLD REALTY INC.

Listing information is provided by Participants of the Toronto Real Estate Board. IDX information is provided exclusively for personal, non-commercial use, and may not be used for any purpose other than to identify prospective properties consumers may be interested in purchasing. Information is deemed reliable but not guaranteed. Copyright 2026, Toronto Real Estate Board
Last checked 2026-10-13 01:53 AM UTC

Neighborhood & Commute
Source: Walkscore
Disclosure: Community information and market data powered by Constellation Data Labs. Information is deemed reliable but not guaranteed.
Save
Ask
Tour
Hide
Share
Scroll to Top