
989 Pelham AvenueMississauga, ON L5E 1L1
Mortgage Calculator
Monthly Payment (Est.)
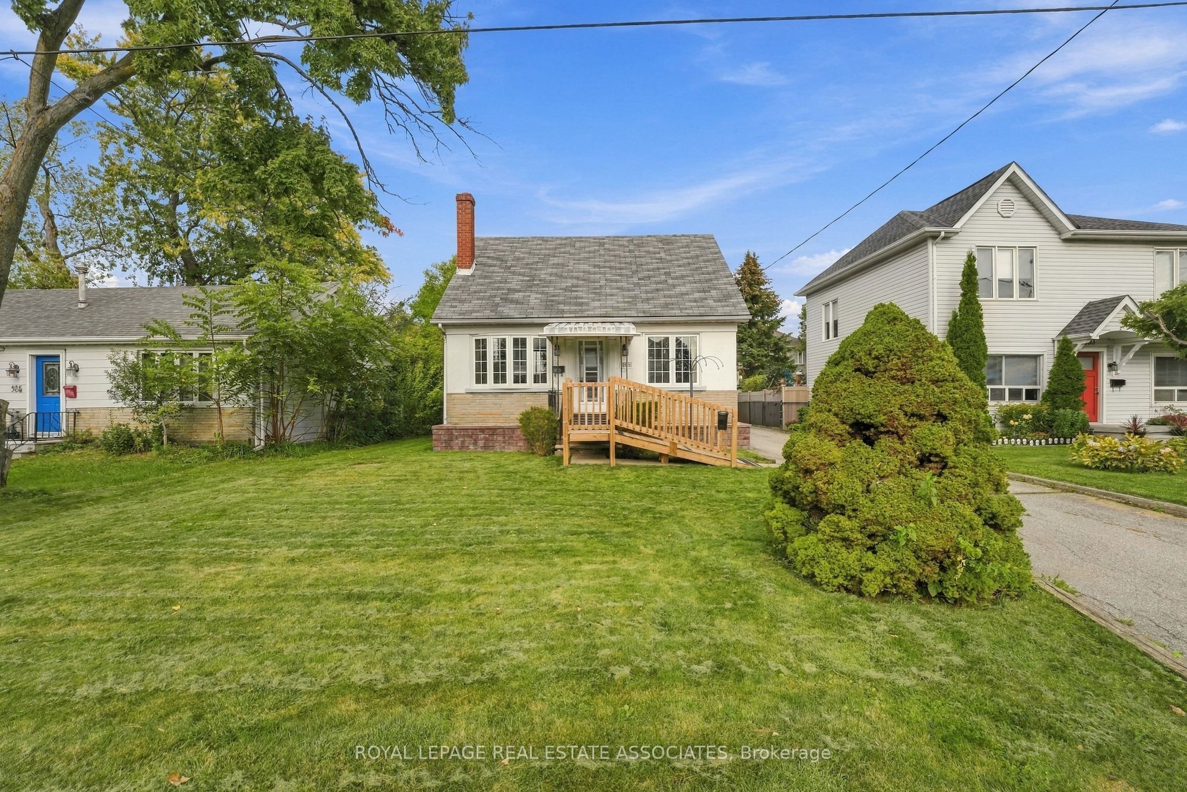
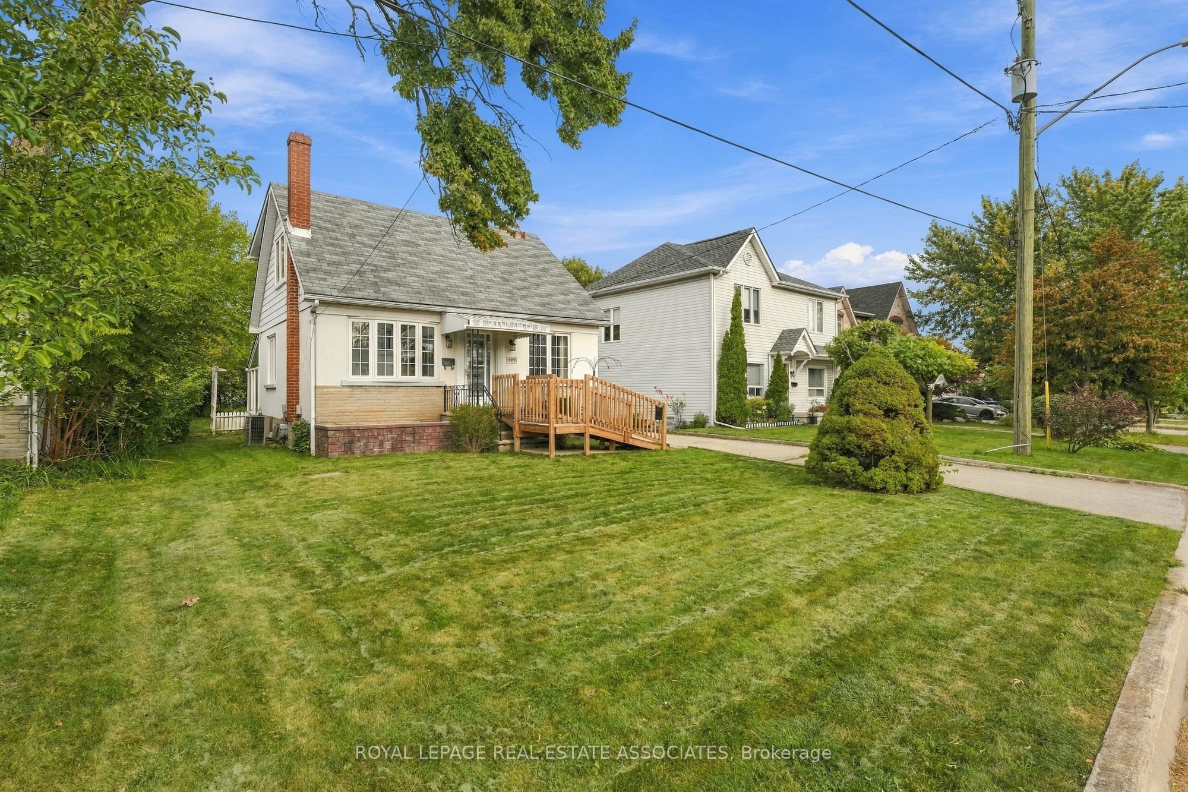
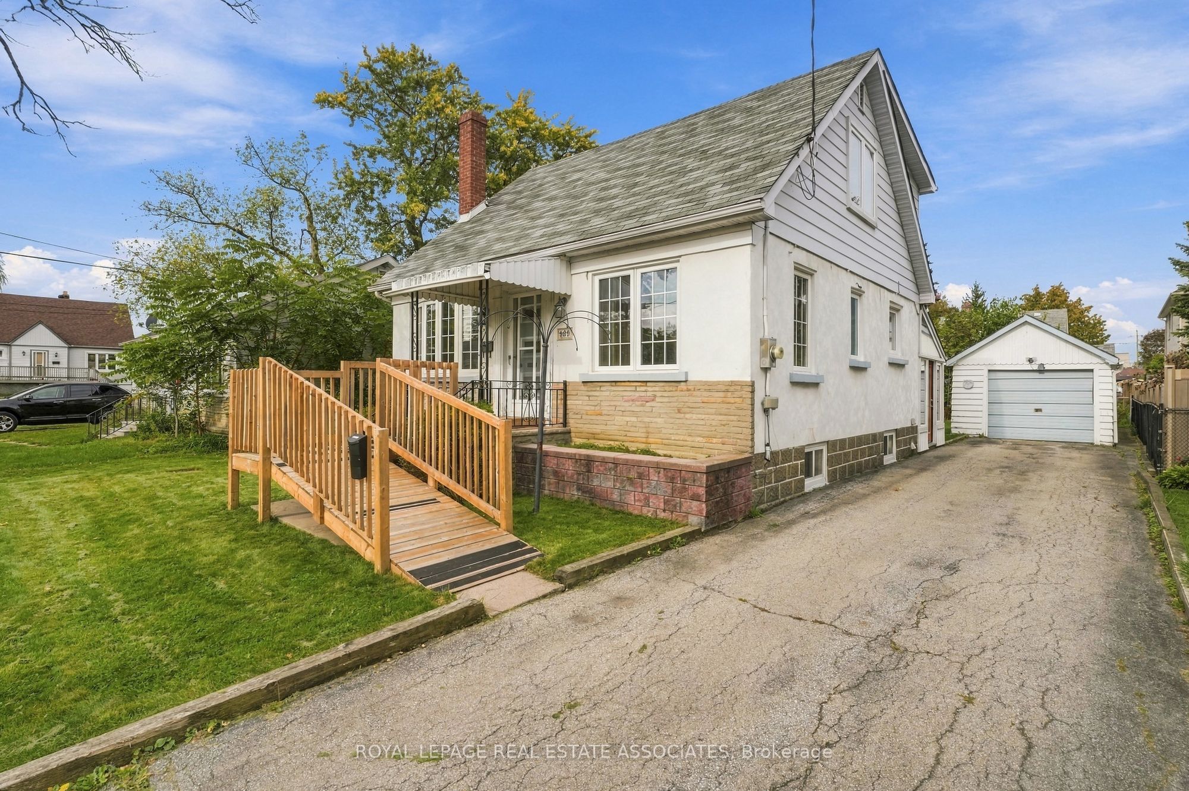
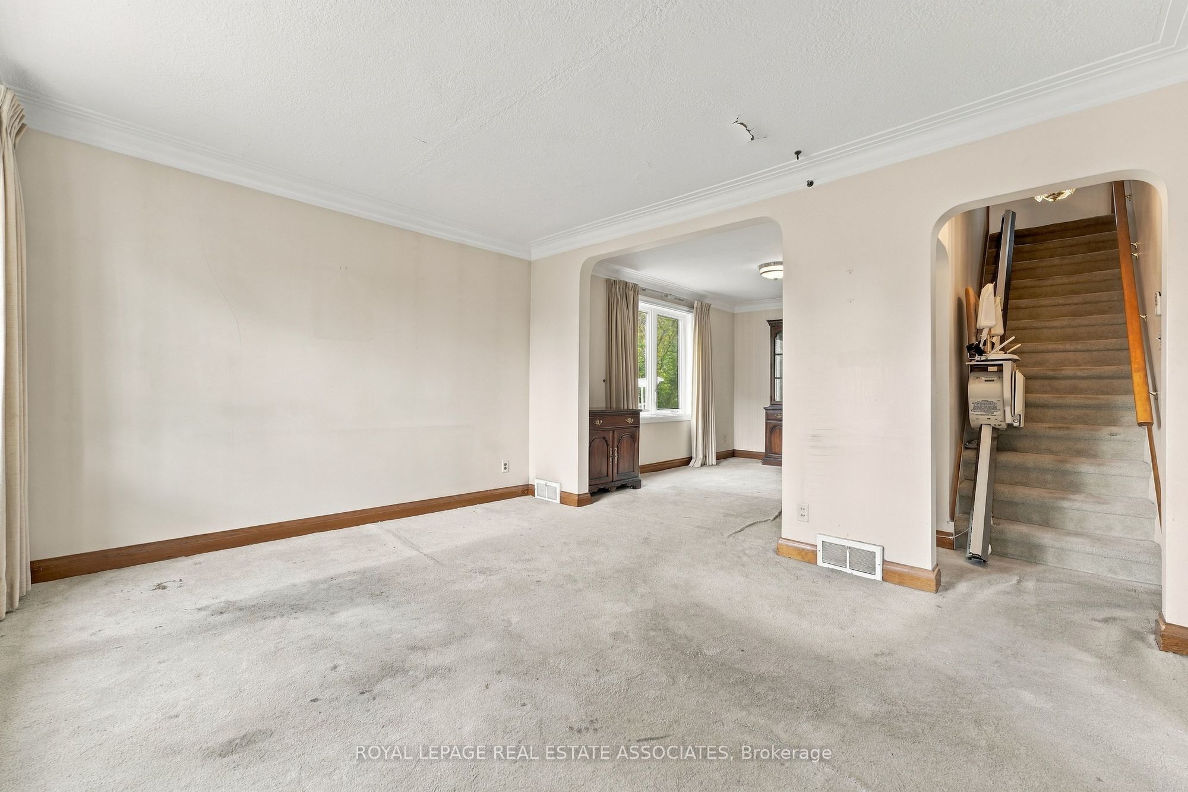
Enter an interest rate to see your estimated monthly payment.Welcome to 989 Pelham Ave, a detached 3-bedroom, 1.5-storey home situated in a desirable, established neighbourhood, surrounded by multi-million dollar mansions. Set on a generous 50 x 110 ft lot with a detached garage, this property offers an excellent opportunity for buyers, renovators, investors, or those looking to create their dream home in a sought-after community. There's plenty of potential to renovate, modernize, and add your own personal touches while taking advantage of the existing layout and generous lot size. The 1.5-storey design offers character and flexibility, with three bedrooms, 2 washrooms and ample opportunity to reimagine the living space. Enjoy convenient access to great local schools including the much sought after Regional Arts Program at Cawthra Secondary School and the renowned International Business & Technology program at Allan A Martin Senior Public.Pop over to Serson Park for some fun time with the kids or check out a good read from Lakeview Library. Enjoy a great round of golf around the corner at Lakeview Golf Course or go for a great meal at any of the wonderful restaurants along Lakeshore. Public transit is readily accessible, with bus stops nearby and Long Branch GO just 6 minutes away. Or head up to Pearson airport for that well-deserved vacation - just a quick 16 minute drive. A fantastic opportunity to own a detached home on a substantial lot in a well-established Mississauga neighbourhood. **Bring your vision and unlock the potential of this property!**
| 5 days ago | Listing updated with changes from the MLS® | |
| 5 days ago | Listing first seen on site |

Listing information is provided by Participants of the Toronto Real Estate Board. IDX information is provided exclusively for personal, non-commercial use, and may not be used for any purpose other than to identify prospective properties consumers may be interested in purchasing. Information is deemed reliable but not guaranteed. Copyright 2026, Toronto Real Estate Board
Last checked 2026-10-13 01:31 PM UTC