Save
Ask
Tour
Hide
Share
$649,000
4 Days On Site

1 Beckenrose Court 72
Brampton, ON L6Y 6G2

For Sale|Residential|Active
2
Beds
3
Total Baths
1200-1399
SqFt
—
/SqFt
County:
Peel
1 Beckenrose Court 721 Beckenrose Court 721 Beckenrose Court 721 Beckenrose Court 72
Save
Ask
Tour
Hide
Share

Mortgage Calculator

Monthly Payment (Est.)

Enter an interest rate to see your estimated monthly payment.
Calculator powered by Showcase IDX, a Constellation1 Company. Copyright ©2026 Information is deemed reliable but not guaranteed.

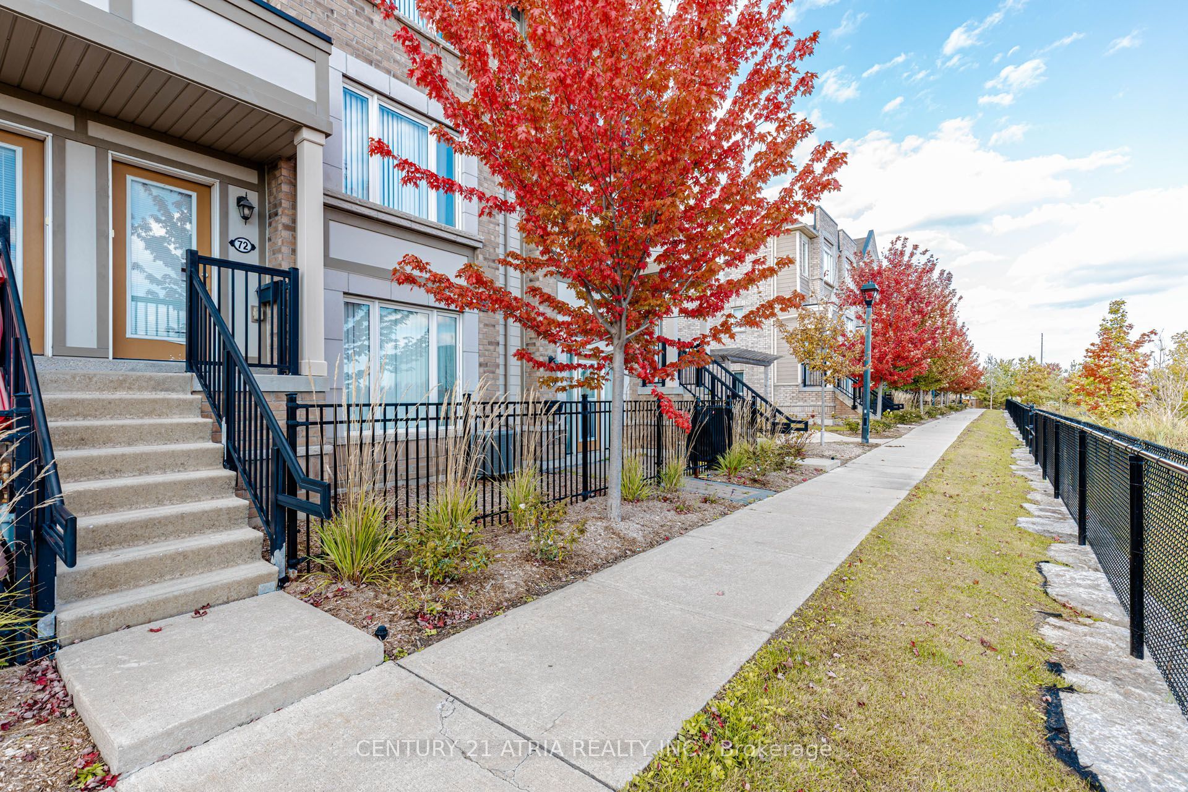
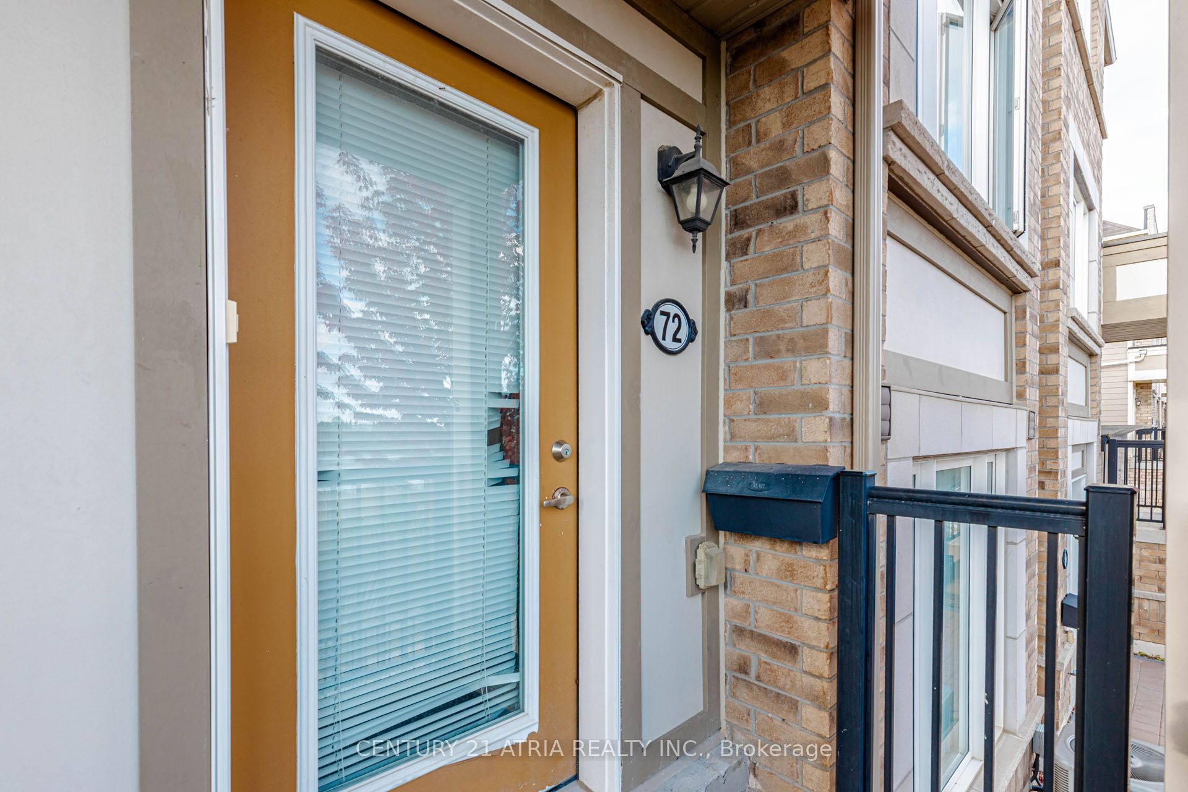
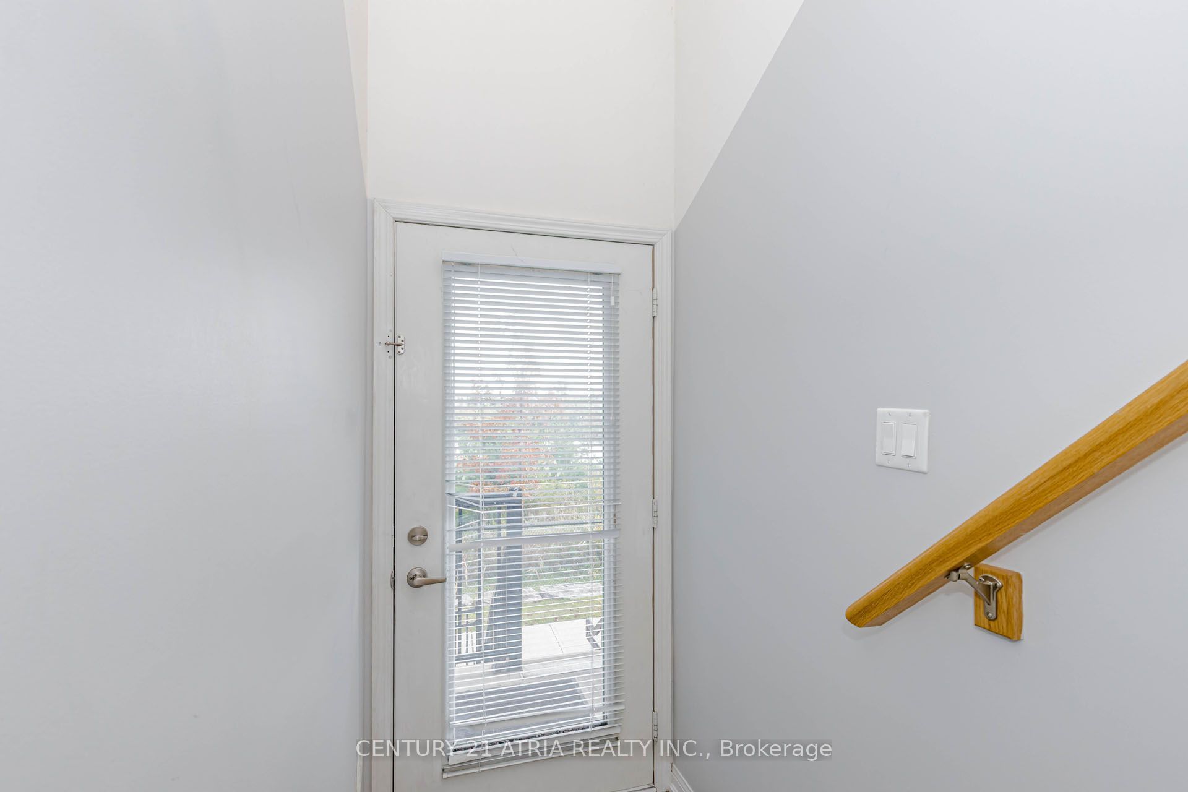
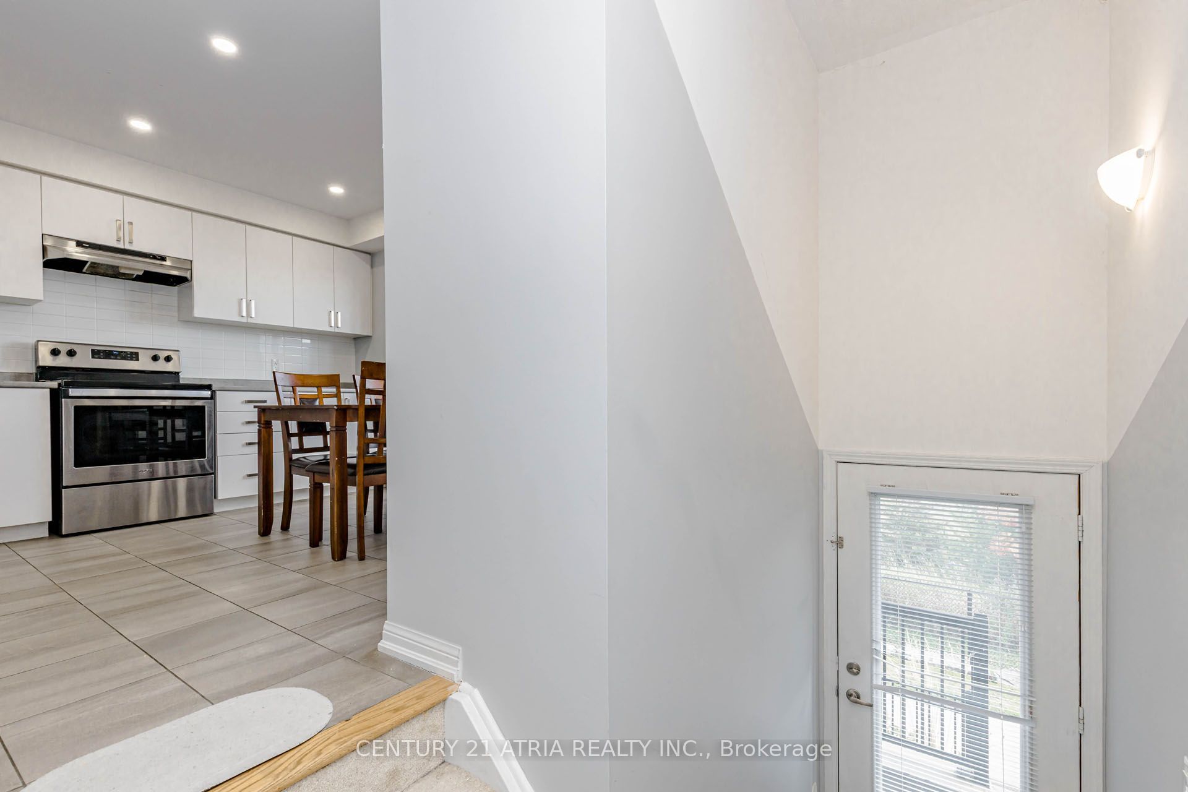
THIS STUNNING, BUIT BY DANIELS,MOST DEMAND MODEL,CALLED MODEL F, TWO STOREY, 2 BEDROOM + 3 WASHROOM STACKED TOWNHOME IS LOCATED PERFECTLY FACING PONDVIEW IN BECKENROSE CRT. LOTS OFWINDOWS IN THE HOUSE FOR A BETTER DAYLIGHT.READY TO MOVE IN.ENJOY THE PRACTICAL LAYOUT WITH OPEN CONCEPT LIVING AND DINING SPACE. GOURMET KITCHEN WITH STAINLESS STEEL APPLIANCES AND BREAKFAST AREA WITH POND VIEW .WALKOUT TERRACE DECK PERFECT FOR BBQ. 2 SPACIOUS PRIMARY AND SECONDARY BEDROOM WITH LARGE MIRRORED CLOSETS.SECOND LEVEL LAUNDRY WITH EXTRA STORAGE SPACE.2 CAR PARK SPACE- ONE IN GARAGE, ONE ON THE DRIVEWAY. GREAT LOCATION- WALKING DISTANCE TO GROCERIES, PARKS, MINUTES AWAY FROM GOLF COURSE,SCHOOL,TRAILS, RESTAURANTS. COMMUTERS WILLAPPRECIATE THE EASY ACCESS TO MAJOR HIGHWAYS- 401,407.

Save
Ask
Tour
Hide
Share
Listing Snapshot
Price 
$649,000
Days On Site 
4 Days
Bedrooms 
2
Inside Area (SqFt) 
1200-1399 sqft
Total Baths 
3
Full Baths 
N/A
Partial Baths 
N/A
Lot Size 
N/A
Year Built 
N/A
MLS® Number 
W13877014
Status 
Active
Property Tax 
$4,925.78
Maintenance Fees 
$387.31
Sq Ft Source 
N/A
Friends & Family
Recent Activity
4 days agoListing updated with changes from the MLS®
4 days agoListing first seen on site
General Features
Cross Street 
Steels Ave./ Mississauga Rd
Direction Faces 
Northwest
Garage 
Yes
Number Of Stories 
2
Parking 
Garage Door OpenerPrivate
Parking Spaces 
2
Pets 
Yes
Security 
Smoke Detector(s)Carbon Monoxide Detector(s)
Style 
2-Storey
Interior Features
Appliances 
Water Heater
Basement 
None
Cooling 
Central Air
Heating 
Natural GasForced Air
Laundry Features 
InsideLaundry Room
Bedroom 2 
Dimensions - 4.57 x 2.74Level - Second
Dining Room 
Dimensions - 5.79 x 3.66Level - MainFeatures - Breakfast Bar
Kitchen 
Dimensions - 2.59 x 3.66Level - MainFeatures - Built-in Features
Living Room 
Dimensions - 5.79 x 3.66Level - Main
Master Bedroom 
Dimensions - 4.57 x 3.05Level - Second
Save
Ask
Tour
Hide
Share
Exterior Features
Construction Details 
Vinyl Siding
Patio And Porch 
PatioPorch
Roof 
Shingle
View 
Pond
Waterview 
Pond
Community Features
Maintenance Fee 
$387.31
Listing courtesy of CENTURY 21 ATRIA REALTY INC.

Listing information is provided by Participants of the Toronto Real Estate Board. IDX information is provided exclusively for personal, non-commercial use, and may not be used for any purpose other than to identify prospective properties consumers may be interested in purchasing. Information is deemed reliable but not guaranteed. Copyright 2026, Toronto Real Estate Board
Last checked 2026-10-13 01:53 AM UTC

Neighborhood & Commute
Source: Walkscore
Disclosure: Community information and market data powered by Constellation Data Labs. Information is deemed reliable but not guaranteed.
Save
Ask
Tour
Hide
Share
Scroll to Top