
43 Franca CrescentToronto, ON M9V 4T8
Mortgage Calculator
Monthly Payment (Est.)
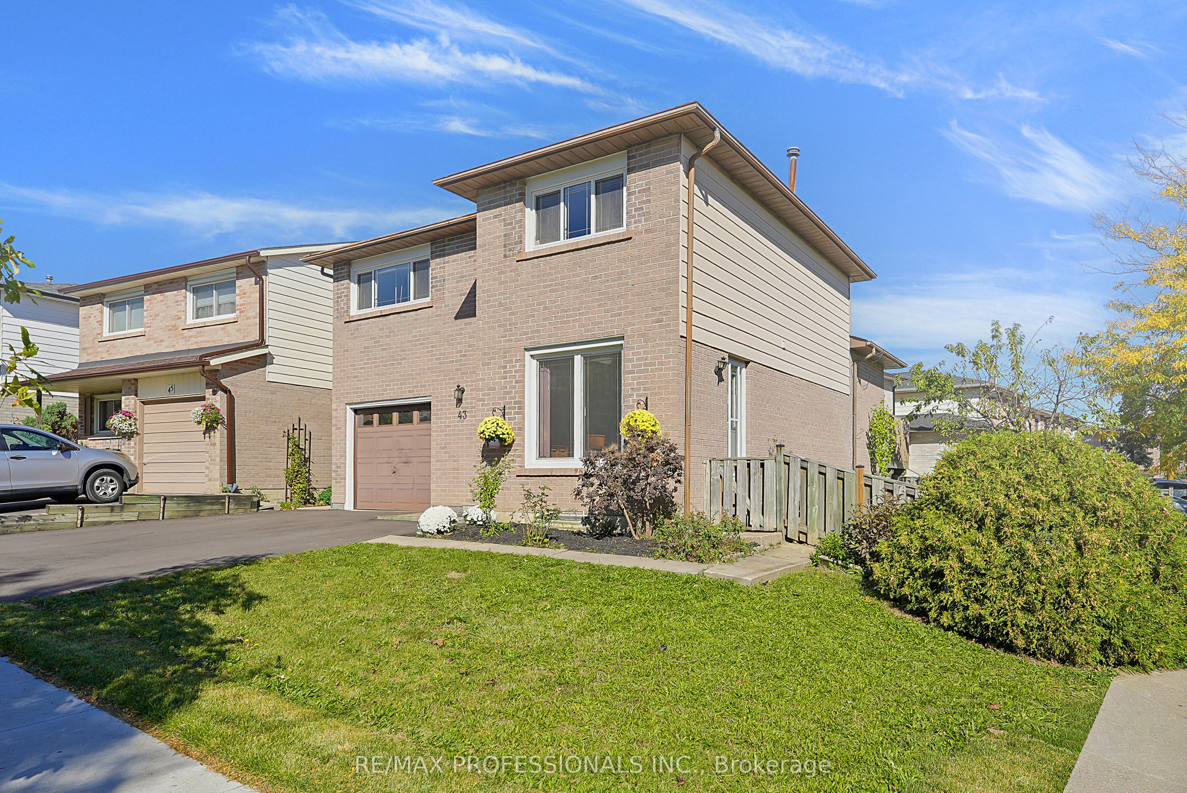
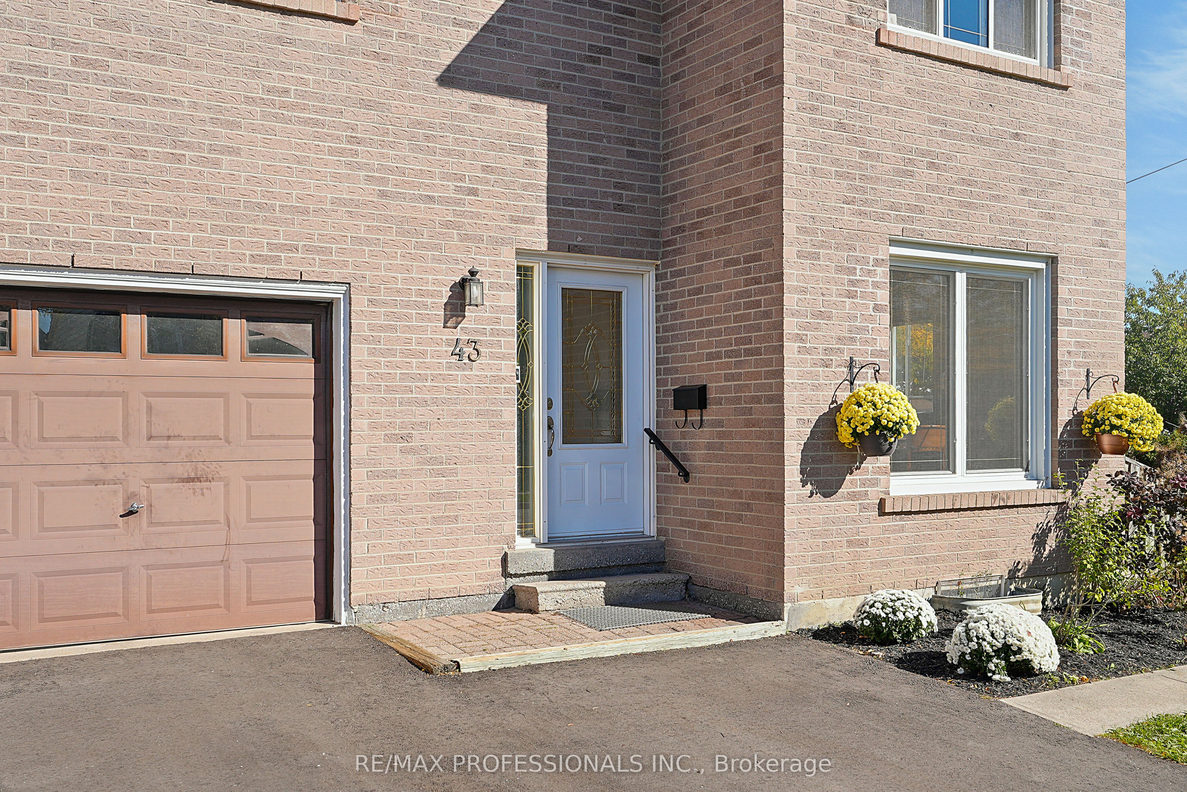
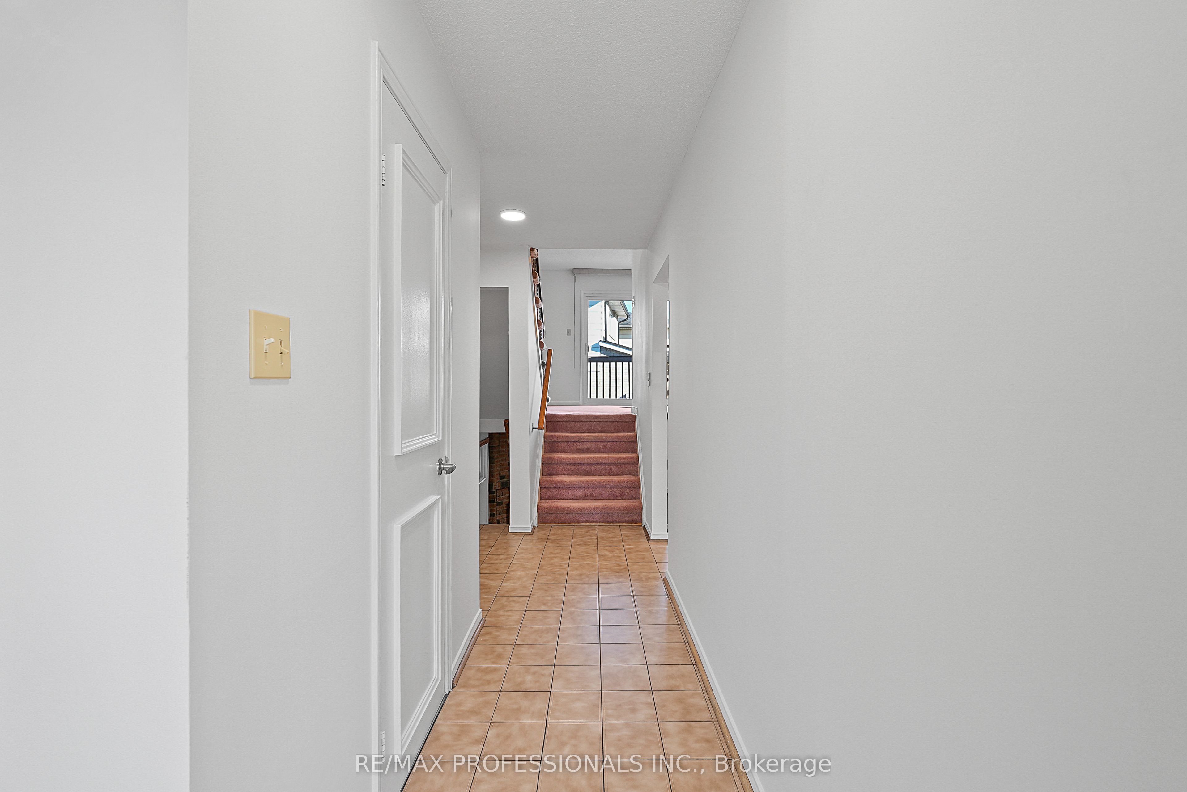
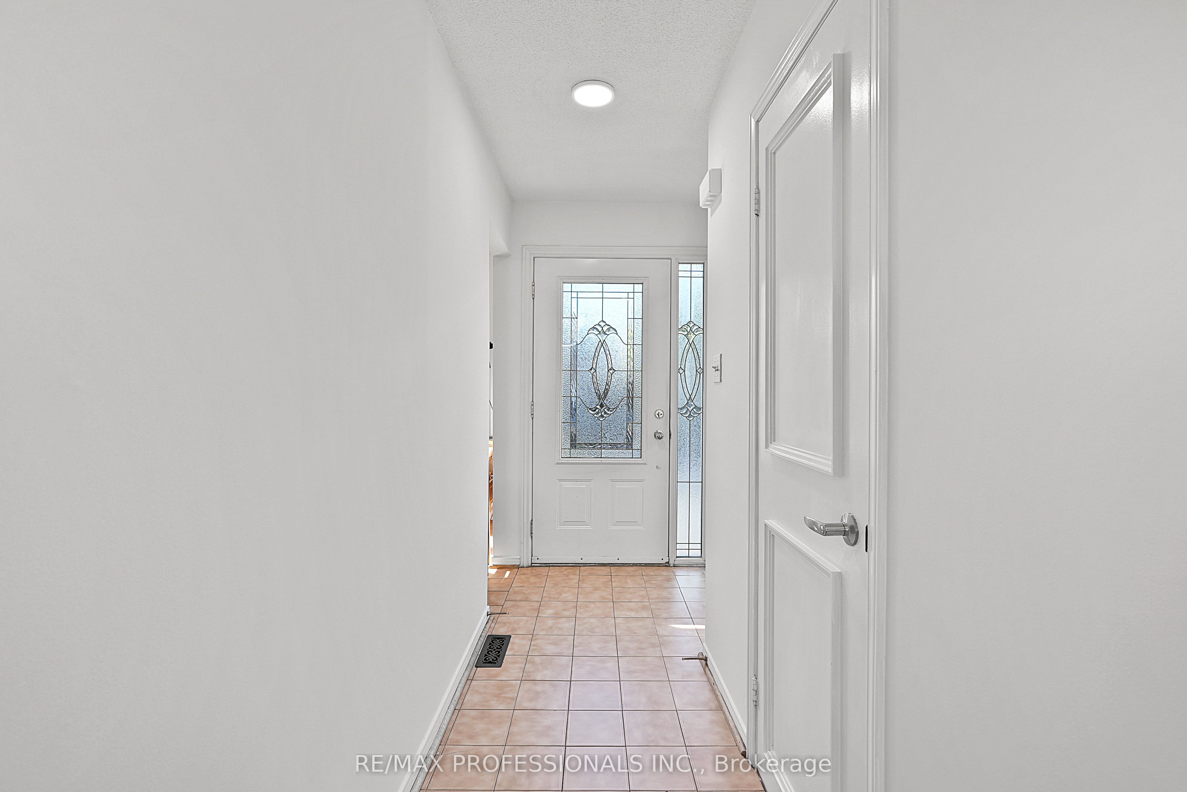
Enter an interest rate to see your estimated monthly payment.An exceptional opportunity to own a detached home in the heart of Mount Olive! Offering 1,400 sf above grade and lovely curb appeal, 43 Franca Crescent is a spacious detached two-storey, multi-level residence with three bedrooms, generous principal rooms and tremendous potential to make it your own. The main level welcomes you with a foyer featuring a double coat closet that opens to a family-sized eat-in kitchen with a dedicated breakfast area overlooking the front yard and a walkout to the side patio, a formal dining room ideal for family gatherings, an oversized living room with a direct walkout to the deck and backyard and a convenient two-piece powder room. Upstairs are three well-proportioned bedrooms and a four-piece family bathroom. A lower level family/recreation room with a striking brick fireplace adds valuable living space, perfect for a children's playroom, home office or an additional lounge area. The next level down accommodates an open laundry and utility area, along with plentiful storage and a cantina. Outside, the expansive, fully fenced backyard features a deck, patio, large lawn and garden shed, with plenty of space for children, pets, gardening, relaxing and outdoor entertaining. An attached single-car garage and a double private driveway provide parking for three vehicles. Conveniently located near excellent recreational amenities including Thackeray Park, Humber River parkland, the scenic Humber River Recreational Trail and Rowntree Mills Park, shopping at Albion Mall, local schools including well-regarded John D. Parker Junior School, public transit and Highways 27 and 407. A detached family home offering endless potential to make it your in Etobicoke's established Mount Olive neighbourhood!
| yesterday | Listing updated with changes from the MLS® | |
| a week ago | Listing first seen on site |

Listing information is provided by Participants of the Toronto Real Estate Board. IDX information is provided exclusively for personal, non-commercial use, and may not be used for any purpose other than to identify prospective properties consumers may be interested in purchasing. Information is deemed reliable but not guaranteed. Copyright 2026, Toronto Real Estate Board
Last checked 2026-10-15 07:59 PM UTC