Save
Ask
Tour
Hide
Share
$4,195,000
4 Days On Site

132 The Kingsway N/A
Toronto, ON M8X 2V3

For Sale|Single Family Residence|Active
5
Beds
5
Total Baths
3000-3500
SqFt
—
/SqFt
County:
Toronto
132 The Kingsway N/A132 The Kingsway N/A132 The Kingsway N/A132 The Kingsway N/A
Save
Ask
Tour
Hide
Share

Mortgage Calculator

Monthly Payment (Est.)

Enter an interest rate to see your estimated monthly payment.
Calculator powered by Showcase IDX, a Constellation1 Company. Copyright ©2026 Information is deemed reliable but not guaranteed.

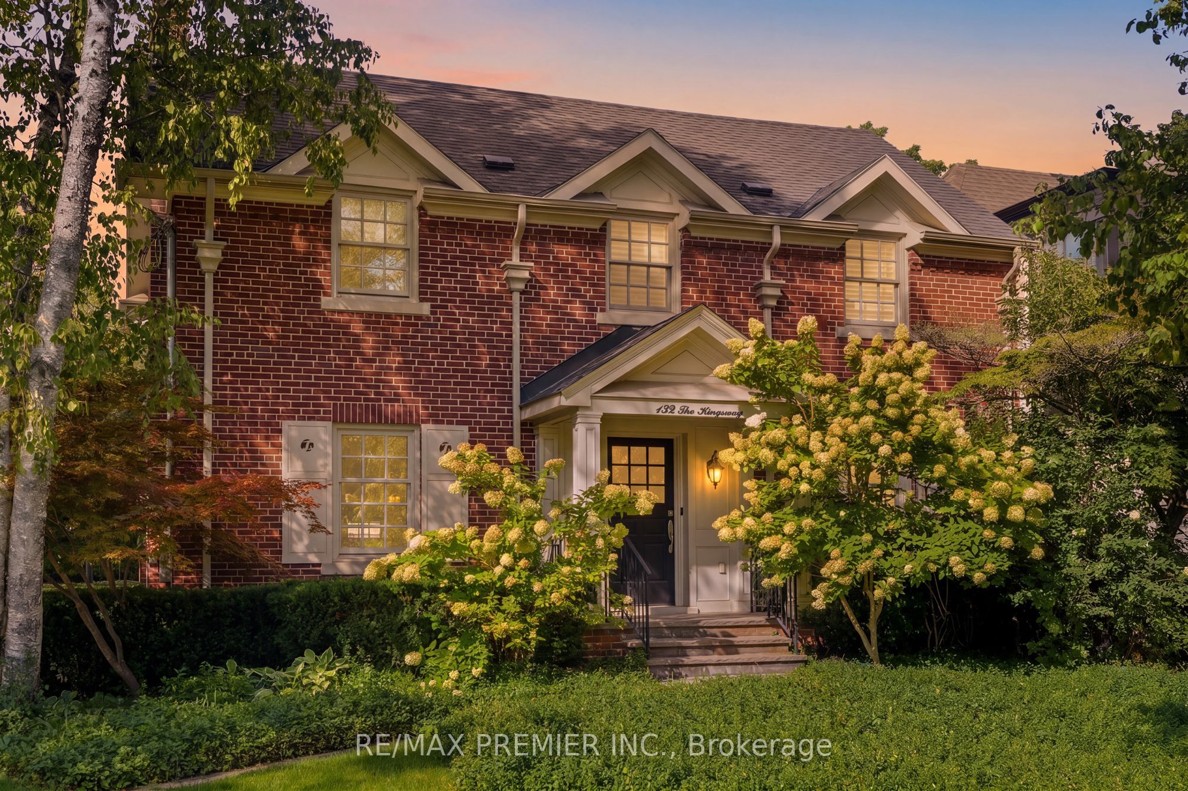
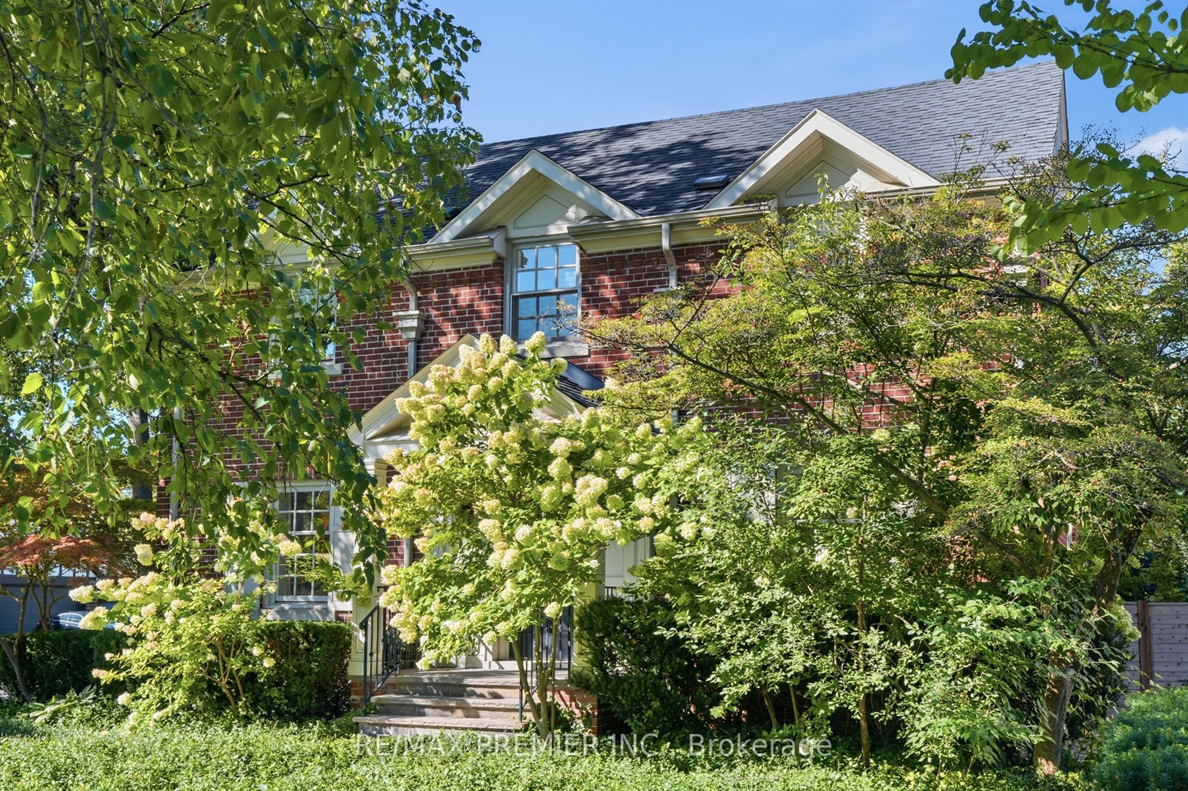
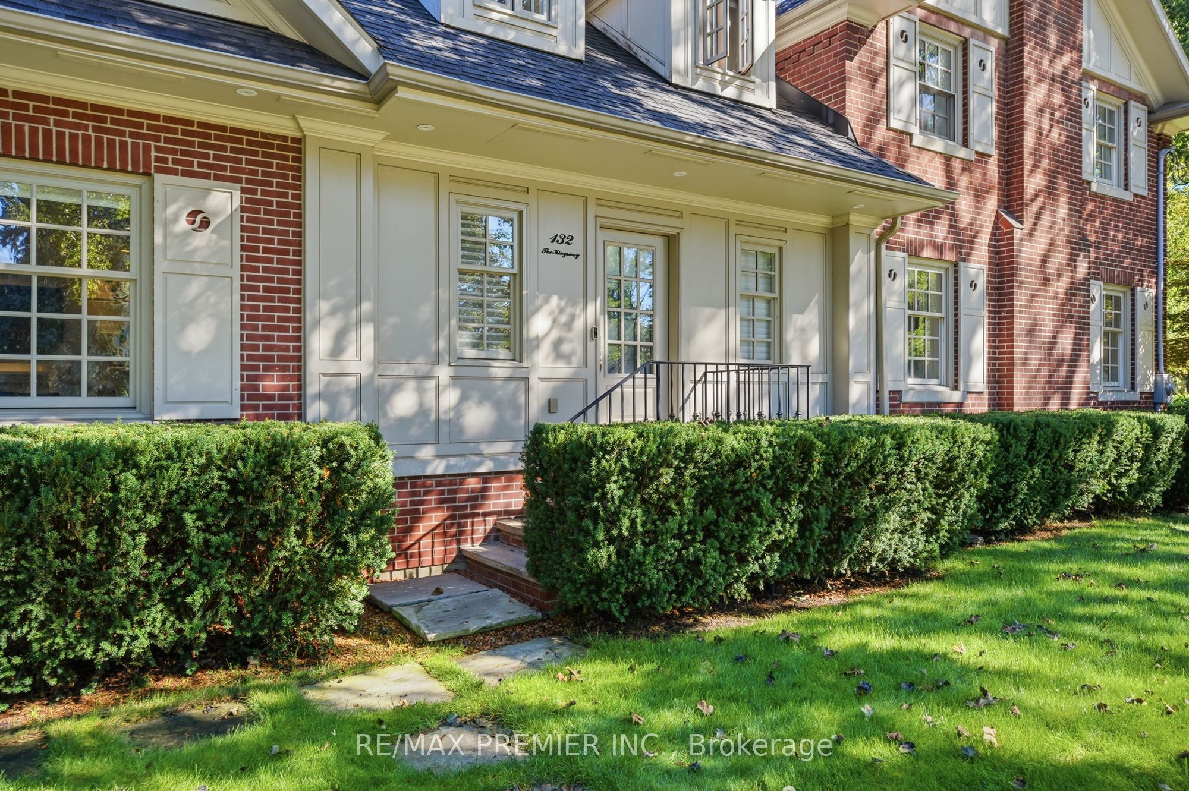
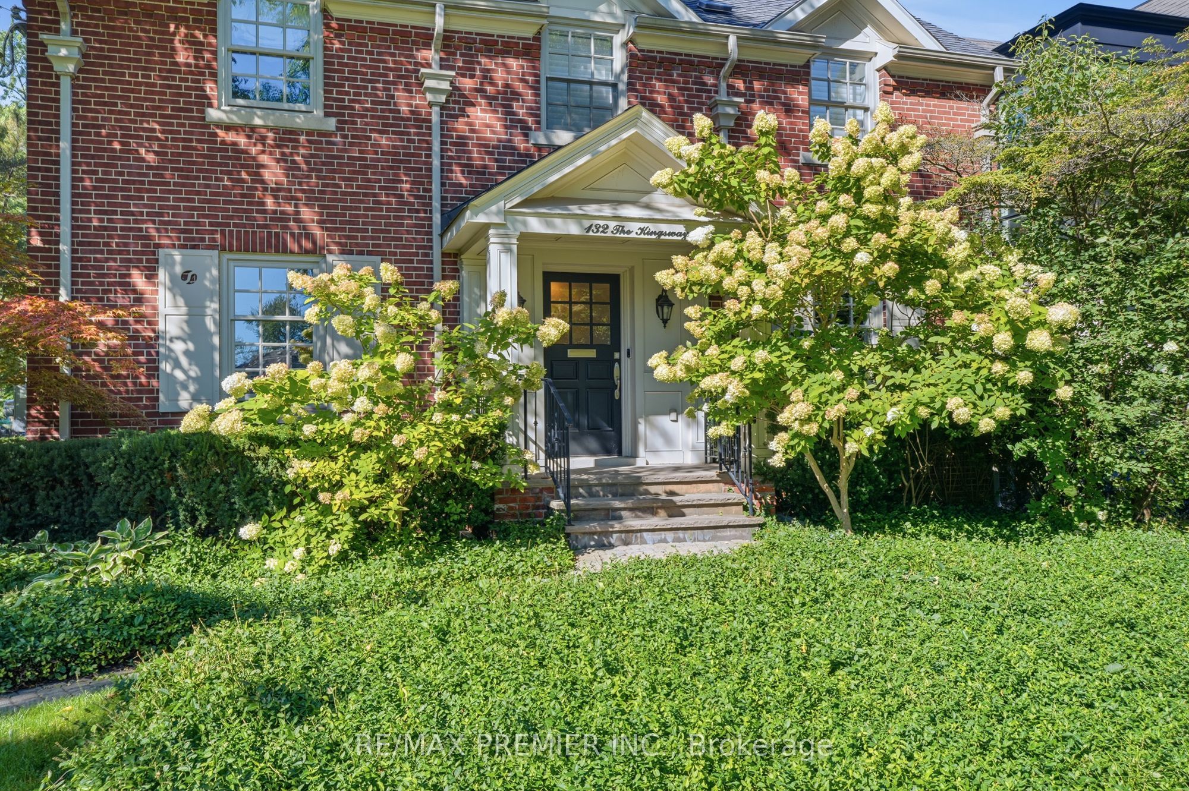
If You've Ever Imagined Living In The Kingsway, 132 The Kingsway Captures Everything That Makes This Neighbourhood So Special. Timeless Architecture, Classic Character And Refined Elegance Come Together In A Residence That Truly Defines The Neighbourhood. Beautifully Proportioned Principal Rooms, Rich Millwork, Hardwood Floors And Multiple Fireplaces Create A Home That Is Sophisticated Yet Warm, With Formal Living & Dining Rooms, A Sunken Family Room, Private Office, Expansive Kitchen & Breakfast Area, 4 Generous Bedrooms And A Finished Lower Level. Set On An Exceptional 60 X 165 Ft Corner Lot, One Of The Larger Properties On The Street, With Mature Trees And Beautiful Grounds. And For The Car Enthusiast, The Incredibly Rare 4-Car Coach House Tandem Garage Is A Feature Almost Impossible To Find In The Neighbourhood. Steps To The Kingsway's Shops, Dining, Subway, Parks And Top Schools. A Rare Opportunity To Own A Home Of This Scale, Distinction And Presence In One Of Toronto's Most Coveted Neighbourhoods.

Save
Ask
Tour
Hide
Share
Listing Snapshot
Price 
$4,195,000
Days On Site 
4 Days
Bedrooms 
5
Inside Area (SqFt) 
3000-3500 sqft
Total Baths 
5
Full Baths 
N/A
Partial Baths 
N/A
Lot Size 
60.0x166.8 Acres
Year Built 
N/A
MLS® Number 
W13877692
Status 
Active
Property Tax 
$21,292.88
Maintenance Fees 
N/A
Sq Ft Source 
N/A
Friends & Family
Recent Activity
4 days agoListing updated with changes from the MLS®
4 days agoListing first seen on site
General Features
Cross Street 
Bloor/Royal York Rd
Direction Faces 
West
Garage 
Yes
Number Of Stories 
2
Parking 
Detached
Parking Spaces 
6
Property Sub Type 
Single Family Residence
Style 
2-Storey
Interior Features
Appliances 
Oven
Basement 
FullFinished
Cooling 
Central Air
Fireplace 
Yes
Heating 
Natural GasForced Air
Interior 
Central Vacuum
Bedroom 2 
Dimensions - 4.7 x 4.01Level - SecondFeatures - Walk-In Closet(s)
Bedroom 3 
Dimensions - 4.65 x 3.25Level - Second
Bedroom 4 
Dimensions - 3.86 x 3.35Level - SecondFeatures - Walk-In Closet(s)
Breakfast 
Dimensions - 5.16 x 4.55
Dining Room 
Dimensions - 4.24 x 3.83
Exercise Room 
Dimensions - 6.86 x 3.81Level - Basement
Family Room 
Dimensions - 6.17 x 4.52Features - Built-in Features
Kitchen 
Dimensions - 7.42 x 6.48Features - Granite Counters
Living Room 
Dimensions - 6.81 x 4.52Features - Coffered Ceiling(s)
Master Bedroom 
Dimensions - 4.4 x 3.89Level - Second
Media Room 
Dimensions - 6.12 x 4.85Level - Basement
Office 
Dimensions - 3.83 x 2.49Features - Built-in Features
Save
Ask
Tour
Hide
Share
Exterior Features
Construction Details 
Brick
Pool Features 
None
Roof 
Shingle
Listing courtesy of RE/MAX PREMIER INC.

Listing information is provided by Participants of the Toronto Real Estate Board. IDX information is provided exclusively for personal, non-commercial use, and may not be used for any purpose other than to identify prospective properties consumers may be interested in purchasing. Information is deemed reliable but not guaranteed. Copyright 2026, Toronto Real Estate Board
Last checked 2026-10-13 12:53 AM UTC

Neighborhood & Commute
Source: Walkscore
Disclosure: Community information and market data powered by Constellation Data Labs. Information is deemed reliable but not guaranteed.
Save
Ask
Tour
Hide
Share
Scroll to Top