
30 Attraction DriveBrampton, ON L6Y 2Z8
Mortgage Calculator
Monthly Payment (Est.)
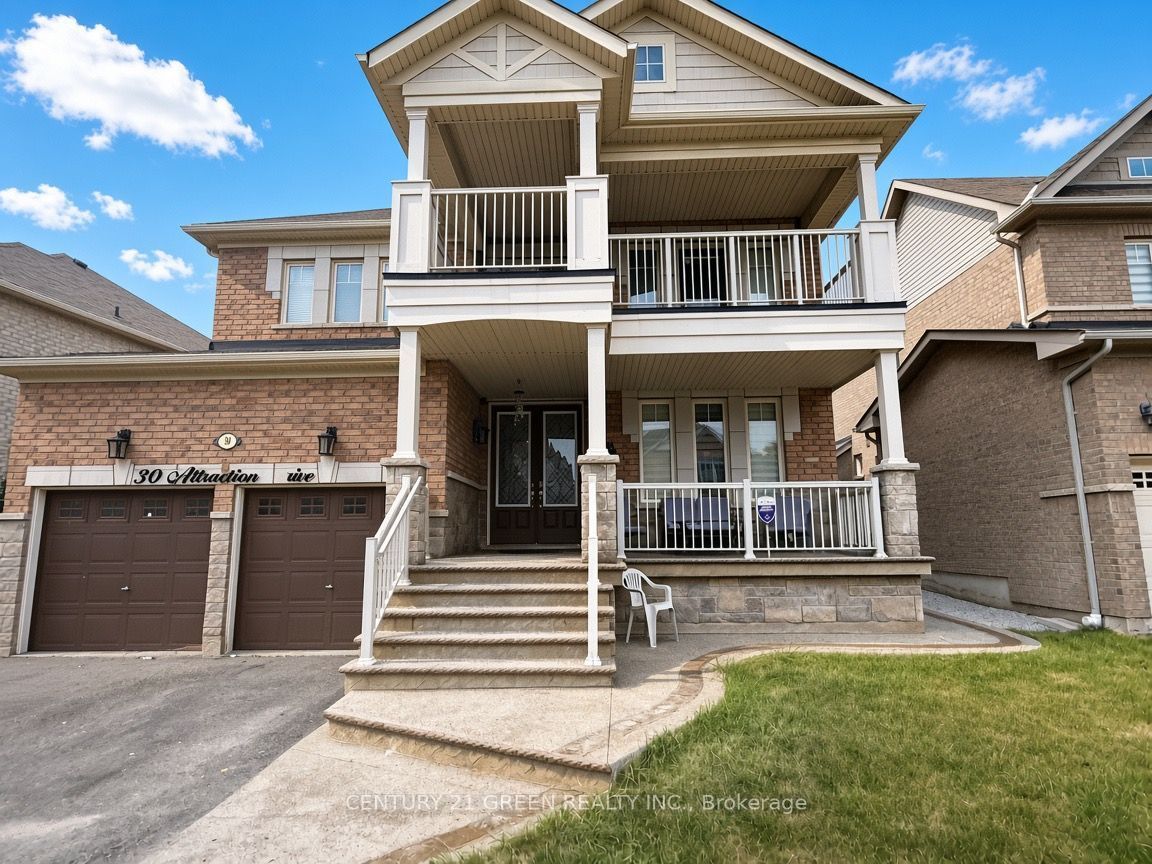
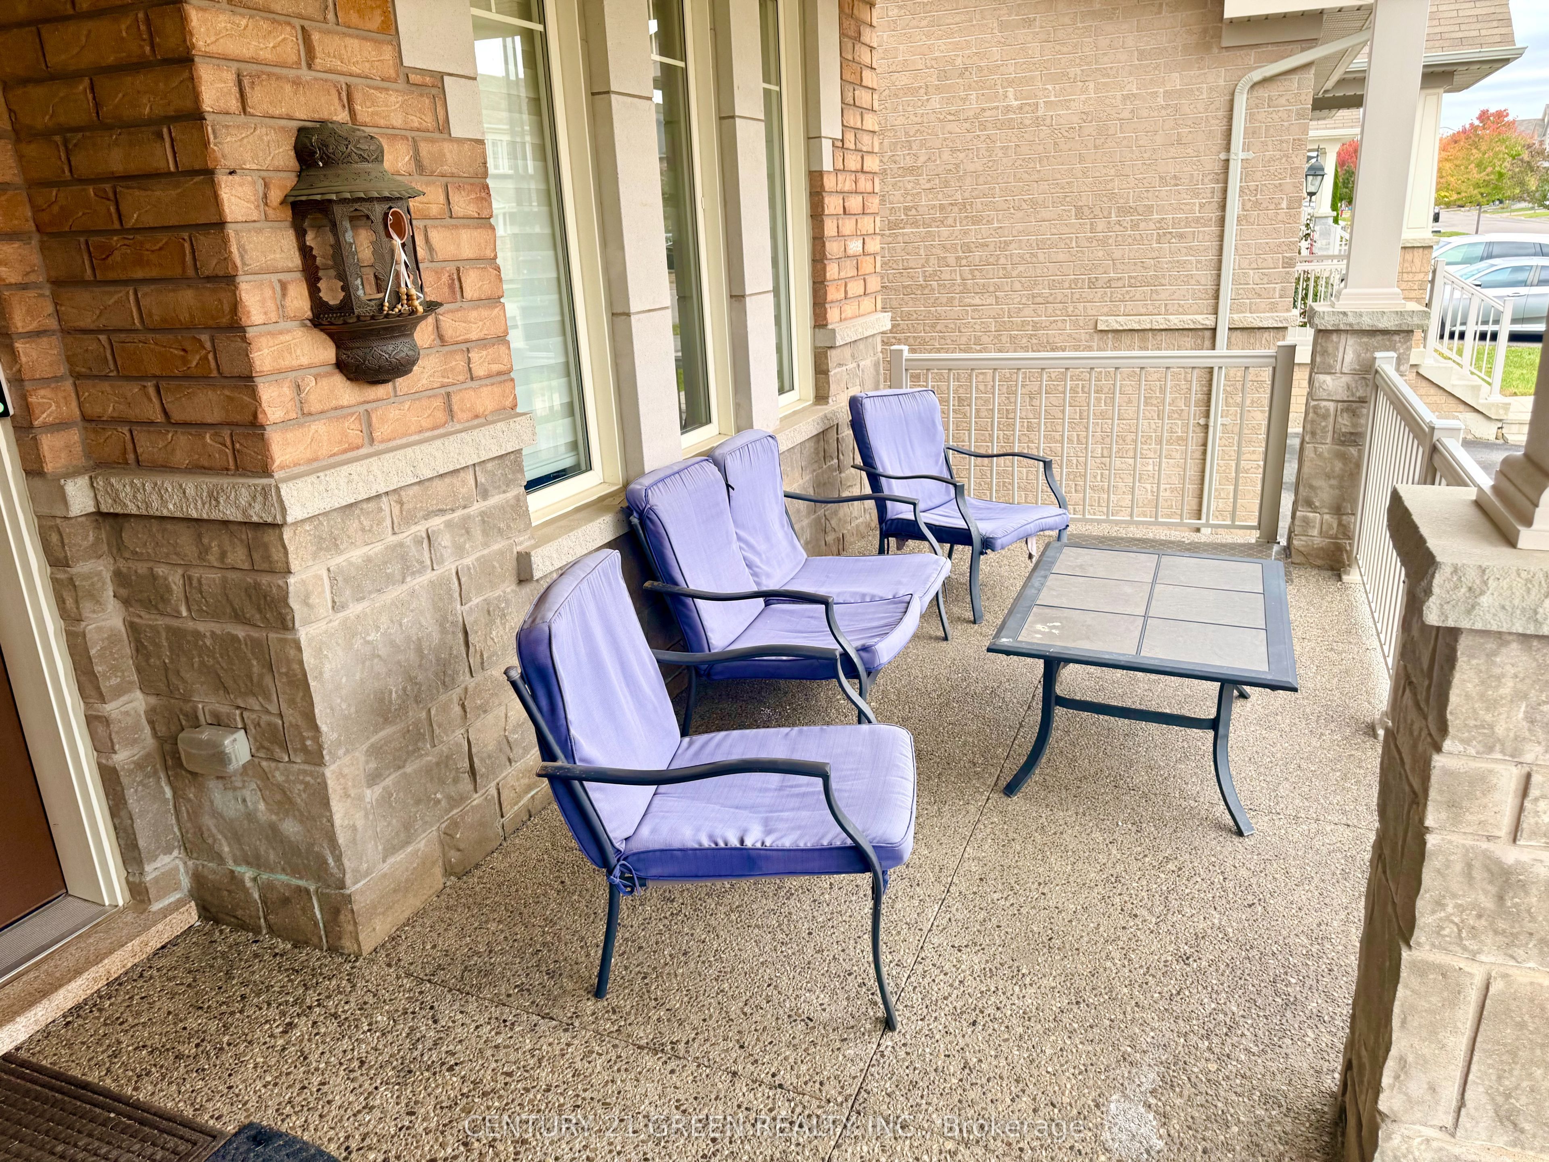
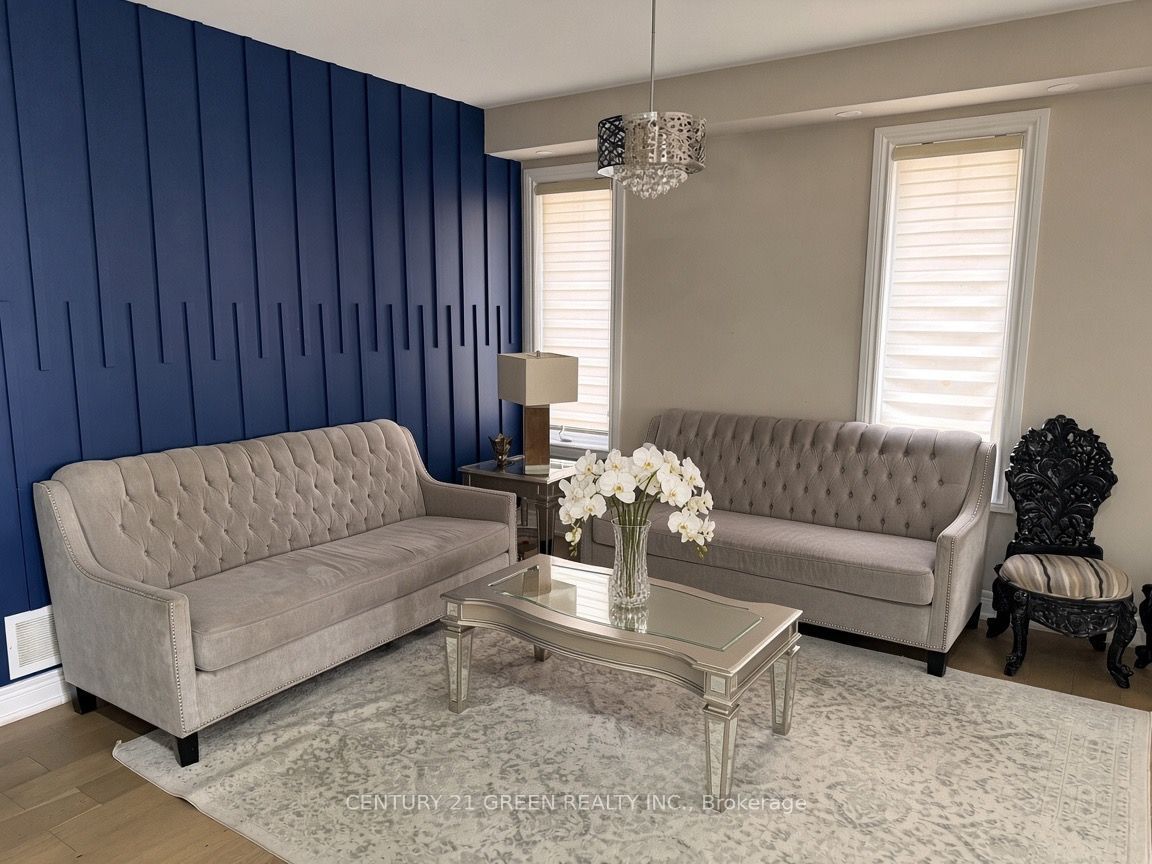
Enter an interest rate to see your estimated monthly payment.Welcome to this immaculate, highly-sought-after executive Home. Located in one of Brampton's most prestigious communities-Bram West. Offering an exceptional blend of luxury, space, and functionality, this 4-bedroom, 4-bathroom residence features A Unique Main And Upper Level Balconies. Parking for 5 Cars.Modern Kitchen Equipped with high-end finishes, ample cabinetry, and modern counter space, opening up to a bright breakfast area with 12ft Ceiling with 2 Sky Lights. Four comfortable, sunlit bedrooms, highlighted by a private ensuite bathroom and ample closet space. 3 Beds With Attached Bathrooms. Quality Finishes Thruout. Thoughtfully maintained with neutral, modern tones, premium flooring, and abundant natural light Throughout. Prime Location & Neighbourhood. Just Behind Kaneff Golf Course. Situated just moments from the major intersection of Steeles Avenue West and Mississauga Road. Minutes away from Highways 407, 401, and major transit routes.Top-Tier Schools & Amenities, parks, walking trails, and recreational spaces. Short distance to local shopping plazas, grocery stores, banks, and professional health services. 70% Utilities Paid By The Tenant.
| 4 days ago | Listing updated with changes from the MLS® | |
| 4 days ago | Listing first seen on site |

Listing information is provided by Participants of the Toronto Real Estate Board. IDX information is provided exclusively for personal, non-commercial use, and may not be used for any purpose other than to identify prospective properties consumers may be interested in purchasing. Information is deemed reliable but not guaranteed. Copyright 2026, Toronto Real Estate Board
Last checked 2026-10-13 01:48 AM UTC