Save
Ask
Tour
Hide
Share
$2,800
7 Days On Site

Skylofts II in Mystic Pointe
200 Manitoba Street 412
Toronto, ON M8Y 3Y9

For Rent|Condominium|Active
1
Bed
2
Total Baths
700-799
SqFt
—
/SqFt
County:
Toronto
200 Manitoba Street 412200 Manitoba Street 412200 Manitoba Street 412200 Manitoba Street 412
Save
Ask
Tour
Hide
Share

Mortgage Calculator

Monthly Payment (Est.)

Enter an interest rate to see your estimated monthly payment.
Calculator powered by Showcase IDX, a Constellation1 Company. Copyright ©2026 Information is deemed reliable but not guaranteed.

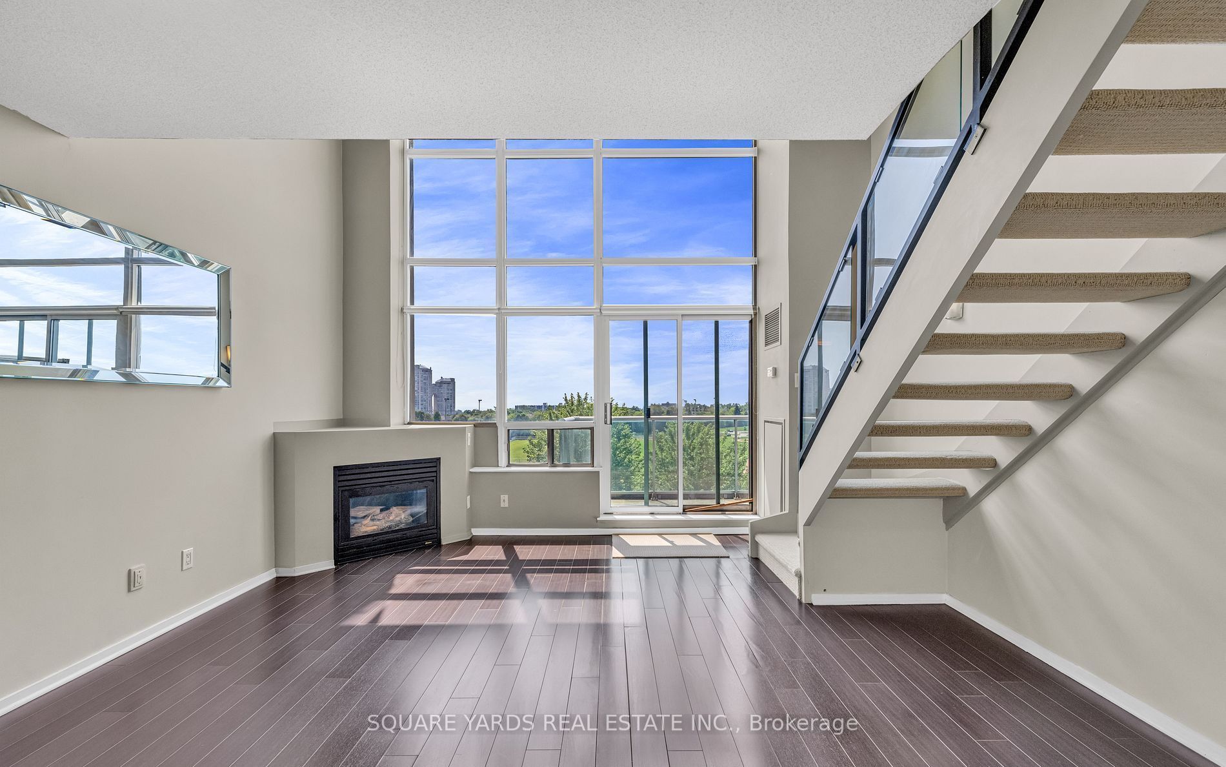
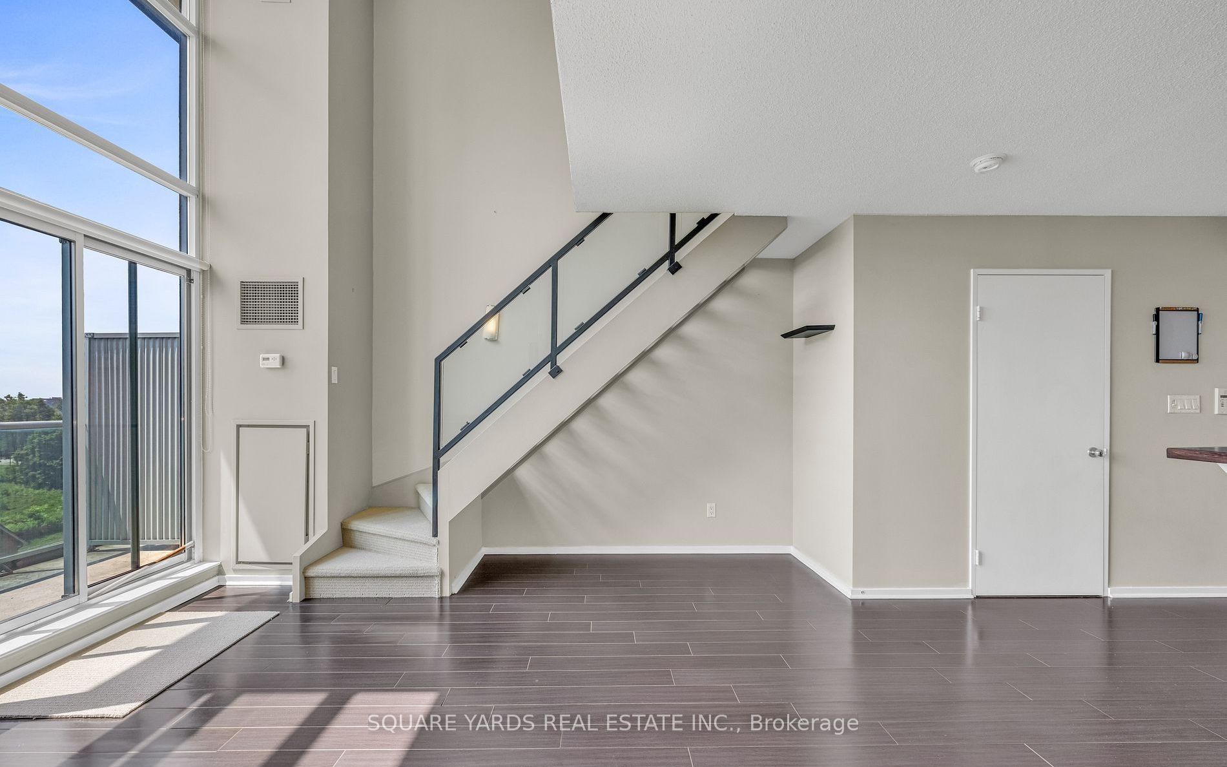
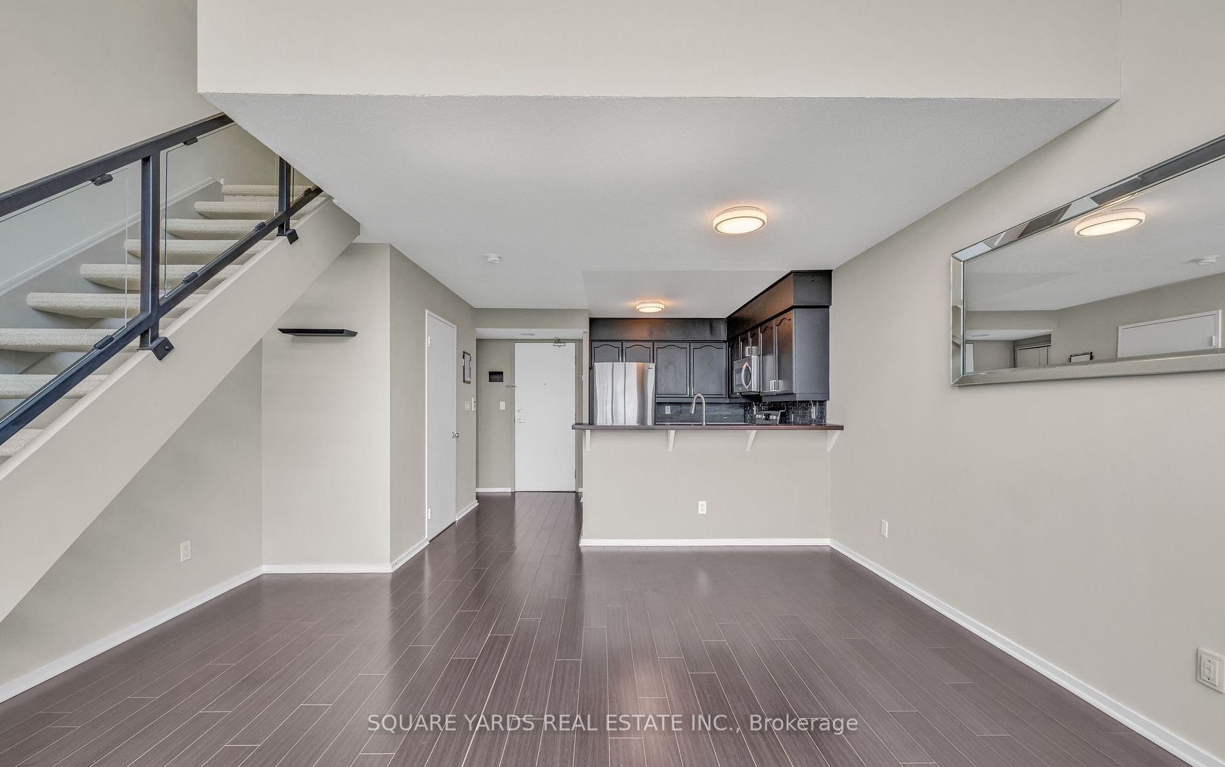
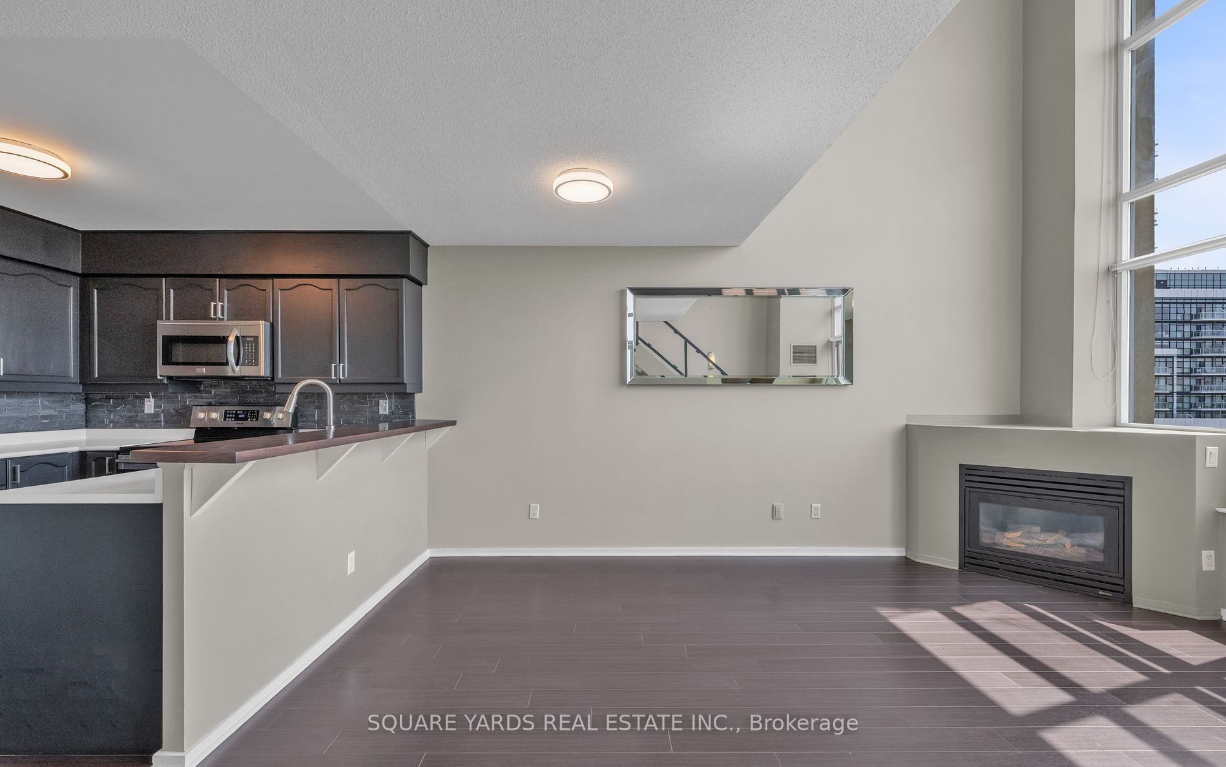
Welcome to Mystic Pointe Lofts, a vibrant and sought-after community in the heart of Mimico a lakeside neighbourhood known for its urban convenience and small-town charm. This stunning 2-storey loft offers soaring 17-foot ceilings, a spacious 1-bedroom layout, and 1.5 bathrooms.The open-concept main floor includes a stylish powder room and a modern kitchen with stainless steel appliances and a breakfast counter, making it perfect for casual meals or entertaining.Upstairs, the primary bedroom features a 4-piece ensuite complete with a glass shower and a jacuzzi tub the perfect spot to unwind after a long day. Enjoy the convenience of having ensuite laundry on the upper level. Step outside to the balcony and take in bright, south-facing views overlooking Grand Avenue Park and partial views of Lake Ontario. Just steps to the lakson, groceries, shops cafesand transit with chances to the CrExpressway and Lakeshore Bld W this home offers the perfect balance of lifestyle and location. **Pictures were taken whenit was vacant.**

Save
Ask
Tour
Hide
Share
Listing Snapshot
Price 
$2,800
Days On Site 
7 Days
Bedrooms 
1
Inside Area (SqFt) 
700-799 sqft
Total Baths 
2
Full Baths 
N/A
Partial Baths 
N/A
Lot Size 
N/A
Year Built 
N/A
MLS® Number 
W13877794
Status 
Active
Property Tax 
N/A
Maintenance Fees 
N/A
Sq Ft Source 
N/A
Friends & Family
Recent Activity
a week agoListing updated with changes from the MLS®
a week agoListing first seen on site
General Features
Cross Street 
The Queensway & Parklawn
Direction Faces 
South
Garage 
Yes
Number Of Stories 
4
Parking 
Underground
Parking Spaces 
1
Property Sub Type 
Condominium
Security 
Smoke Detector(s)
Style 
Loft
Interior Features
Basement 
None
Cooling 
Central Air
Fireplace 
Yes
Fireplace Features 
Gas
Furnished 
Unfurnished
Heating 
Natural Gas
Interior 
Other
Bathroom 
Dimensions - 3.13 x 1.54Level - Upper
Dining Room 
Dimensions - 5.03 x 3.38Level - MainFeatures - Open Floorplan
Kitchen 
Dimensions - 2.69 x 2.2Level - MainFeatures - Breakfast Bar
Living Room 
Dimensions - 5.03 x 3.38Level - Main
Master Bedroom 
Dimensions - 4.13 x 3.17Level - Upper
Powder Room 
Dimensions - 1.34 x 0.83Level - Main
Save
Ask
Tour
Hide
Share
Exterior Features
Construction Details 
Concrete
Exterior 
Balcony
View 
LakeGarden
Waterview 
LakeGarden
Listing courtesy of SQUARE YARDS REAL ESTATE INC.

Listing information is provided by Participants of the Toronto Real Estate Board. IDX information is provided exclusively for personal, non-commercial use, and may not be used for any purpose other than to identify prospective properties consumers may be interested in purchasing. Information is deemed reliable but not guaranteed. Copyright 2026, Toronto Real Estate Board
Last checked 2026-10-15 07:59 PM UTC

Neighborhood & Commute
Source: Walkscore
Disclosure: Community information and market data powered by Constellation Data Labs. Information is deemed reliable but not guaranteed.
Save
Ask
Tour
Hide
Share
Scroll to Top