
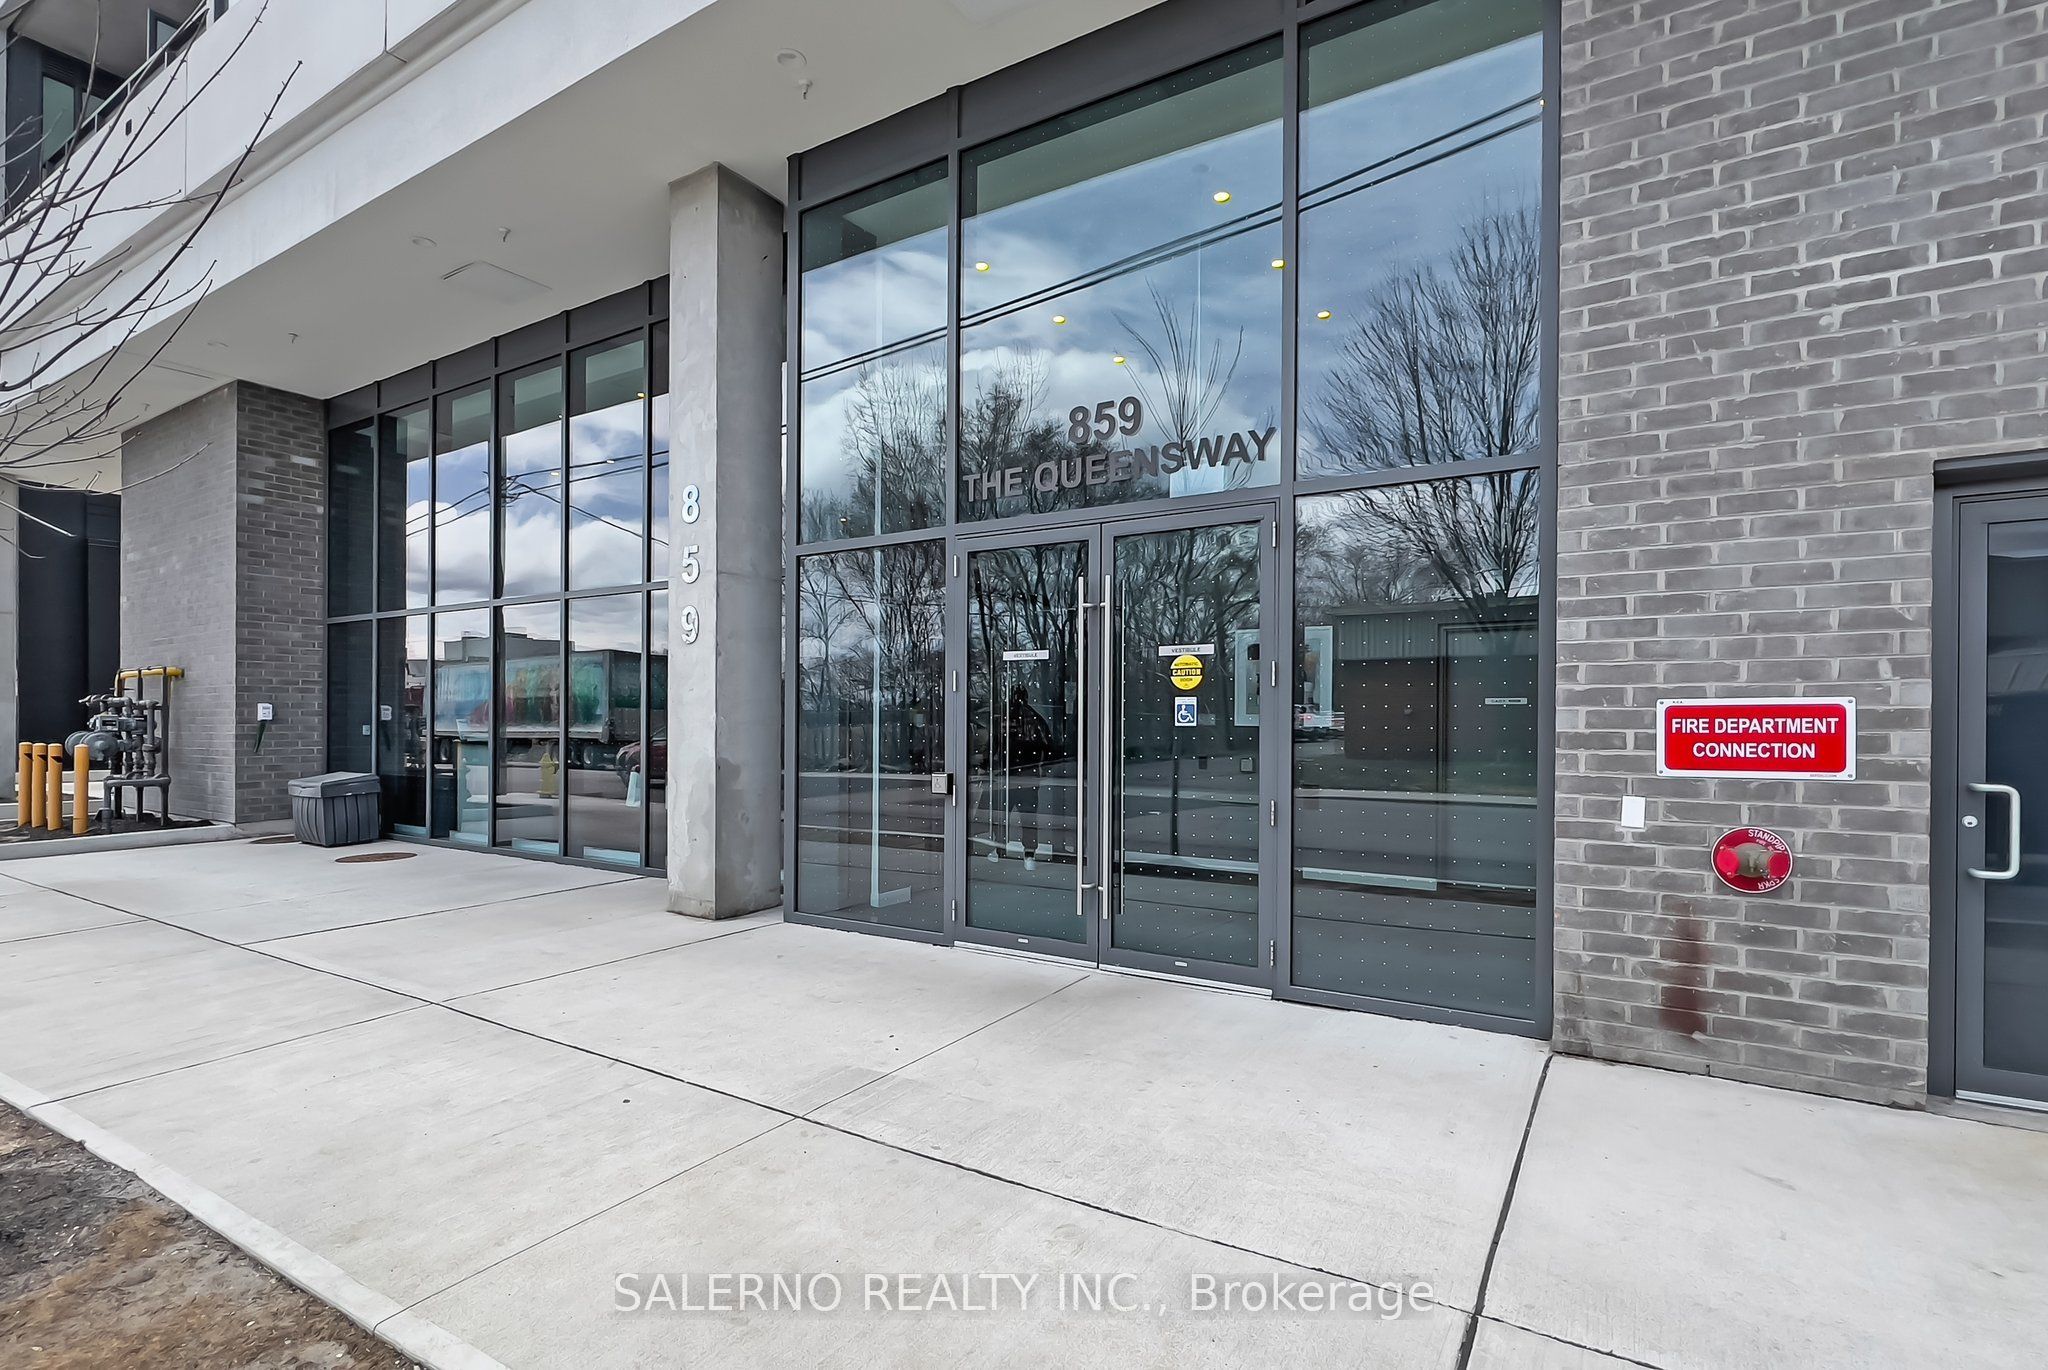
859 The Queensway N/A 322Toronto, ON M8Z 1N8
Mortgage Calculator
Monthly Payment (Est.)
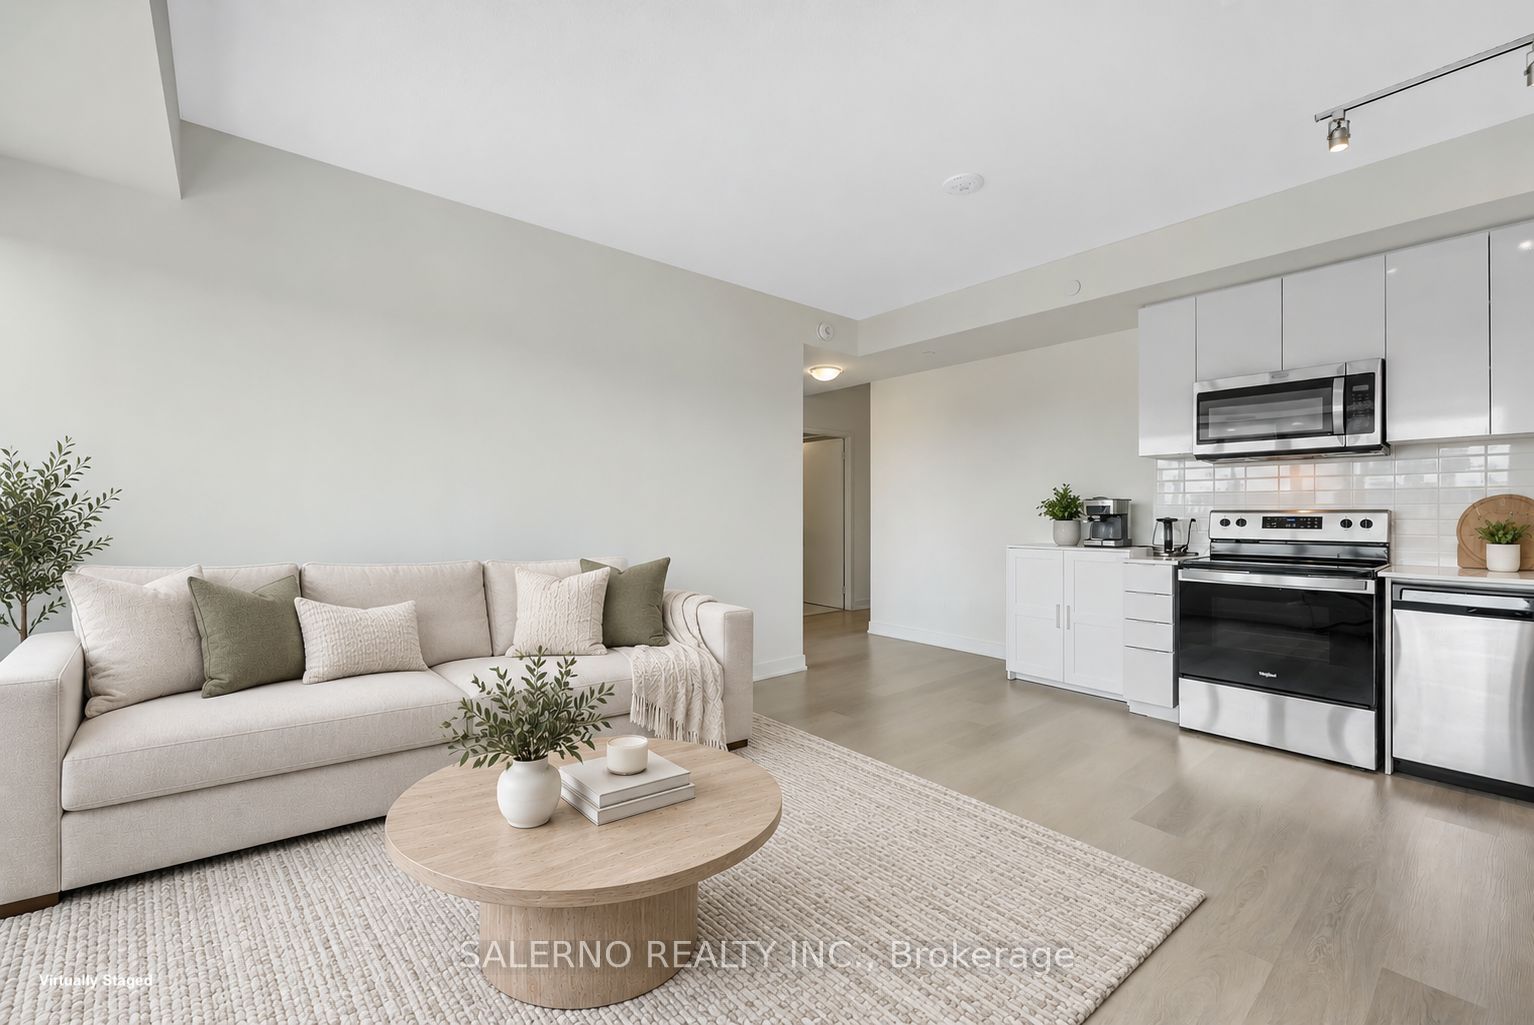
Enter an interest rate to see your estimated monthly payment.Welcome To 859 The Queensway Suite 322. Ideally Located At Islington Avenue And The Queensway In The Desirable Stonegate-Queensway Community. This Bright And Spacious 2-Bedroom, 1-Bathroom Condo Offers Approximately 790 Sq. Ft. Of Well-Designed Living Space With An Open-Concept Layout. The Kitchen Features Stainless Steel Appliances And Opens Seamlessly Into The Living Area, Creating A Functional Space For Both Everyday Living And Entertaining. Both Bedrooms Offer Large Windows, With The Second Bedroom Featuring A Walkout To The Open Balcony. Enjoy The Convenience Of Ensuite Laundry, Underground Owned Parking And An Owned Locker. Heat, Water, CAC, Building Insurance, Common Elements And Parking Are Included In The Maintenance Fees. Ideally Situated Close To Transit, Shopping, Restaurants, Parks, Schools And All The Amenities Along The Queensway, With Easy Access To Islington Avenue And Major Transportation Routes. A Fantastic Opportunity For First-Time Buyers, Downsizers Or Investors Looking For A Well-Located 2-Bedroom Condo In West Toronto.
| 7 days ago | Listing updated with changes from the MLS® | |
| 7 days ago | Listing first seen on site |

Listing information is provided by Participants of the Toronto Real Estate Board. IDX information is provided exclusively for personal, non-commercial use, and may not be used for any purpose other than to identify prospective properties consumers may be interested in purchasing. Information is deemed reliable but not guaranteed. Copyright 2026, Toronto Real Estate Board
Last checked 2026-10-15 08:04 PM UTC