
9 Appledale RoadToronto, ON M9B 5G5
Mortgage Calculator
Monthly Payment (Est.)
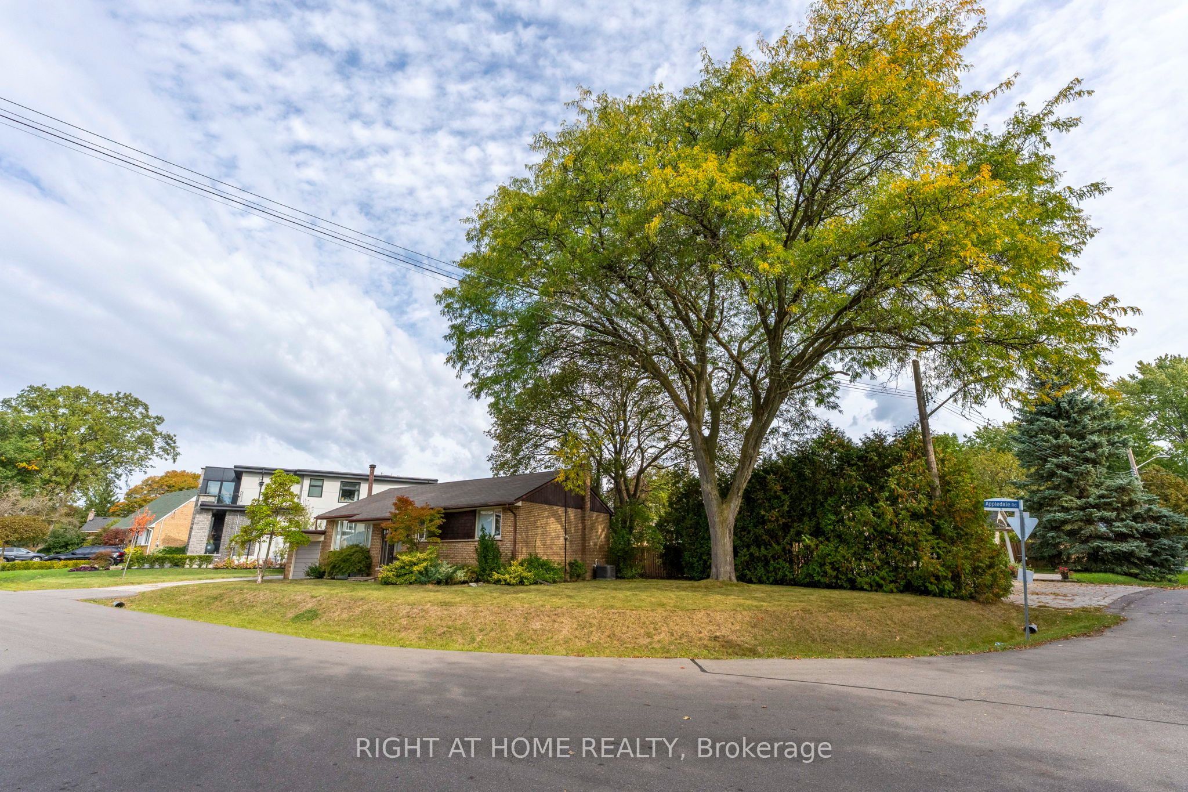
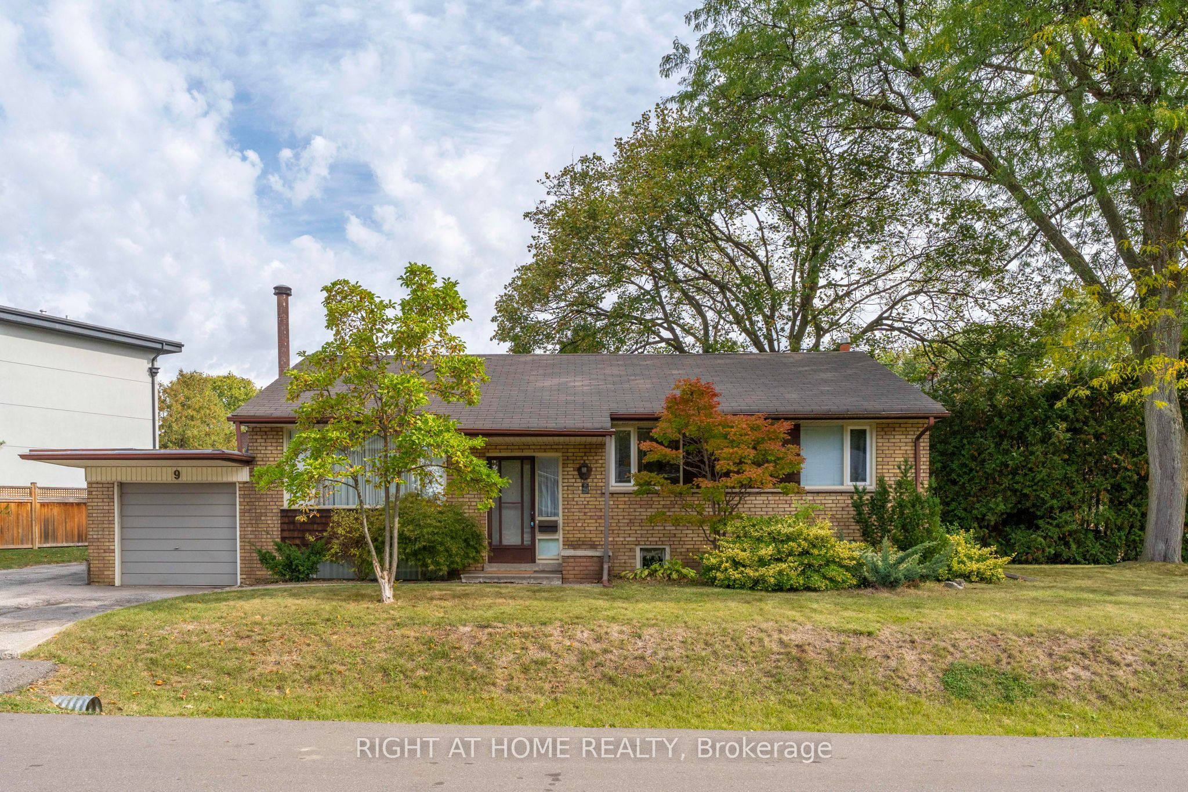
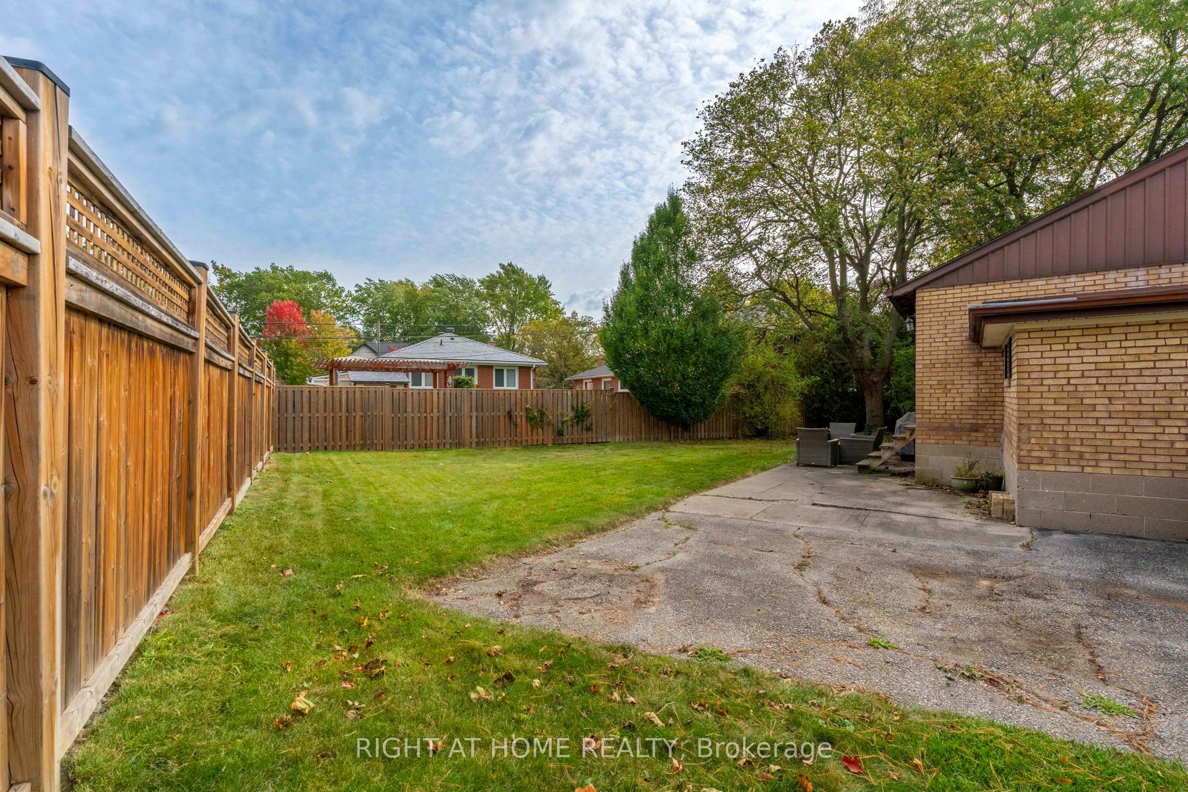
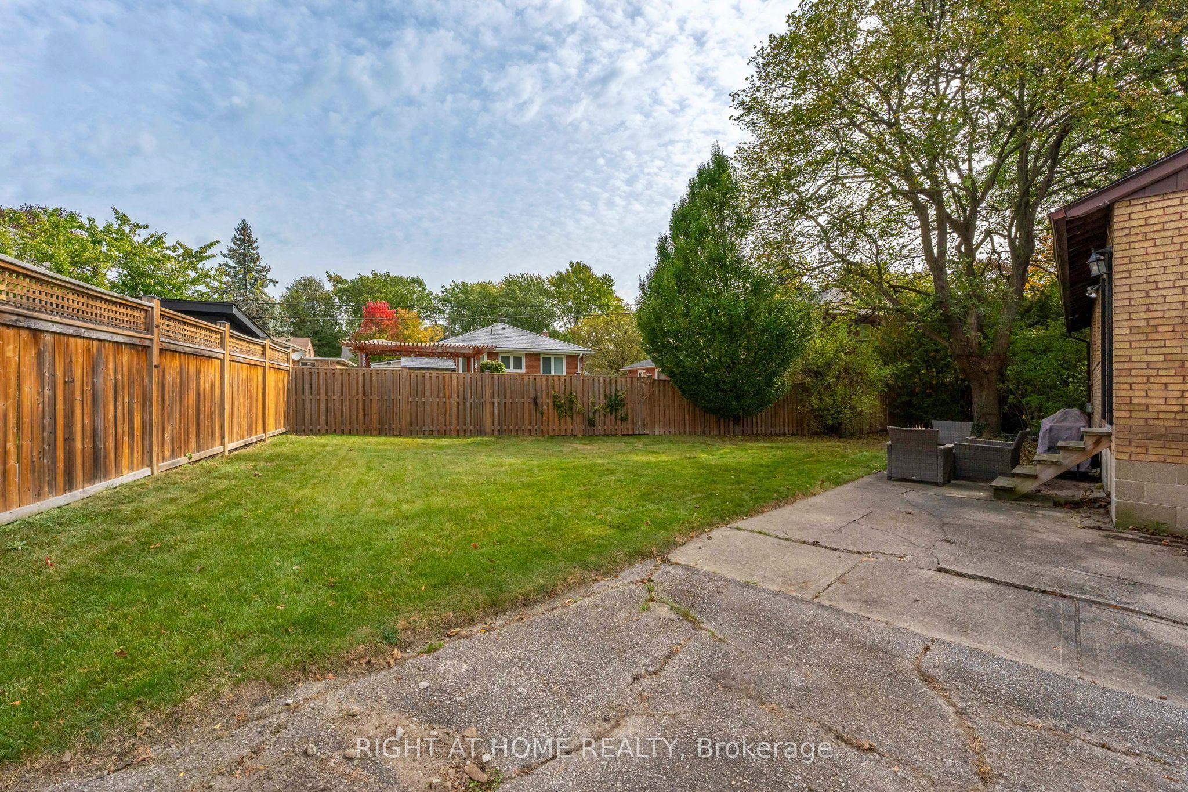
Enter an interest rate to see your estimated monthly payment.Welcome to 9 Appledale Road, a bright and inviting 3-bedroom raised bungalow in the highly sought-after Glen Agar / Princess-Rosethorn neighbourhood. This property sits on an premium lot with mature trees surrounded by multimillion-dollar custom homes. It's south west exposure receives warm natural light throughout the day. Families will appreciate being within a short walking distance to top-tier schools, including St. Gregory, Rosethorn Junior School, and John G. Althouse Middle School. Enjoy easy access to scenic parks, ravine trails, shopping, and everyday amenities, along with convenient connections to Pearson International Airport and Highways 427 and 401. With substantial custom-home development throughout the neighbourhood, this property presents an outstanding opportunity for builders, investors, and renovators looking to customize, expand, or build their dream home in one of the area's most desirable communities.
| 2 days ago | Listing updated with changes from the MLS® | |
| 4 days ago | Listing first seen on site |

Listing information is provided by Participants of the Toronto Real Estate Board. IDX information is provided exclusively for personal, non-commercial use, and may not be used for any purpose other than to identify prospective properties consumers may be interested in purchasing. Information is deemed reliable but not guaranteed. Copyright 2026, Toronto Real Estate Board
Last checked 2026-10-13 12:48 AM UTC