Save
Ask
Tour
Hide
Share
$5,995
4 Days On Site

7 Kipling Grove Court
Toronto, ON M9B 0C6

For Rent|Single Family Residence|Active
5
Beds
5
Total Baths
3500-5000
SqFt
—
/SqFt
County:
Toronto
7 Kipling Grove Court7 Kipling Grove Court7 Kipling Grove Court7 Kipling Grove Court
Save
Ask
Tour
Hide
Share

Mortgage Calculator

Monthly Payment (Est.)

Enter an interest rate to see your estimated monthly payment.
Calculator powered by Showcase IDX, a Constellation1 Company. Copyright ©2026 Information is deemed reliable but not guaranteed.

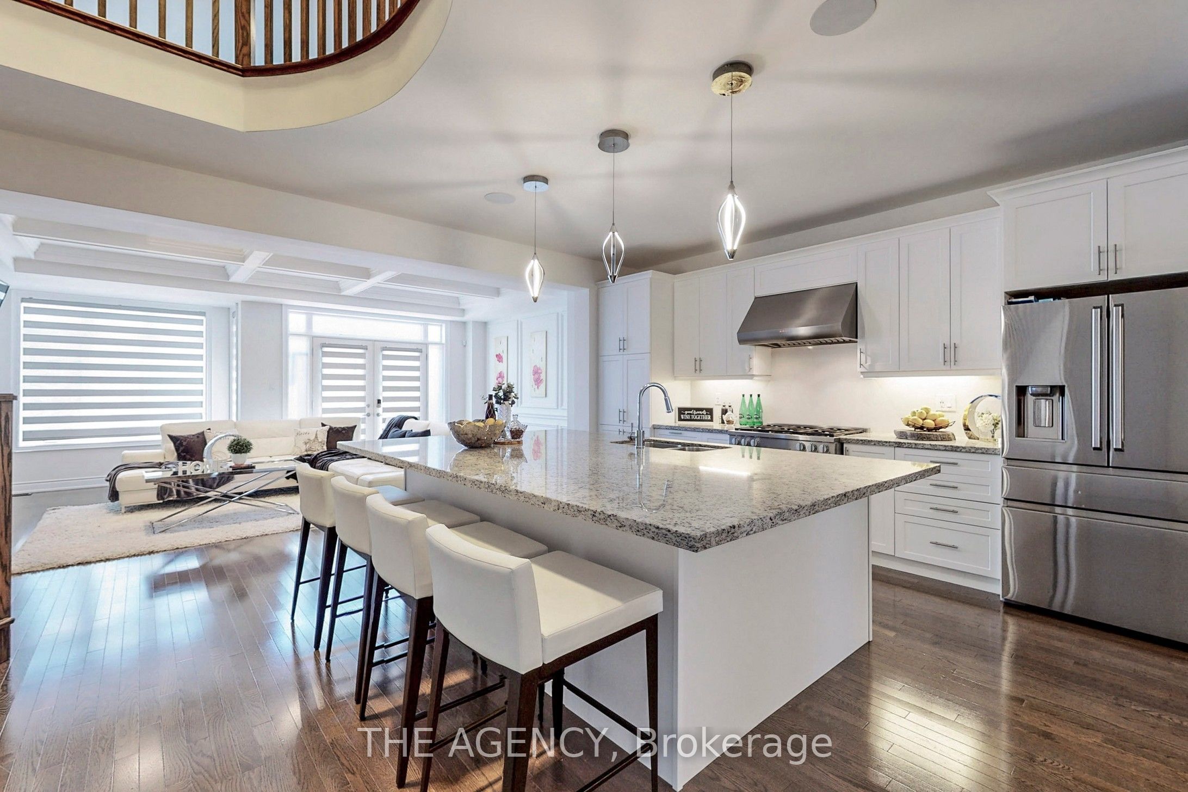
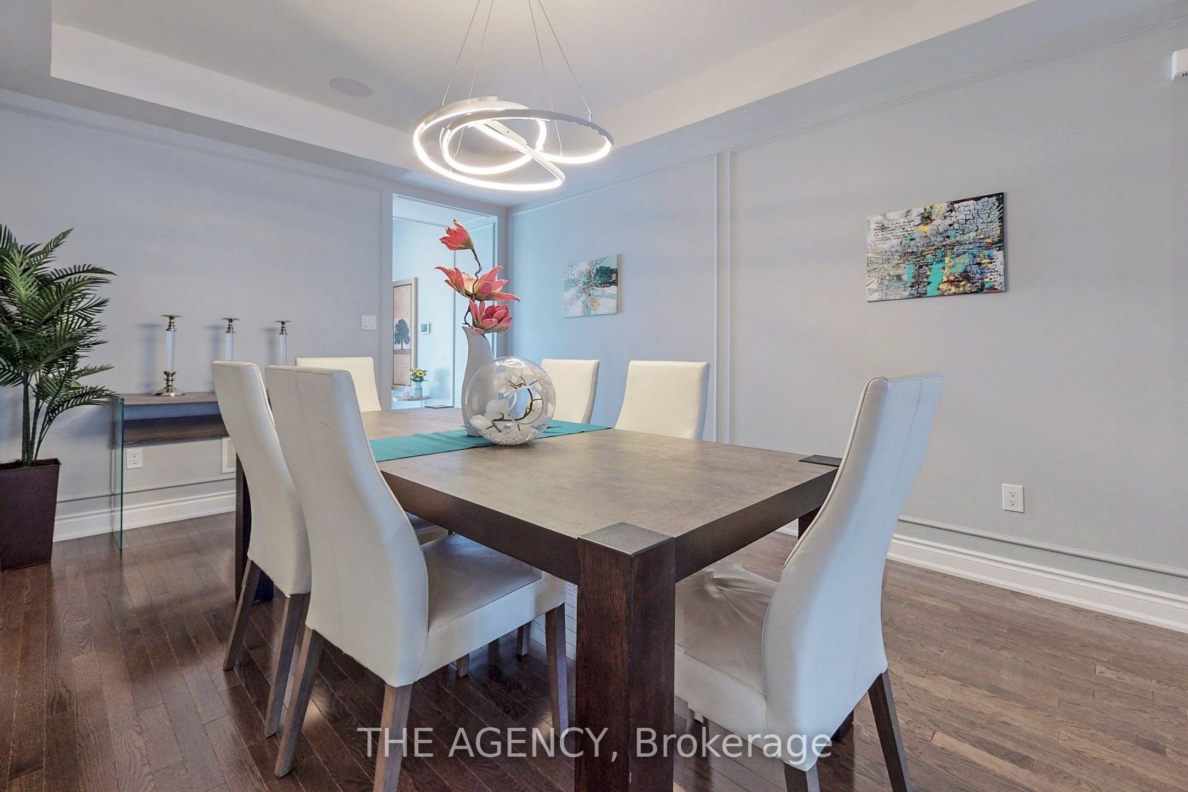
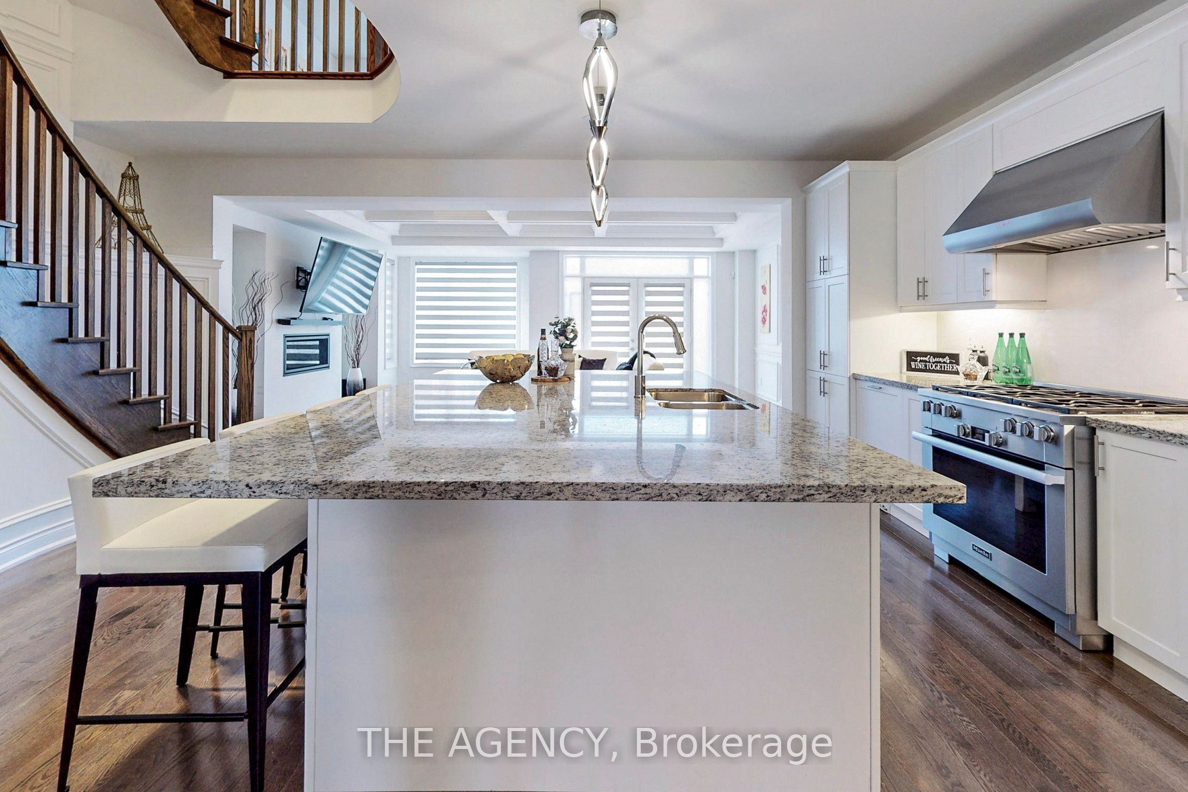
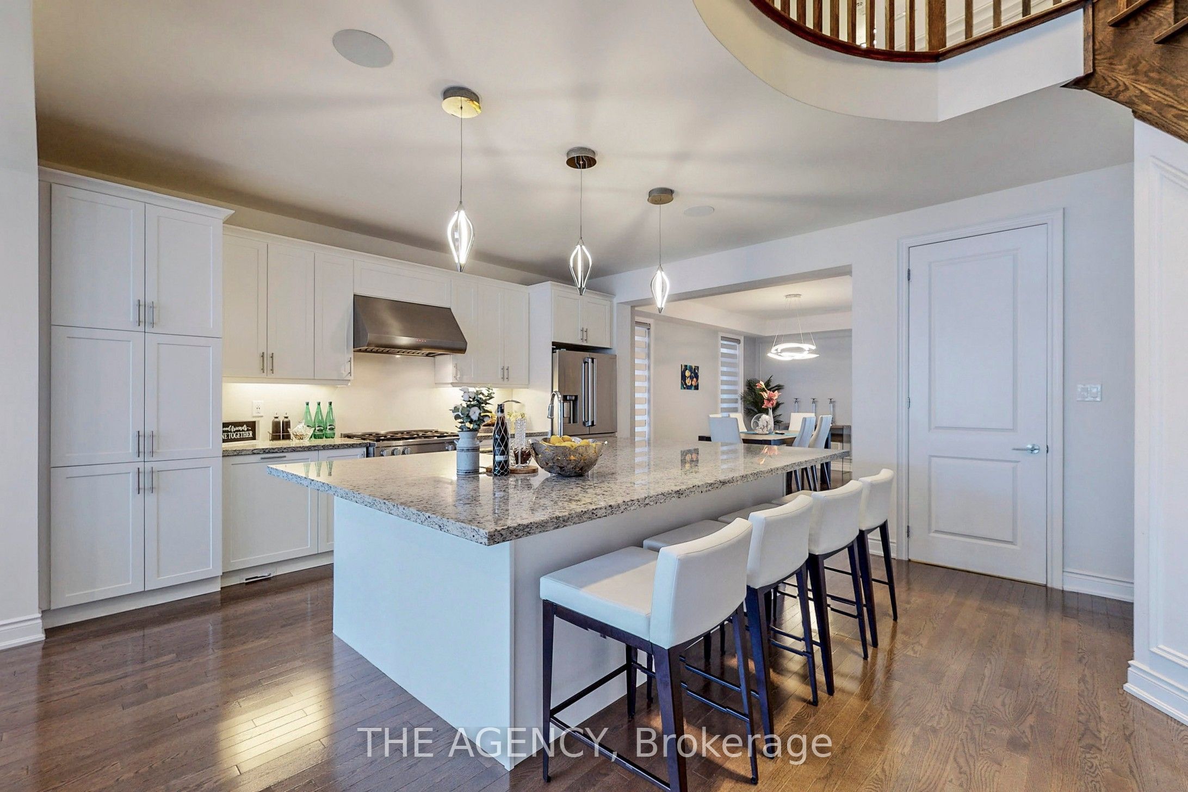
Executive Luxurious ***Fully Furnished Home for Lease! Welcome to this stunning, sun-filled detached home offering approximately 3,733 sq. ft. of elegant living space on a quiet cul-de-sac in the prestigious Glen Agar community. Featuring 4+1 bedrooms and 5 bathrooms, this modern home is thoughtfully designed with high-end finishes throughout. The chef-inspired kitchen boasts premium stainless steel appliances, an oversized center island, and ample storage, perfect for entertaining. Enjoy two spacious open-concept living areas, each with a sleek linear fireplace, creating warm and inviting spaces for family and guests. Every bedroom features its own private ensuite, while all bathrooms offer luxurious heated floors. The primary suite is a true retreat with a sitting room, his-and-hers walk-in closets, and a spa-inspired ensuite. Convenient second-floor laundry, stylish furnishings, and exceptional natural light complete this remarkable home. Ideally located close to top-rated schools, parks, shopping, restaurants, TTC, Highways 401 & 427, and just 20 minutes to downtown Toronto. Move in and enjoy luxury living at its finest. Short-term lease option available at a different rental rate.

Save
Ask
Tour
Hide
Share
Listing Snapshot
Price 
$5,995
Days On Site 
4 Days
Bedrooms 
5
Inside Area (SqFt) 
3500-5000 sqft
Total Baths 
5
Full Baths 
N/A
Partial Baths 
N/A
Lot Size 
N/A
Year Built 
N/A
MLS® Number 
W13878556
Status 
Active
Property Tax 
N/A
Maintenance Fees 
N/A
Sq Ft Source 
N/A
Friends & Family
Recent Activity
4 days agoListing updated with changes from the MLS®
4 days agoListing first seen on site
General Features
Attached Garage 
Yes
Cross Street 
Kipling And Rathburn
Direction Faces 
South
Garage 
Yes
Number Of Stories 
3
Parking 
Attached
Parking Spaces 
2
Property Sub Type 
Single Family Residence
Security 
Security System
Style 
3-Storey
Interior Features
Appliances 
Water Heater
Basement 
Unfinished
Cooling 
Central Air
Fireplace 
Yes
Fireplace Features 
Family RoomLiving Room
Furnished 
Furnished
Heating 
Natural GasForced Air
Laundry Features 
Laundry Room
Bedroom 
Dimensions - 3.96 x 3.53Level - SecondFeatures - Walk-In Closet(s)
Bedroom 2 
Dimensions - 3.78 x 2.95Level - Second
Bedroom 3 
Dimensions - 4.52 x 2.95Level - Third
Dining Room 
Dimensions - 4.8 x 3.51Level - MainFeatures - Open Floorplan
Family Room 
Dimensions - 4.62 x 3.3Level - Main
Foyer 
Dimensions - 2.46 x 1.83Level - Main
Great Room 
Dimensions - 6.65 x 5.03Level - SecondFeatures - Open Floorplan
Kitchen 
Dimensions - 4.72 x 3.68Level - MainFeatures - Open Floorplan
Master Bedroom 
Dimensions - 5.51 x 3.71Level - ThirdFeatures - Walk-In Closet(s)
Save
Ask
Tour
Hide
Share
Exterior Features
Construction Details 
Brick
Exterior 
Lighting
Fencing 
Fenced
Lot Features 
Cleared
Patio And Porch 
Deck
Pool Features 
None
Roof 
Asphalt
Listing courtesy of THE AGENCY

Listing information is provided by Participants of the Toronto Real Estate Board. IDX information is provided exclusively for personal, non-commercial use, and may not be used for any purpose other than to identify prospective properties consumers may be interested in purchasing. Information is deemed reliable but not guaranteed. Copyright 2026, Toronto Real Estate Board
Last checked 2026-10-13 12:48 AM UTC

Neighborhood & Commute
Source: Walkscore
Disclosure: Community information and market data powered by Constellation Data Labs. Information is deemed reliable but not guaranteed.
Save
Ask
Tour
Hide
Share
Scroll to Top