
Address At The Park1638 Bloor Street W 801Toronto, ON M6P 0A6
Mortgage Calculator
Monthly Payment (Est.)
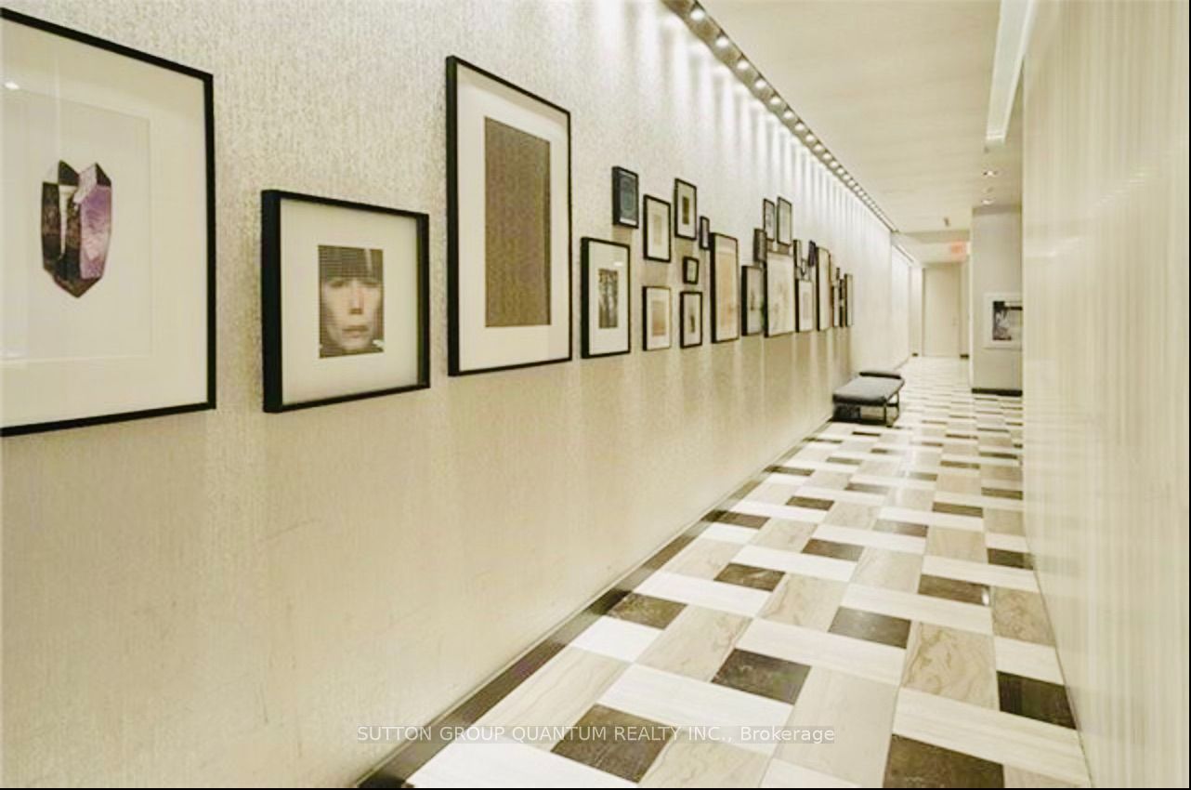
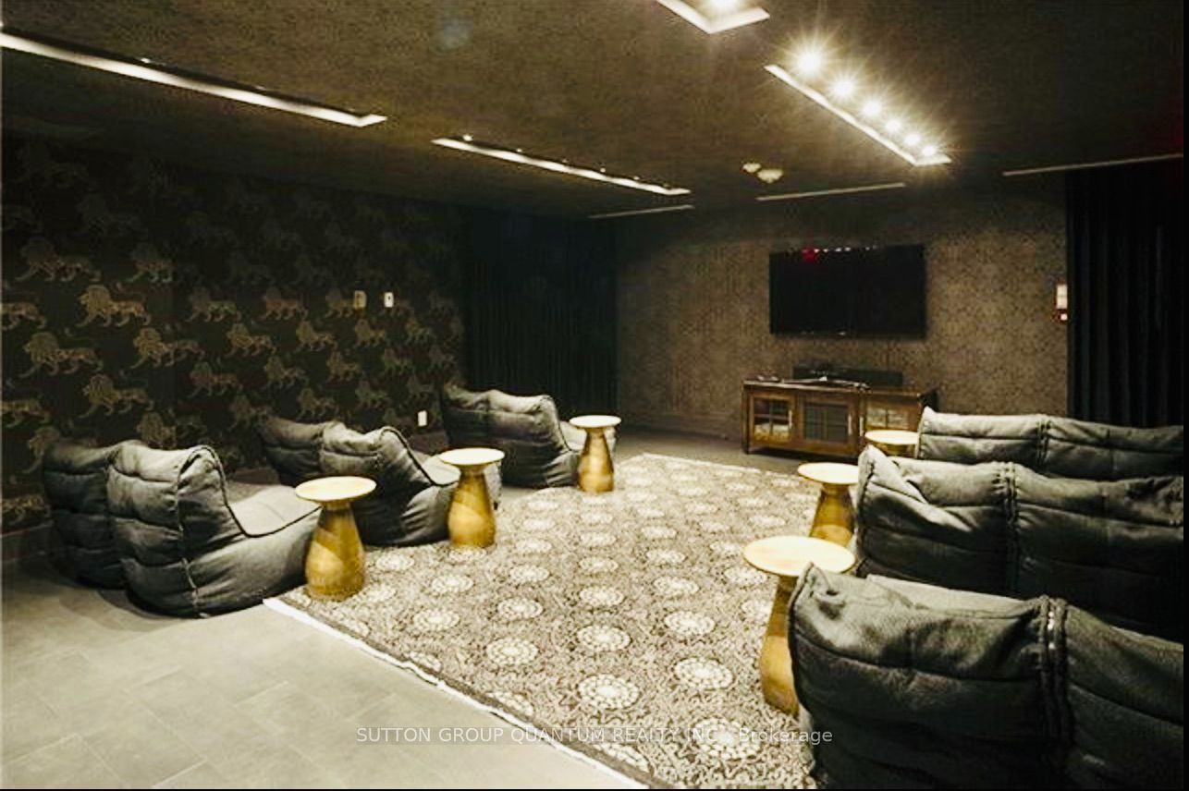
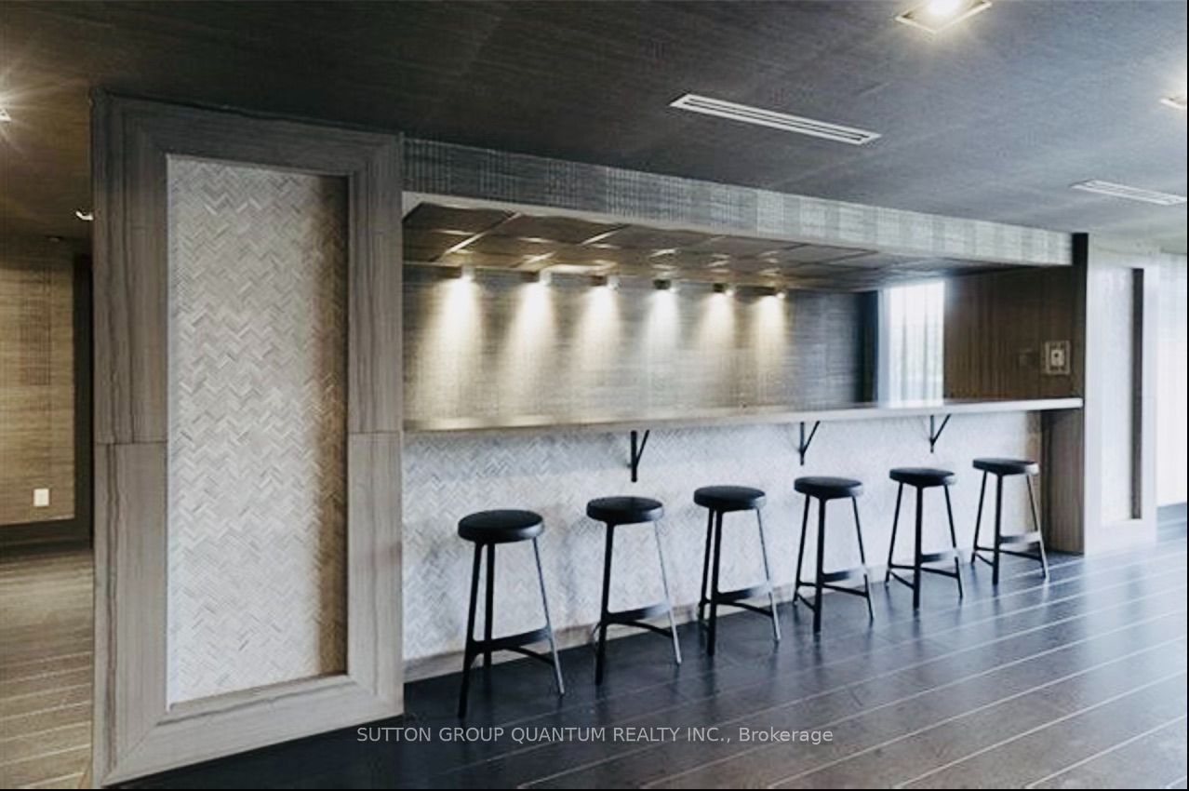
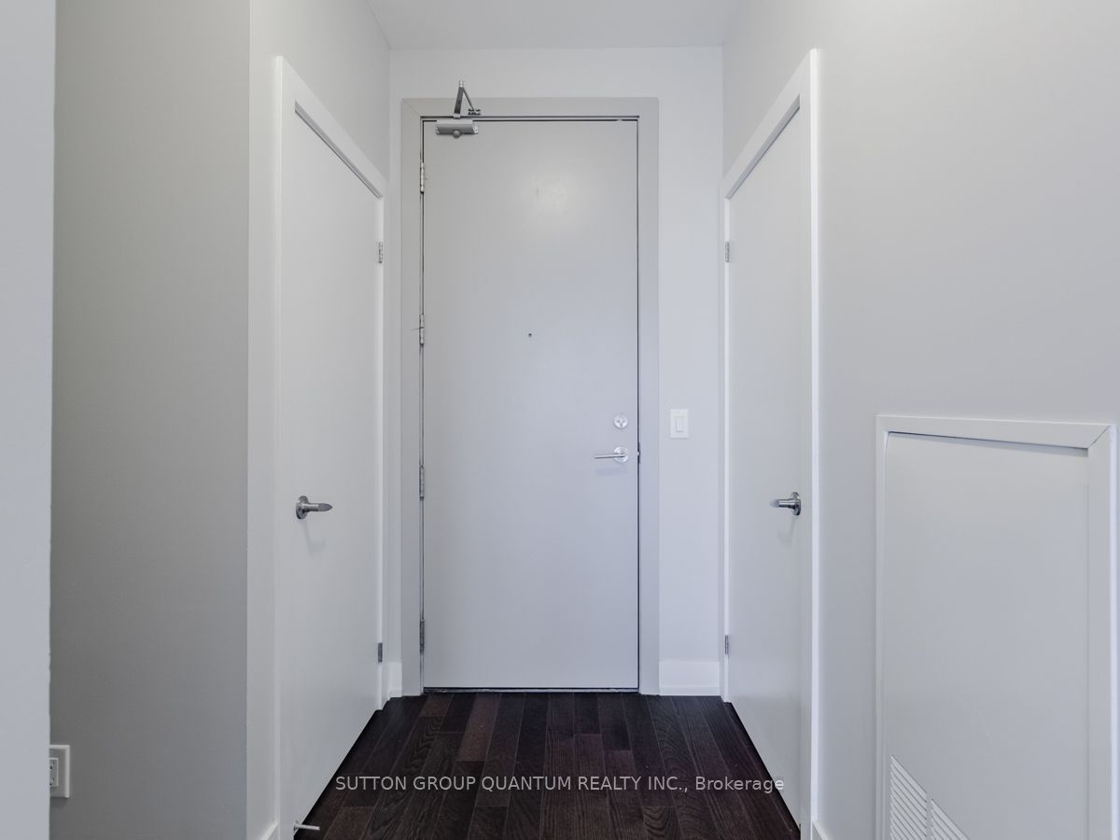
Enter an interest rate to see your estimated monthly payment.Luxury Boutique Condo Living in High Park! Welcome to this stunning corner suite in the heart of High Park, offering approximately 992 sq.ft. of beautifully designed living space, plus a private balcony with breathtaking views of High Park and the CN Tower. This exceptional 2-bedroom + den, 2.5-bathroom residence features two spacious bedrooms, each with its own 4-piece ensuite bathroom, plus a convenient powder room. The primary bedroom boasts a walk-in closet and private 4-piece ensuite, creating a comfortable and inviting retreat. The versatile den is ideal for a home office, study, or additional living space. The stylish kitchen is perfect for both everyday living and entertaining, featuring an extra-wide quartz centre island, extended upper cabinetry, undermount sink, and a new kitchen faucet. Laminated wood flooring throughout provides a clean, contemporary look with easy maintenance. Step outside to your private balcony and enjoy beautiful views overlooking High Park and the CN Tower. Enjoy an unbeatable location just one minute from Keele Subway Station, with easy access to Dundas West Subway Station, the vibrant shops, cafés, restaurants, and boutiques of BloorWest Village and Roncesvalles, and the natural beauty of High Park's 400 acres of trails and green space. Residents enjoy an impressive array of building amenities, including 24-hour concierge service, fitness centre, guest suites, media room, and bicycle storage. This is an outstanding opportunity to enjoy boutique condo living in one of Toronto's most sought-after neighbourhoods. A rare opportunity not to be missed!
| 3 days ago | Listing updated with changes from the MLS® | |
| 4 days ago | Listing first seen on site |

Listing information is provided by Participants of the Toronto Real Estate Board. IDX information is provided exclusively for personal, non-commercial use, and may not be used for any purpose other than to identify prospective properties consumers may be interested in purchasing. Information is deemed reliable but not guaranteed. Copyright 2026, Toronto Real Estate Board
Last checked 2026-10-12 01:38 PM UTC