
2 Manor PlaceBrampton, ON L6Z 1Y7
Mortgage Calculator
Monthly Payment (Est.)
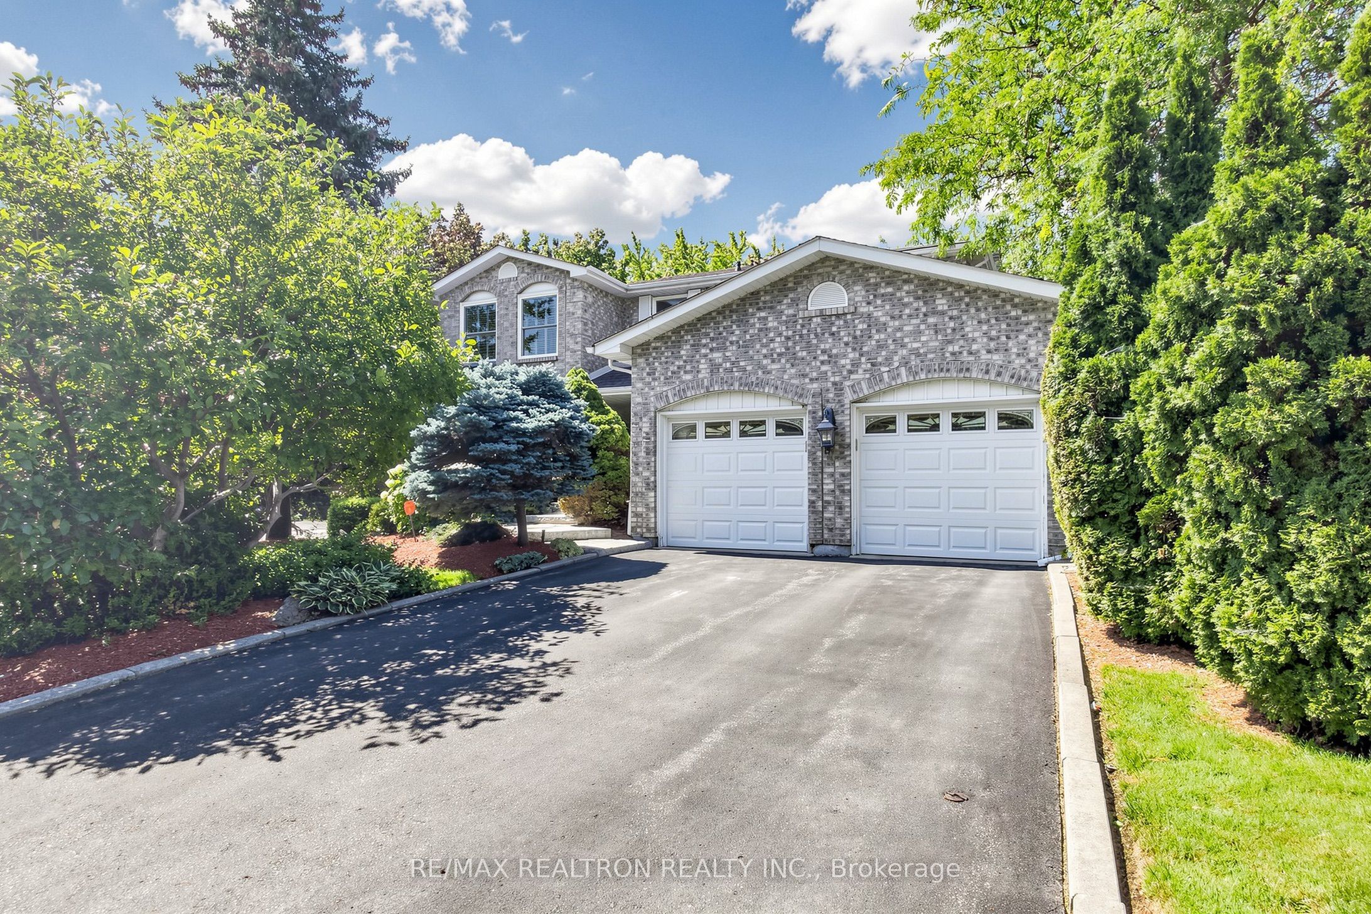
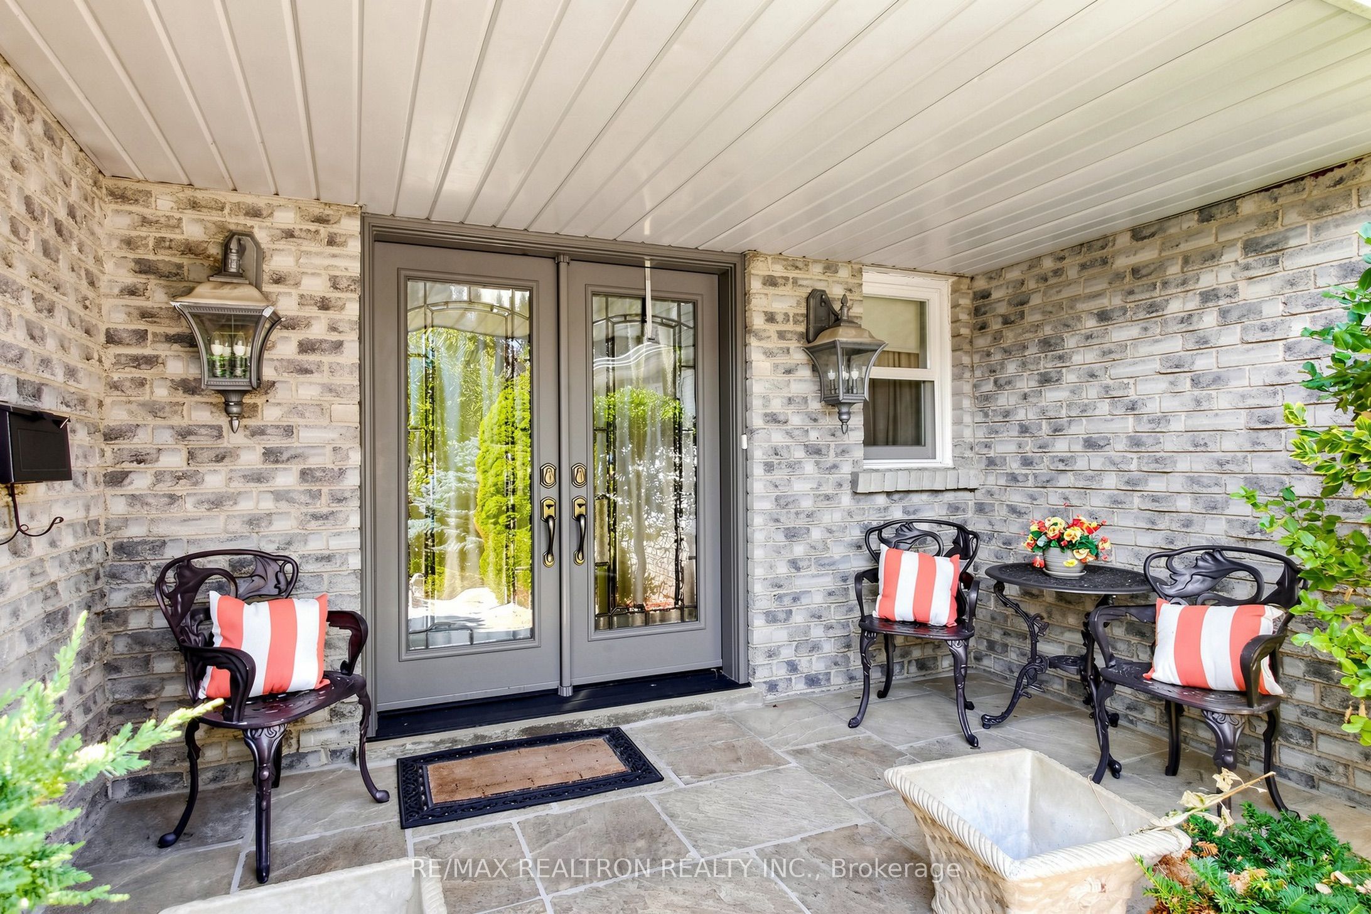
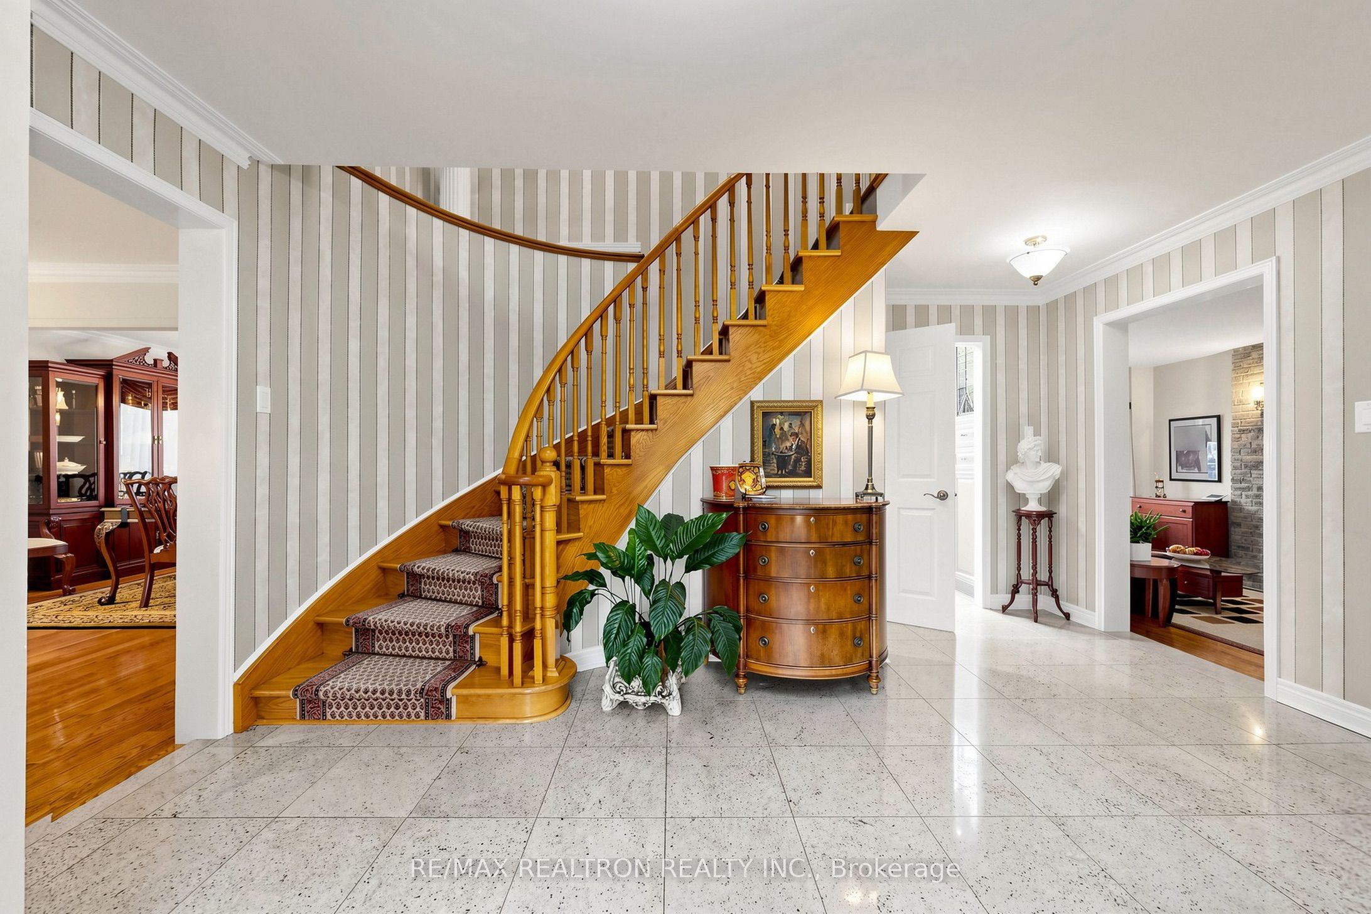
Enter an interest rate to see your estimated monthly payment.Welcome To This Beautifully Maintained, Ideally Situated On A Quiet Court In The Highly Desirable Heart Lake West Community. From The Moment You Arrive, You Can See The Pride Of Ownership, Exceptional Care And Attention To Quality That Have Gone Into This Home Over The Years. The Main Level Features Hardwood Flooring, A Spacious Combined Living And Dining Room And A Warm And Inviting Family Room With A Fireplace And Beautiful High-End Custom Built-In Cabinetry. The Kitchen Features Granite Flooring, Granite Countertops And Backsplash, Built-In Appliances And A Bright Eat-In Area Overlooking The Stunning Backyard. A Convenient Main-Floor Laundry Room/Mudroom With Custom Built Cubbies And Separate Entrance Adds To The Home's Thoughtful And Functional Layout. Upstairs, Hardwood Flooring Continues Through The Staircase And Second Level, Where You'll Find Four Generous Bedrooms And Two Bathrooms. The Primary Suite Offers A Beautifully Renovated Ensuite (2025) And A Spacious Walk-In Closet Complete With Built-In Organizers. The Finished Basement Provides Even More Exceptional Living Space, Featuring A Spacious Recreation Room, An Impressive Custom Built High-End Wet Bar, A Large Private Office With Built-In Shelving And A Convenient Three-Piece Bathroom. Step Outside To A Truly Exceptional Backyard Retreat. Professionally Designed And Meticulously Maintained Landscaping Surrounds The Private In-Ground Swimming Pool, Creating A Peaceful And Secluded Setting Perfect For Entertaining, Relaxing And Enjoying Summer Days At Home. Lovingly Cared For By Its Long Time Owner And Filled With Quality Finishes And Craftsmanship, This Is A Special Opportunity To Own A Wonderful Family Home In One Of The Area's Most Sought-After Neighbourhoods. Minutes to Hwy 410, Conservation Area, Shopping, Transit and Schools.
| 4 days ago | Listing updated with changes from the MLS® | |
| 4 days ago | Listing first seen on site |

Listing information is provided by Participants of the Toronto Real Estate Board. IDX information is provided exclusively for personal, non-commercial use, and may not be used for any purpose other than to identify prospective properties consumers may be interested in purchasing. Information is deemed reliable but not guaranteed. Copyright 2026, Toronto Real Estate Board
Last checked 2026-10-13 01:48 AM UTC