Save
Ask
Tour
Hide
Share
$685,000
4 Days On Site

2145 Sherobee Road 63
Mississauga, ON L5A 3G8

For Sale|Residential|Active
4
Beds
2
Total Baths
1200-1399
SqFt
—
/SqFt
County:
Peel
2145 Sherobee Road 632145 Sherobee Road 632145 Sherobee Road 632145 Sherobee Road 63
Save
Ask
Tour
Hide
Share

Mortgage Calculator

Monthly Payment (Est.)

Enter an interest rate to see your estimated monthly payment.
Calculator powered by Showcase IDX, a Constellation1 Company. Copyright ©2026 Information is deemed reliable but not guaranteed.

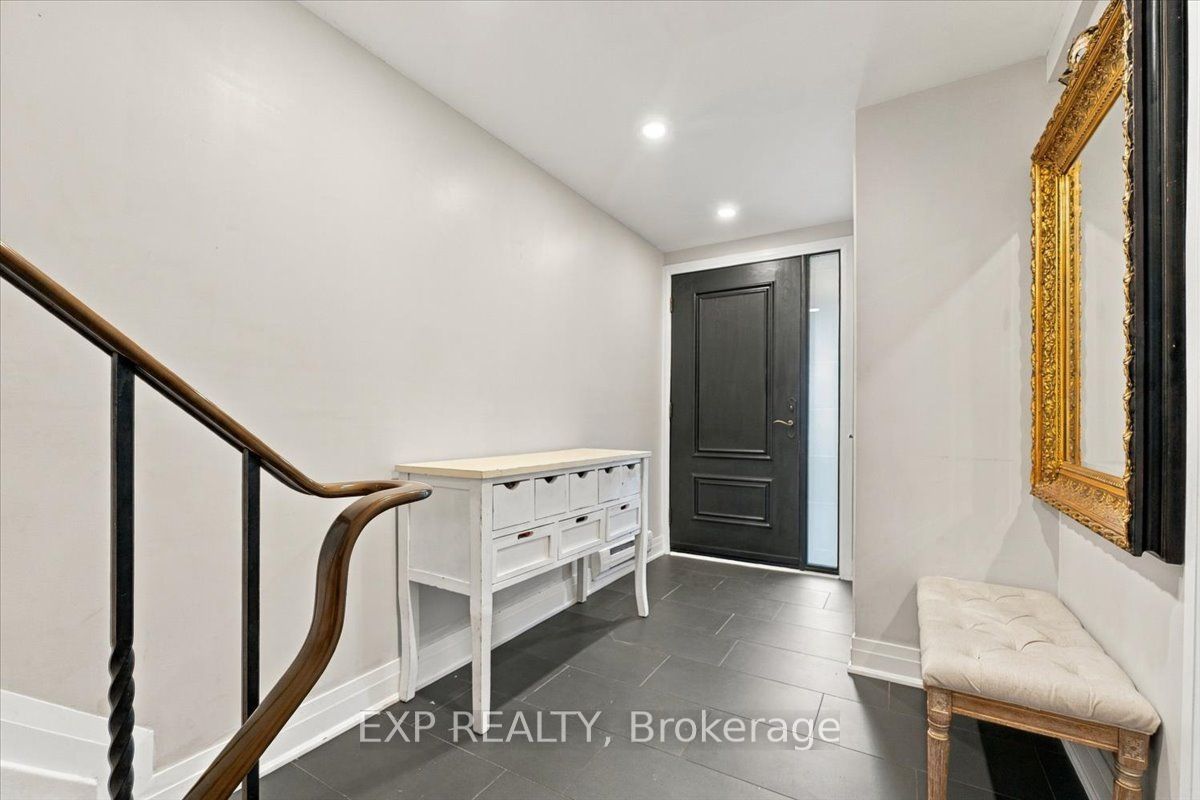
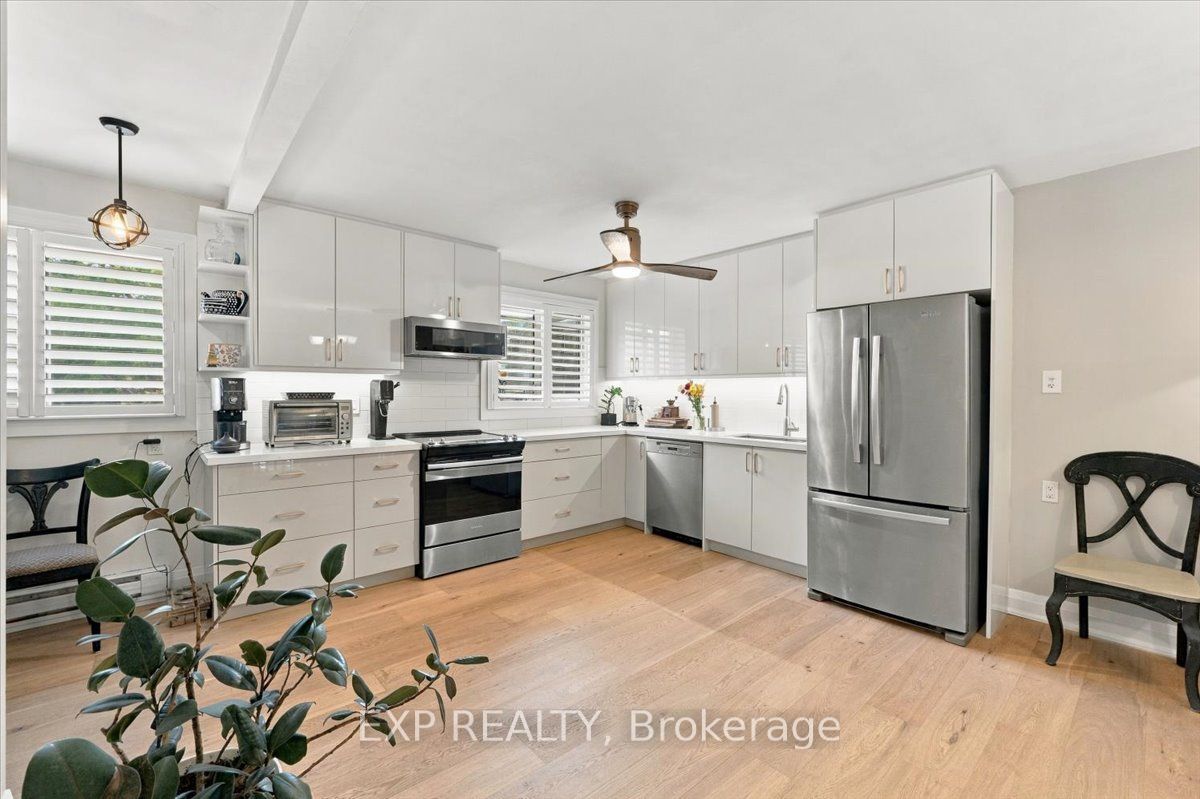
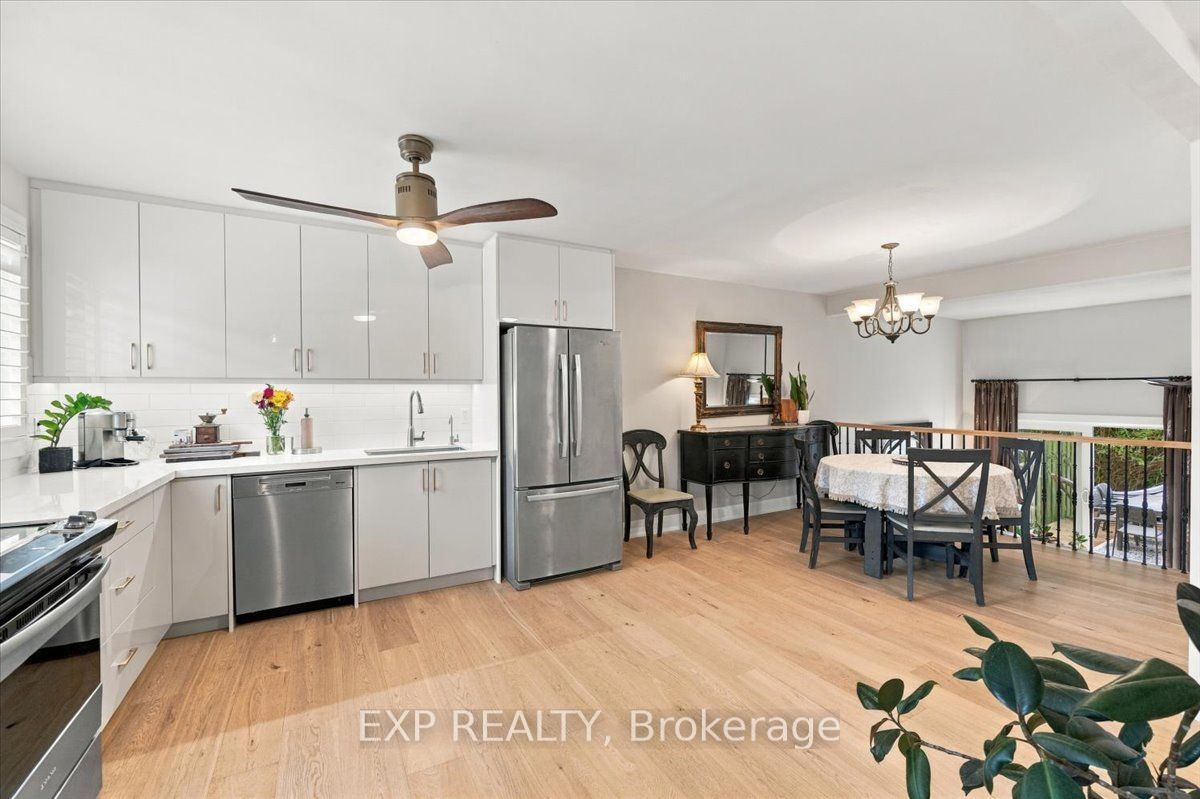
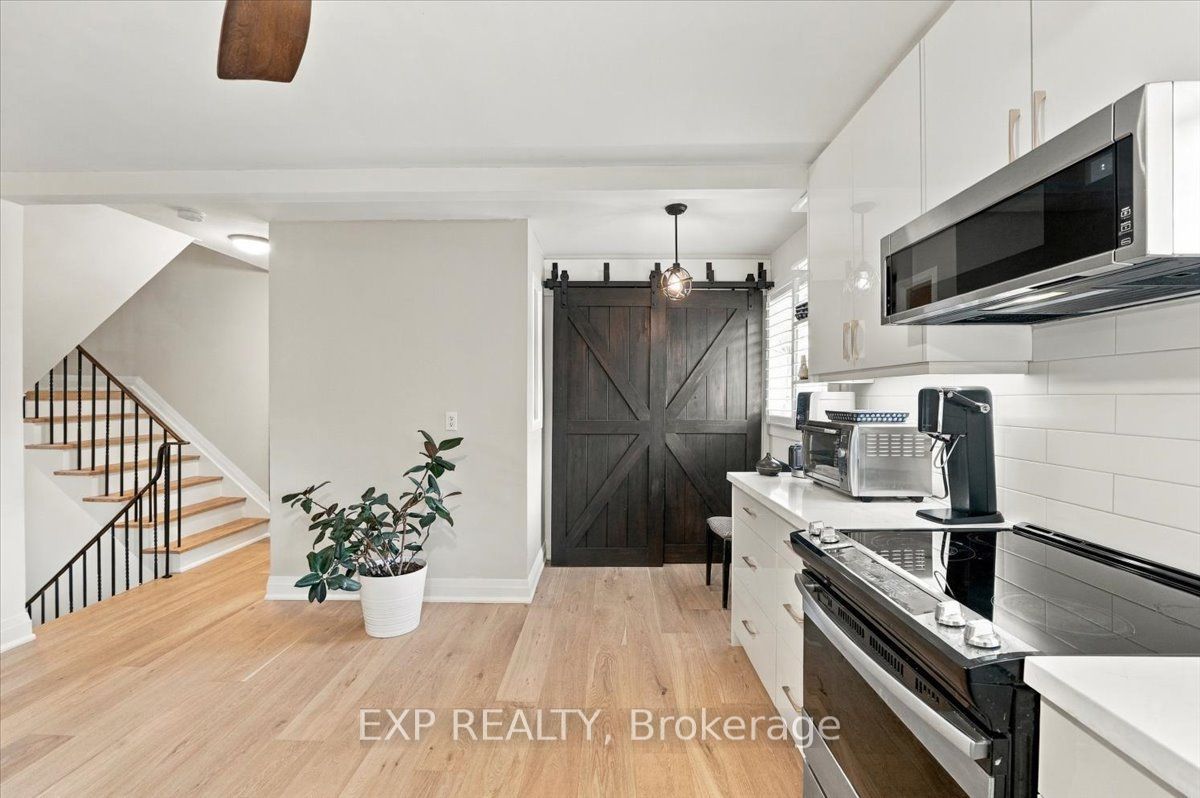
This beautifully renovated 4 bedroom Townhouse boasts 12ft ceilings in the living room. Upgrades include new paint, and flooring on the main level and new baseboards throughout (2026). New kitchen cabinets and counters (2026). New stylish fans on the second level. 2 Upstairs closets are custom. Toilets upgraded to smaller tanks. Front entrance renovated in 2022. The walkout to the back yard oasis includes the gazebo with lights for those perfect summer nights. Basement finished in 2025. Garage door access to house. Included in your maintenance fees are lawn care, Water, Cable and Internet. The new hospital is a street away, doctors, nurses and caregivers why commute. Walking score incudes a park just out the gate and over the creek. Schools and walking trails near by. Easy access to the QEW ready to take you to either Hamilton or Toronto. Finally a place with space. Come make it yours. Welcome to Sherobee.

Save
Ask
Tour
Hide
Share
Listing Snapshot
Price 
$685,000
Days On Site 
4 Days
Bedrooms 
4
Inside Area (SqFt) 
1200-1399 sqft
Total Baths 
2
Full Baths 
N/A
Partial Baths 
N/A
Lot Size 
N/A
Year Built 
N/A
MLS® Number 
W13879168
Status 
Active
Property Tax 
$4,188.42
Maintenance Fees 
$536.06
Sq Ft Source 
N/A
Friends & Family
Recent Activity
23 hours agoListing updated with changes from the MLS®
5 days agoListing first seen on site
General Features
Cross Street 
Hurontario and Sherobee rd
Direction Faces 
Southeast
Garage 
Yes
Number Of Stories 
2
Parking Spaces 
2
Pets 
Yes
Security 
Smoke Detector(s)
Style 
2-Storey
Interior Features
Appliances 
Water Heater
Basement 
Finished
Cooling 
Wall Unit(s)
Heating 
ElectricBaseboard
Laundry Features 
In Basement
Bathroom 
Dimensions - 2.47 x 1.25Level - Second
Bedroom 2 
Dimensions - 3.14 x 2.59Level - Second
Bedroom 3 
Dimensions - 2.84 x 3.05Level - Second
Bedroom 4 
Dimensions - 3.38 x 2.44Level - Second
Dining Room 
Dimensions - 3.26 x 3.54Level - Main
Family Room 
Dimensions - 3.44 x 5.49Level - Basement
Kitchen 
Dimensions - 3.38 x 5.73Level - Main
Living Room 
Dimensions - 3.54 x 5.73
Master Bedroom 
Dimensions - 3.96 x 3.2Level - Second
Save
Ask
Tour
Hide
Share
Exterior Features
Construction Details 
Cedar
Patio And Porch 
Deck
Community Features
Maintenance Fee 
$536.06
Listing courtesy of EXP REALTY

Listing information is provided by Participants of the Toronto Real Estate Board. IDX information is provided exclusively for personal, non-commercial use, and may not be used for any purpose other than to identify prospective properties consumers may be interested in purchasing. Information is deemed reliable but not guaranteed. Copyright 2026, Toronto Real Estate Board
Last checked 2026-10-13 01:47 PM UTC

Neighborhood & Commute
Source: Walkscore
Disclosure: Community information and market data powered by Constellation Data Labs. Information is deemed reliable but not guaranteed.
Save
Ask
Tour
Hide
Share
Scroll to Top