
10 Elizabeth Street UpperHalton Hills, ON L7G 3K2
Mortgage Calculator
Monthly Payment (Est.)
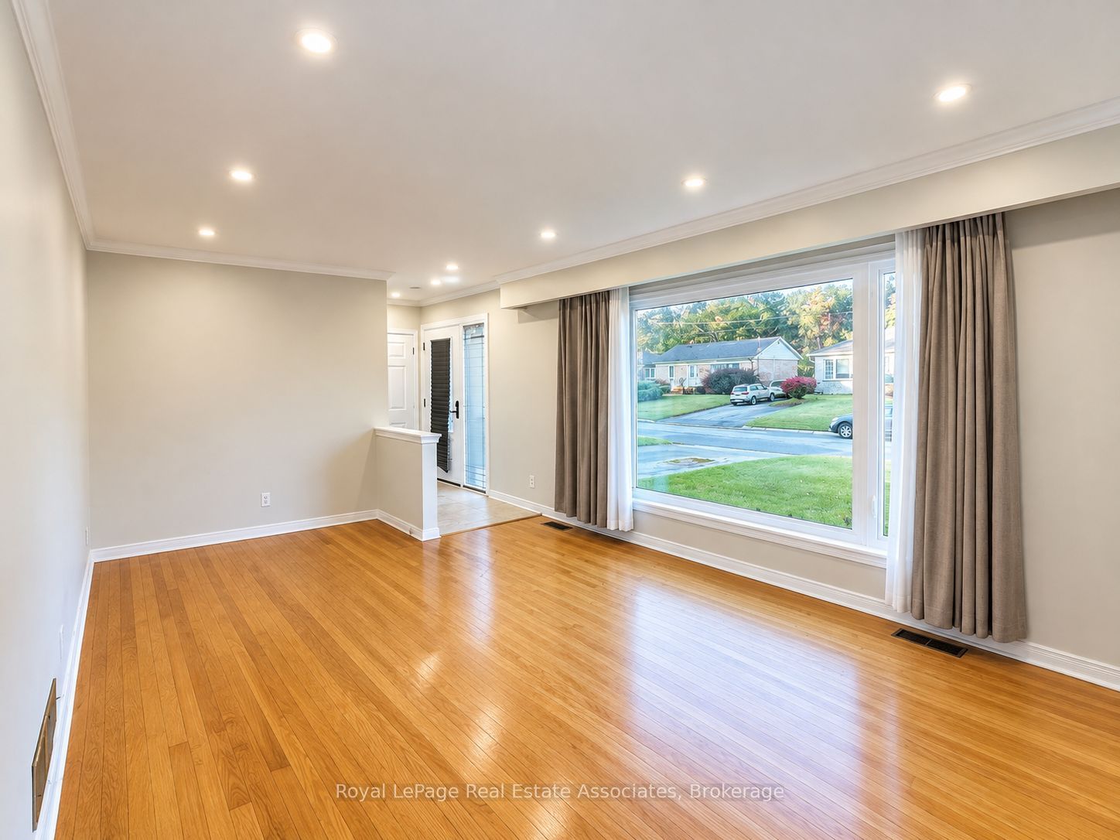
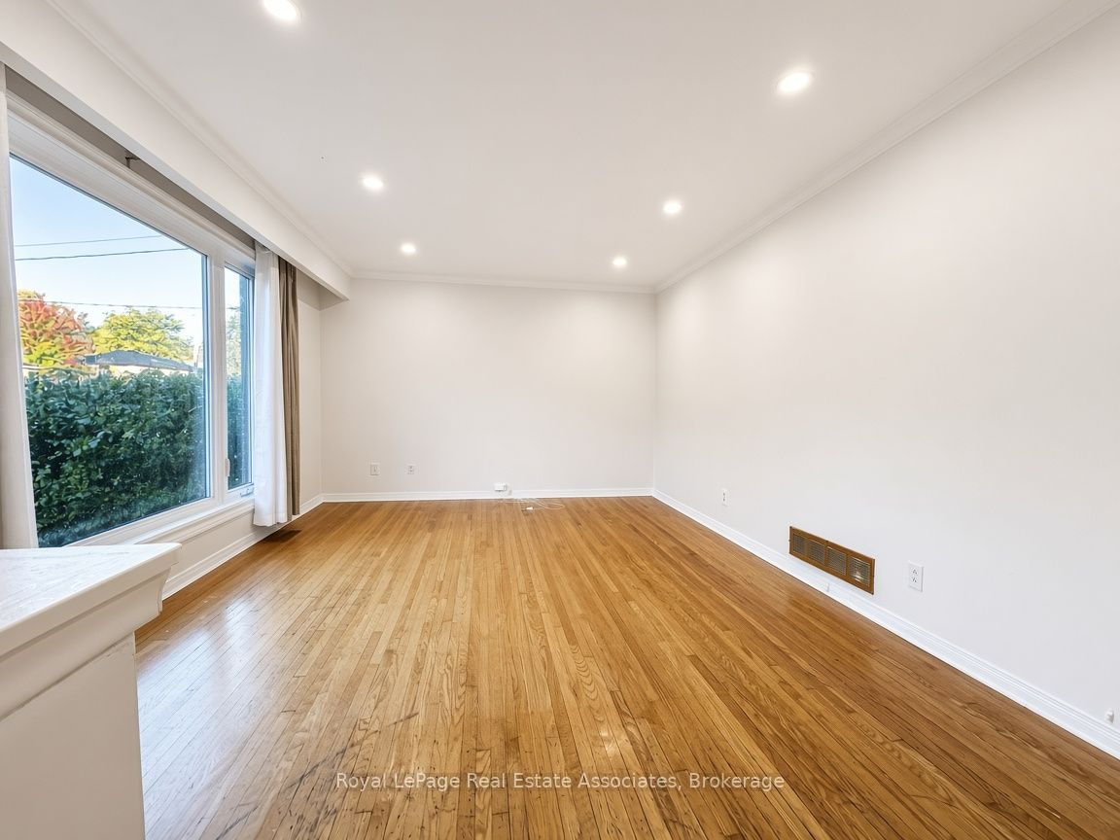
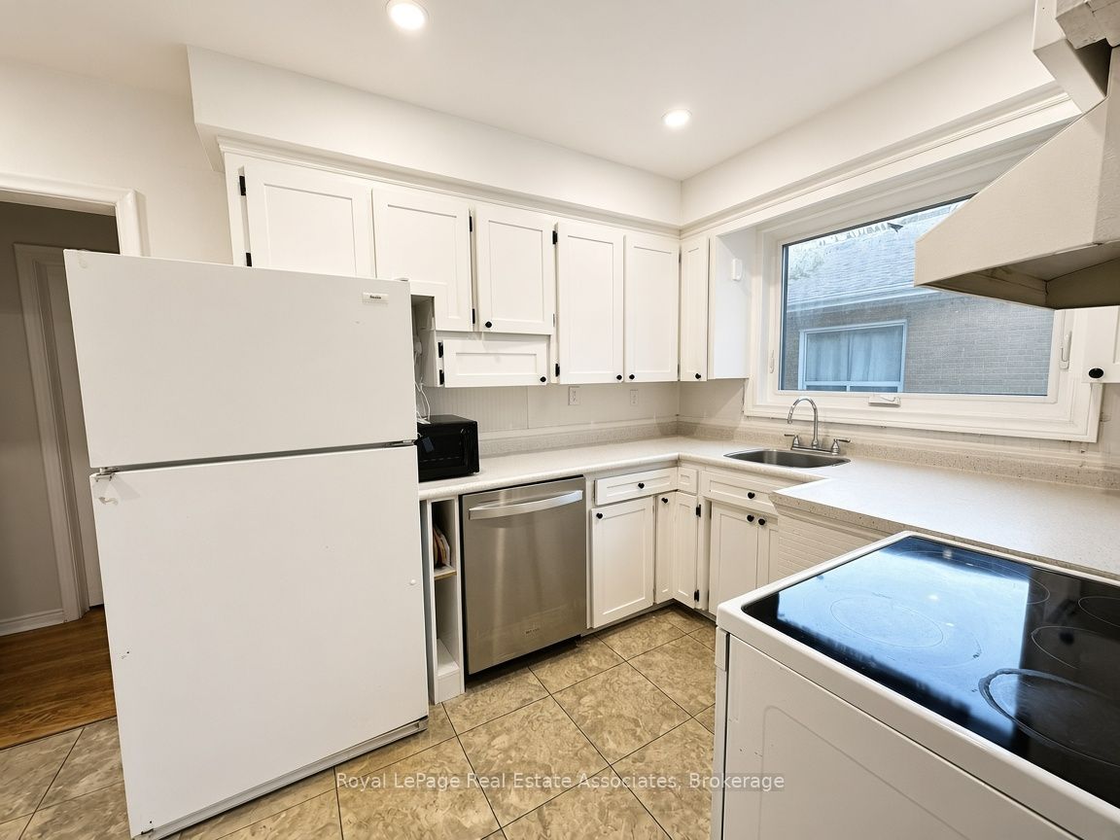
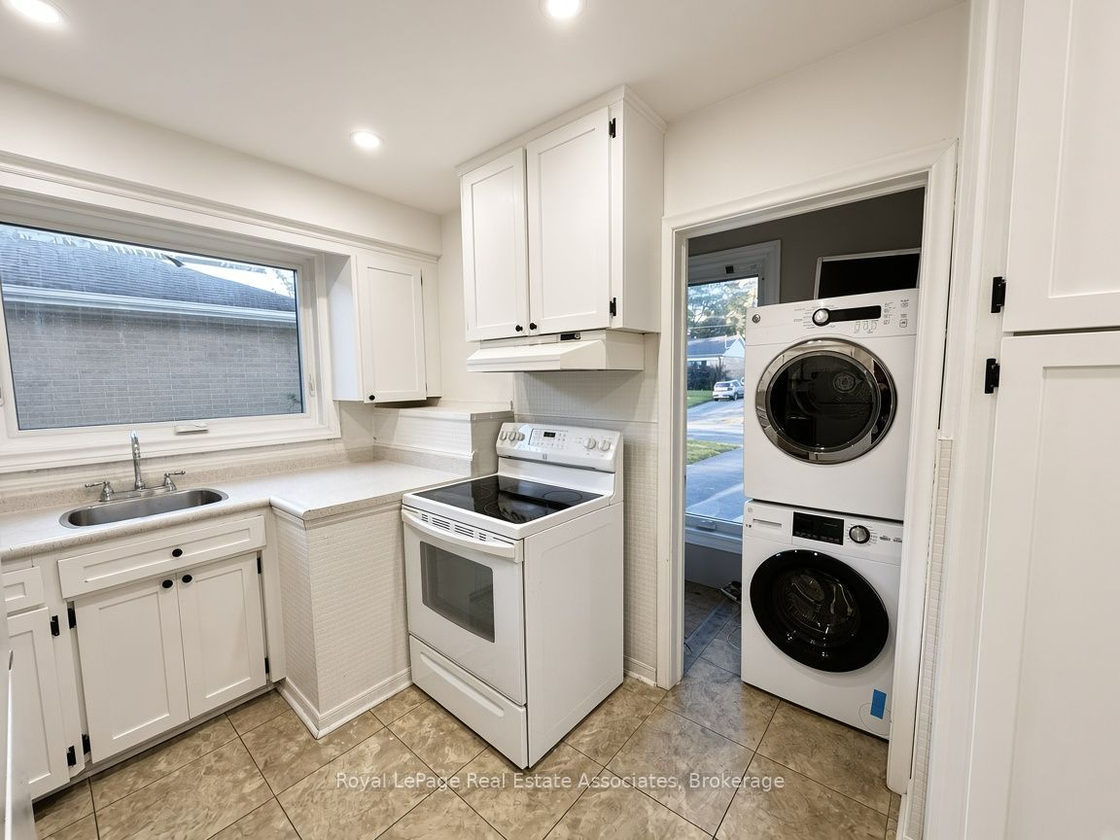
Enter an interest rate to see your estimated monthly payment.Bright & Spacious 3-Bedroom Main Floor in Central Georgetown! Welcome to 10 Elizabeth Street,a freshly painted and well-maintained main-floor rental offering 3 bedrooms, abundant naturallight and a comfortable layout in a convenient Georgetown location. Enjoy 2 dedicated parkingspaces and full use of the backyard-perfect for families and outdoor enjoyment. Ideallysituated close to Georgetown Hospital, Georgetown GO Station, schools, parks, shopping,restaurants and everyday amenities. Convenient access to major routes makes commuting easy,while the established neighbourhood offers a great balance of convenience and community.Nearby schools include Joseph Gibbons Public School, Georgetown District High School and HolyCross Catholic Elementary School; school boundaries and eligibility to be independentlyverified. Main-floor tenant is responsible for 70% of shared utilities. Landlord is seeking aresponsible, respectful and well-qualified tenant with stable income, good credit and rentalhistory. A great opportunity to lease a bright, freshly painted home with excellent outdoorspace in one of Georgetown's established neighbourhoods.
| 3 days ago | Listing updated with changes from the MLS® | |
| 4 days ago | Listing first seen on site |

Listing information is provided by Participants of the Toronto Real Estate Board. IDX information is provided exclusively for personal, non-commercial use, and may not be used for any purpose other than to identify prospective properties consumers may be interested in purchasing. Information is deemed reliable but not guaranteed. Copyright 2026, Toronto Real Estate Board
Last checked 2026-10-12 01:33 PM UTC