
45 Paisley Boulevard W 302Mississauga, ON L5B 1E4
Mortgage Calculator
Monthly Payment (Est.)
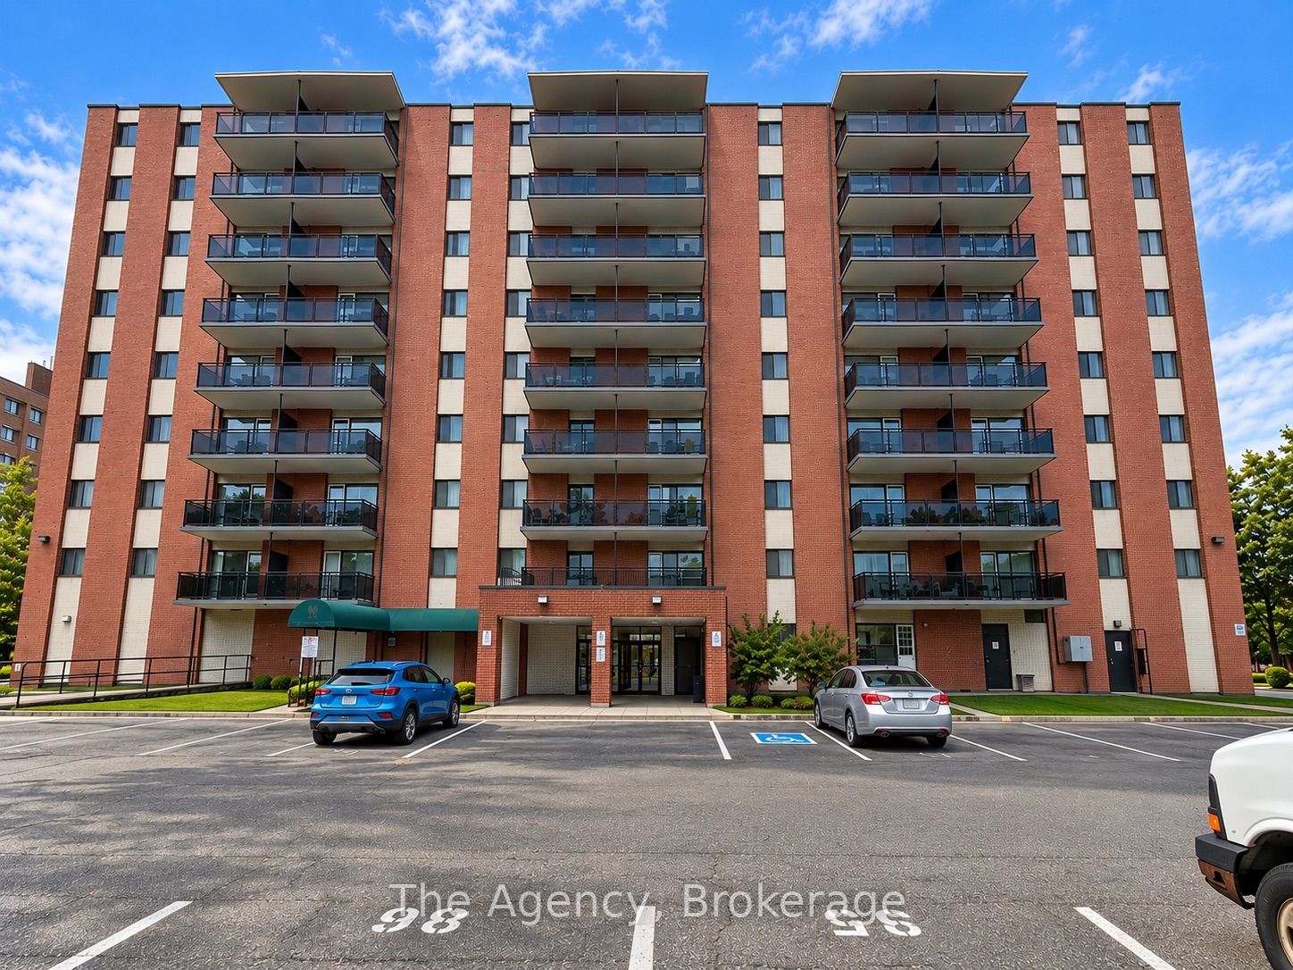
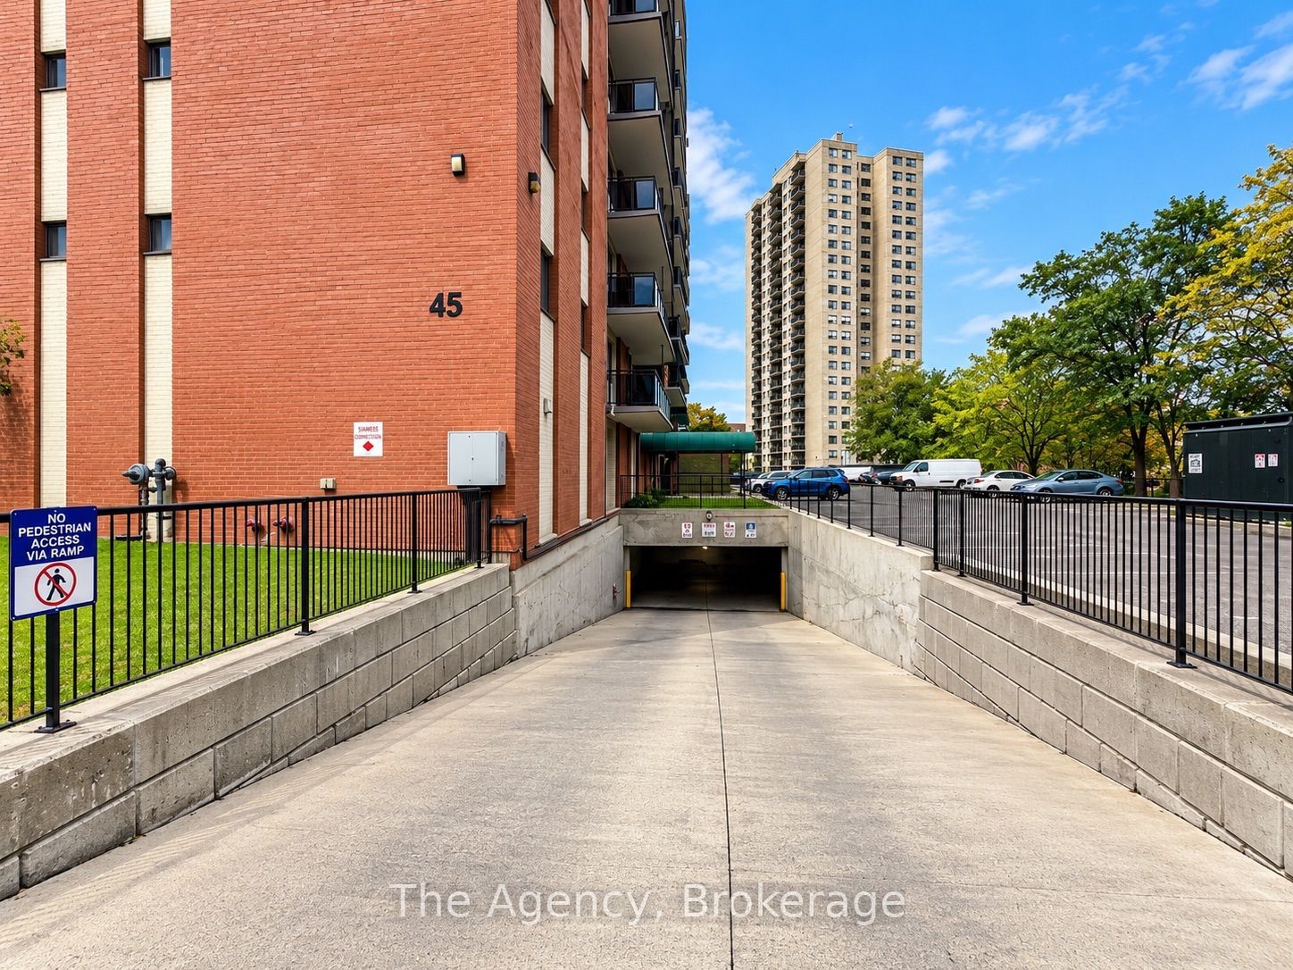
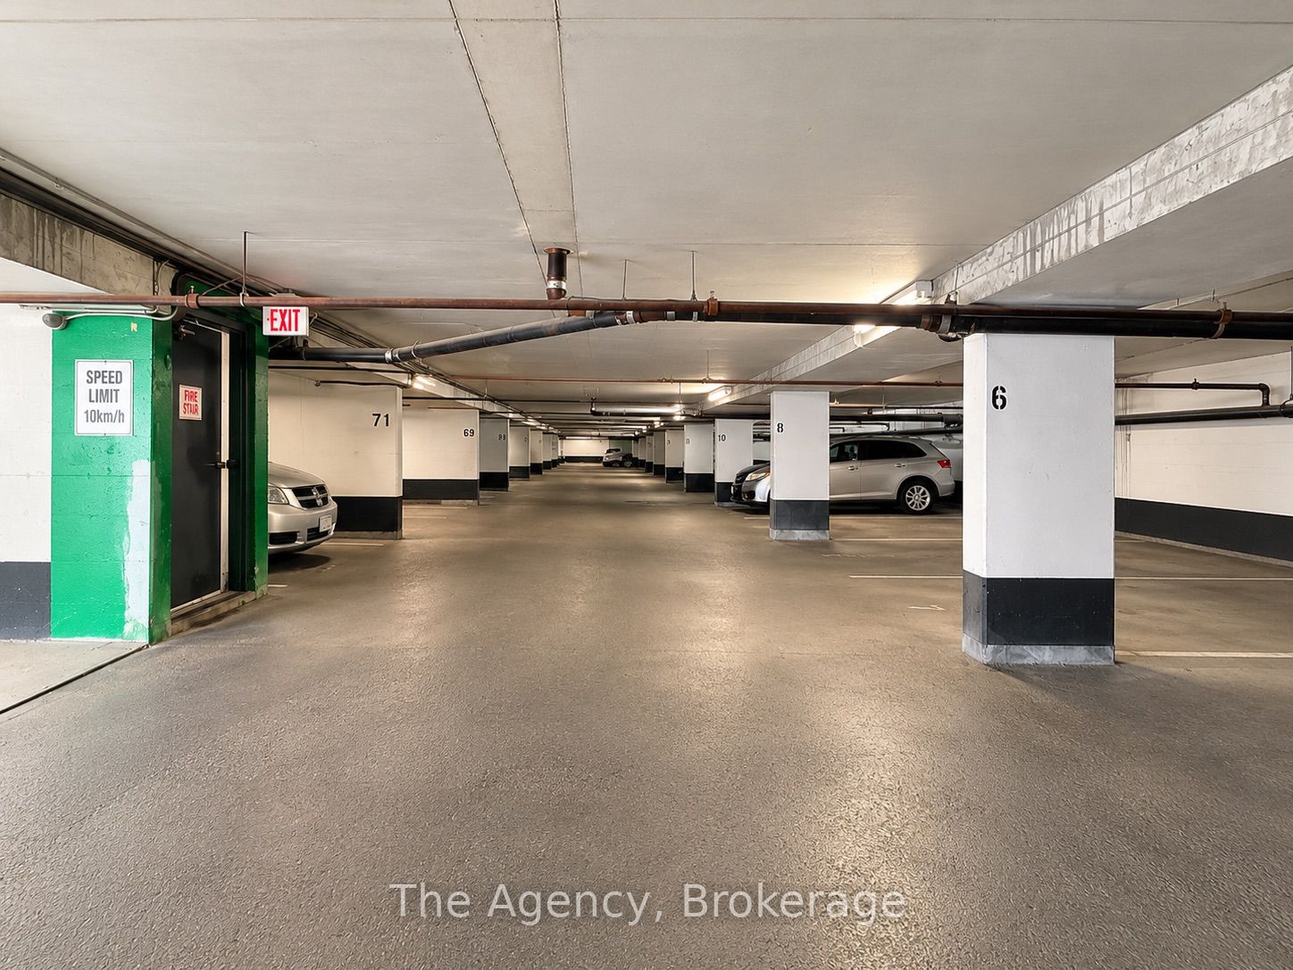
Enter an interest rate to see your estimated monthly payment.ALL INCLUSIVE!!! Welcome to Unit 302 at 45 Paisley Boulevard West in Mississauga, a beautifully renovated, southwest-facing 2-bedroom suite offering a bright, modern and functional layout. This approximately 705 sq. ft. unit features an open-concept kitchen and living area with contemporary flooring, modern finishes and plenty of natural light. The updated kitchen is highlighted by a large centre island, sleek cabinetry, generous counter space and stainless steel appliances including fridge, stove, dishwasher and over-the-range microwave. Two well-sized bedrooms offer excellent closet space, complemented by a renovated 4-piece bathroom and additional hallway storage. Zebra-style window coverings and a stylish feature wall complete the modern feel. Ideally situated in Cooksville with convenient access to public transit, GO transportation, the QEW, shopping, Square One and Trillium Health Partners Mississauga Hospital. The building also offers secured entry, on-site laundry, fitness facilities, storage and parking options.
| 3 days ago | Listing updated with changes from the MLS® | |
| 4 days ago | Listing first seen on site |

Listing information is provided by Participants of the Toronto Real Estate Board. IDX information is provided exclusively for personal, non-commercial use, and may not be used for any purpose other than to identify prospective properties consumers may be interested in purchasing. Information is deemed reliable but not guaranteed. Copyright 2026, Toronto Real Estate Board
Last checked 2026-10-13 01:52 PM UTC