Save
Ask
Tour
Hide
Share
$2,950
3 Days On Site

2110 Cleaver Avenue 215
Burlington, ON L7M 3Z3

For Rent|Residential Lease|Active
2
Beds
2
Total Baths
1000-1199
SqFt
—
/SqFt
County:
Halton
2110 Cleaver Avenue 2152110 Cleaver Avenue 2152110 Cleaver Avenue 2152110 Cleaver Avenue 215
Save
Ask
Tour
Hide
Share

Mortgage Calculator

Monthly Payment (Est.)

Enter an interest rate to see your estimated monthly payment.
Calculator powered by Showcase IDX, a Constellation1 Company. Copyright ©2026 Information is deemed reliable but not guaranteed.

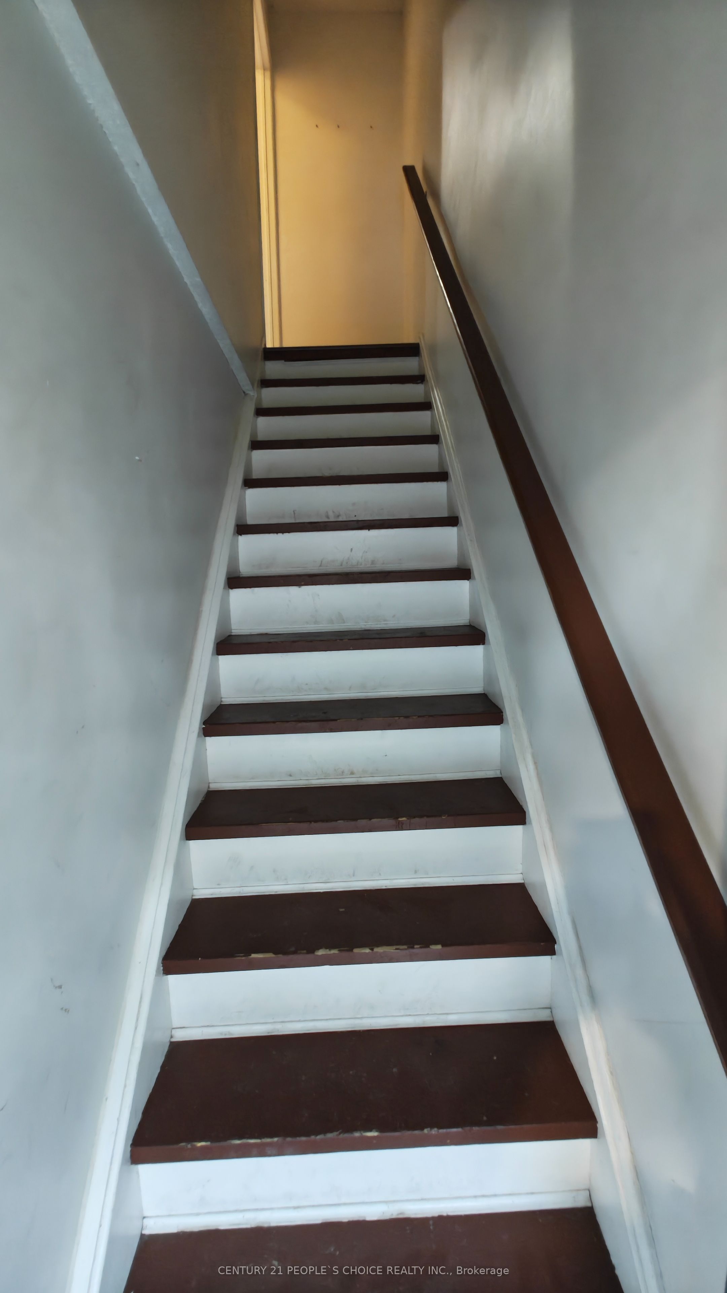
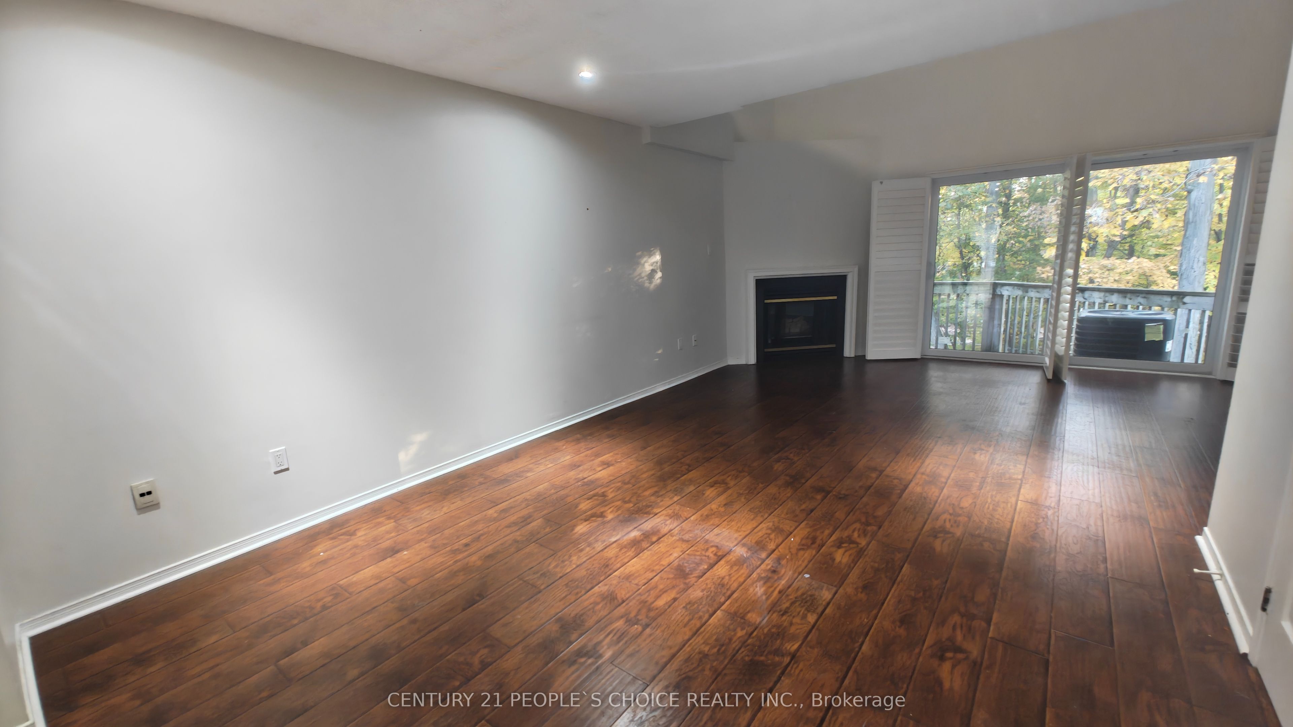
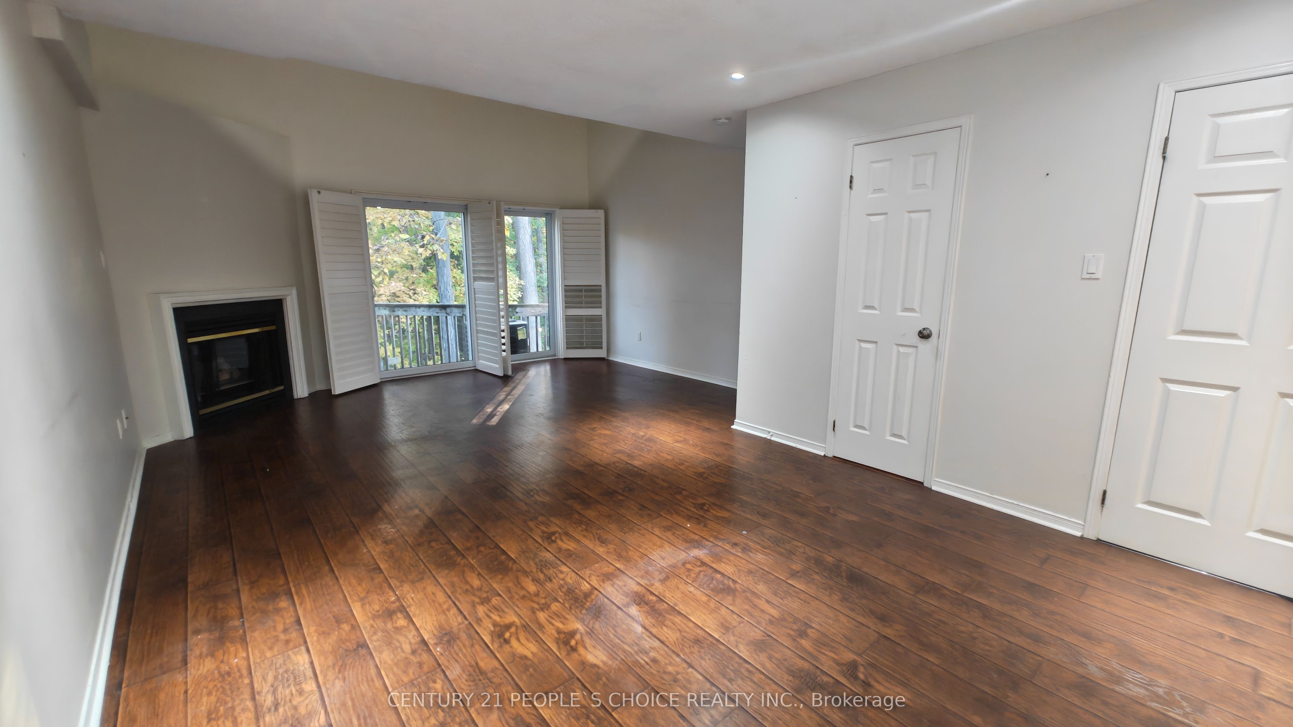
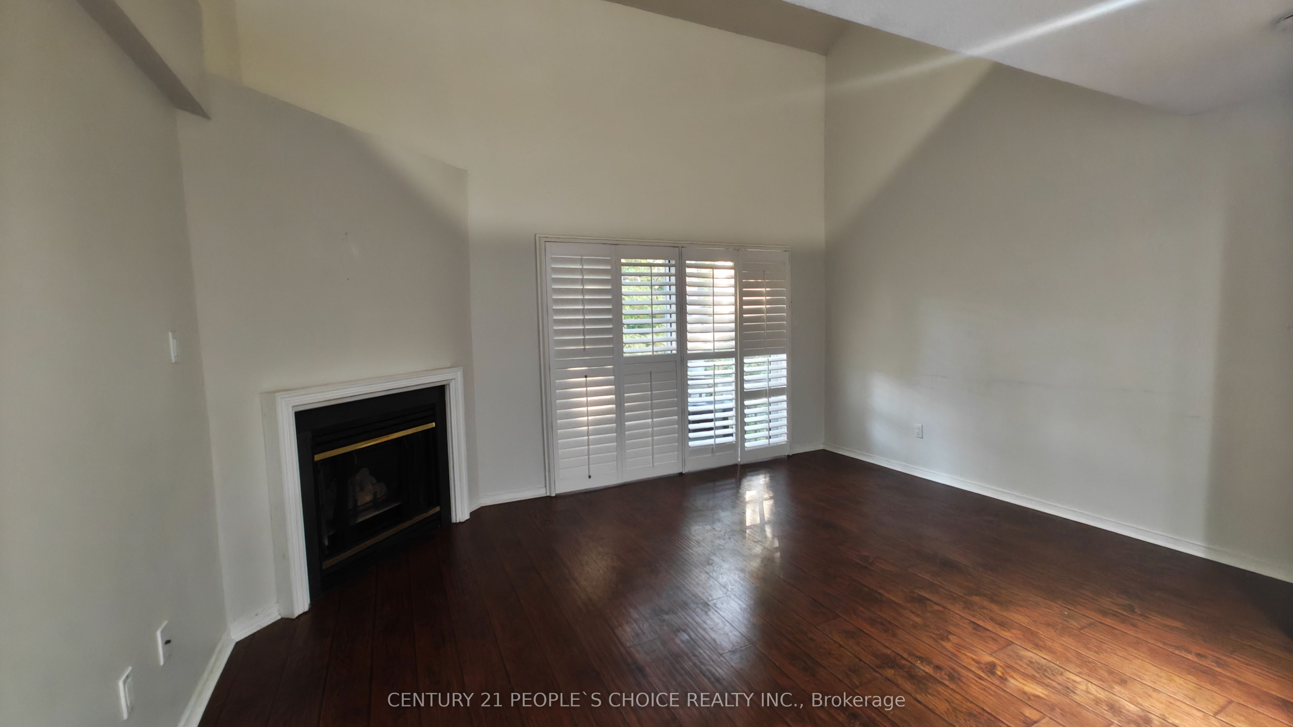
Beautiful Open-Concept End-Unit Stacked Townhouse in a highly desirable, family-friendly neighborhood, backing onto a peaceful greenery and wooded area. Offering over 1,100 sq. ft. of comfortable living space, this bright and inviting home is move-in ready and perfect for those seeking privacy and a connection with nature. The spacious open-concept living and dining area features vaulted ceilings, creating an airy and impressive space ideal for entertaining. Enjoy cozy evenings by the gas fireplace or step outside through the walkout to your private balcony overlooking mature trees and lush greenery. The generous kitchen offers granite countertops, ample cabinetry, and a convenient eating area, making it both stylish and functional. An excellent opportunity to enjoy modern living in a quiet, nature-filled setting while remaining close to everyday amenities. Rent-to-own option available on terms TBA. Don't miss this opportunity-schedule your showing today!

Save
Ask
Tour
Hide
Share
Listing Snapshot
Price 
$2,950
Days On Site 
3 Days
Bedrooms 
2
Inside Area (SqFt) 
1000-1199 sqft
Total Baths 
2
Full Baths 
N/A
Partial Baths 
N/A
Lot Size 
N/A
Year Built 
N/A
MLS® Number 
W13879662
Status 
Active
Property Tax 
N/A
Maintenance Fees 
N/A
Sq Ft Source 
N/A
Friends & Family
Recent Activity
3 days agoListing updated with changes from the MLS®
4 days agoListing first seen on site
General Features
Cross Street 
Upper Middle / Walkers Line
Direction Faces 
East
Garage 
Yes
Number Of Stories 
2
Parking 
PrivateDetached
Parking Spaces 
2
Pets 
Yes
Style 
2-Storey
Interior Features
Basement 
None
Cooling 
Central Air
Furnished 
Unfurnished
Heating 
Natural GasForced Air
Bathroom 
Level - MainArea Source - OtherArea Units - Square MetersDescription - Bathroom
Bedroom 2 
Dimensions - 3.40 x 3.05Level - SecondArea - 10Area Source - OtherArea Units - Square MetersDescription - Bedroom 2
Dining Room 
Dimensions - 3.65 x 3.25Level - MainArea - 11Area Source - OtherArea Units - Square MetersDescription - Dining Room
Kitchen 
Dimensions - 5.50 x 2.46Level - MainArea - 13Area Source - OtherArea Units - Square MetersFeatures - Granite CountersDescription - Kitchen
Living Room 
Dimensions - 4.70 x 3.62Level - MainArea - 17Area Source - OtherArea Units - Square MetersDescription - Living Room
Master Bedroom 
Dimensions - 4.72 x 3.45Level - SecondArea - 16Area Source - OtherArea Units - Square MetersDescription - Primary Bedroom
Save
Ask
Tour
Hide
Share
Exterior Features
Construction Details 
BrickVinyl Siding
Lot Features 
Wooded
Listing courtesy of CENTURY 21 PEOPLE`S CHOICE REALTY INC.

Listing information is provided by Participants of the Toronto Real Estate Board. IDX information is provided exclusively for personal, non-commercial use, and may not be used for any purpose other than to identify prospective properties consumers may be interested in purchasing. Information is deemed reliable but not guaranteed. Copyright 2026, Toronto Real Estate Board
Last checked 2026-10-13 01:53 AM UTC

Neighborhood & Commute
Source: Walkscore
Disclosure: Community information and market data powered by Constellation Data Labs. Information is deemed reliable but not guaranteed.
Save
Ask
Tour
Hide
Share
Scroll to Top