
75 King Street E 1611Mississauga, ON L5A 4G5
Mortgage Calculator
Monthly Payment (Est.)
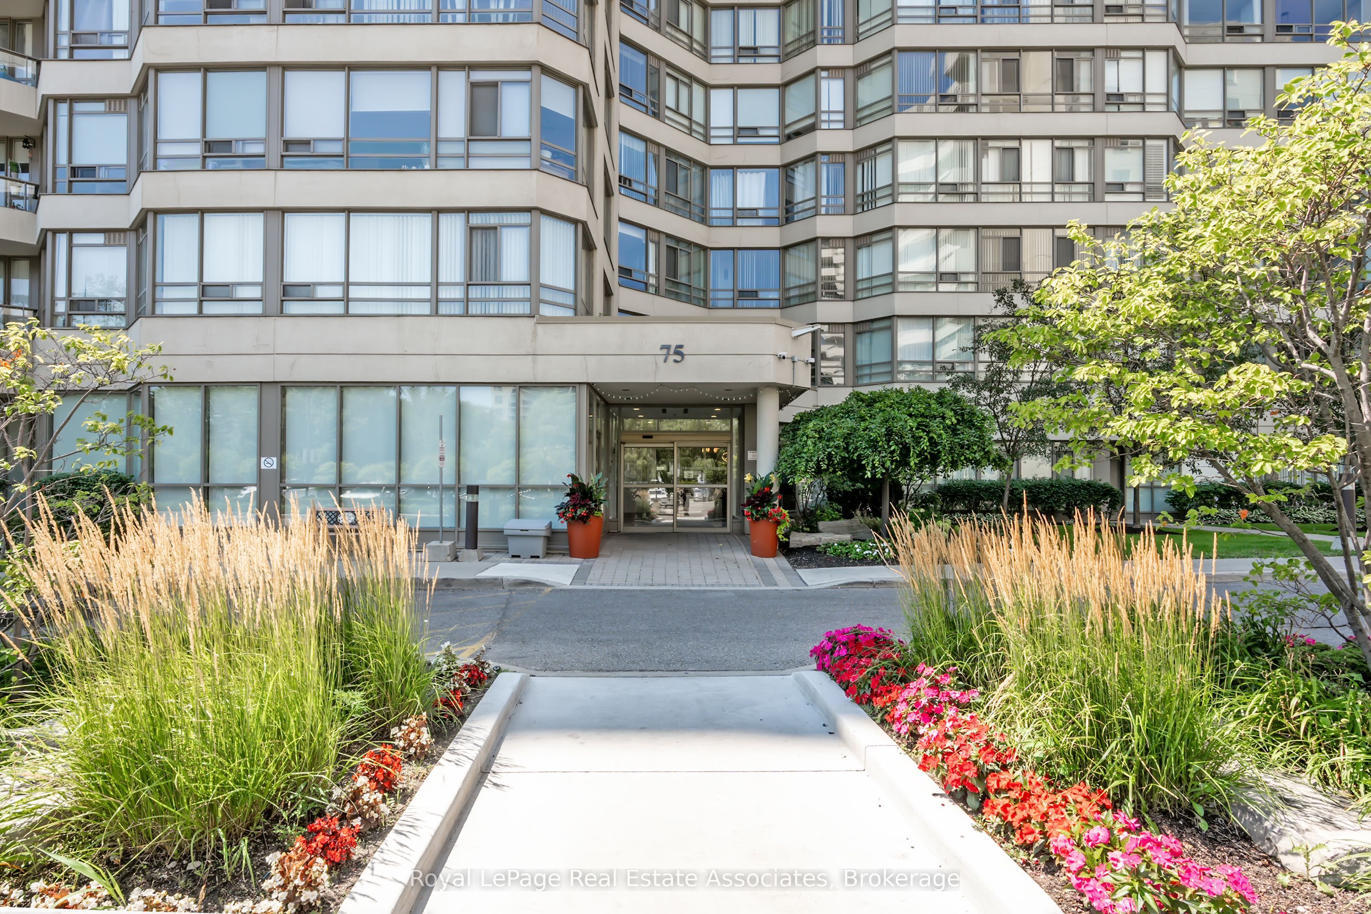
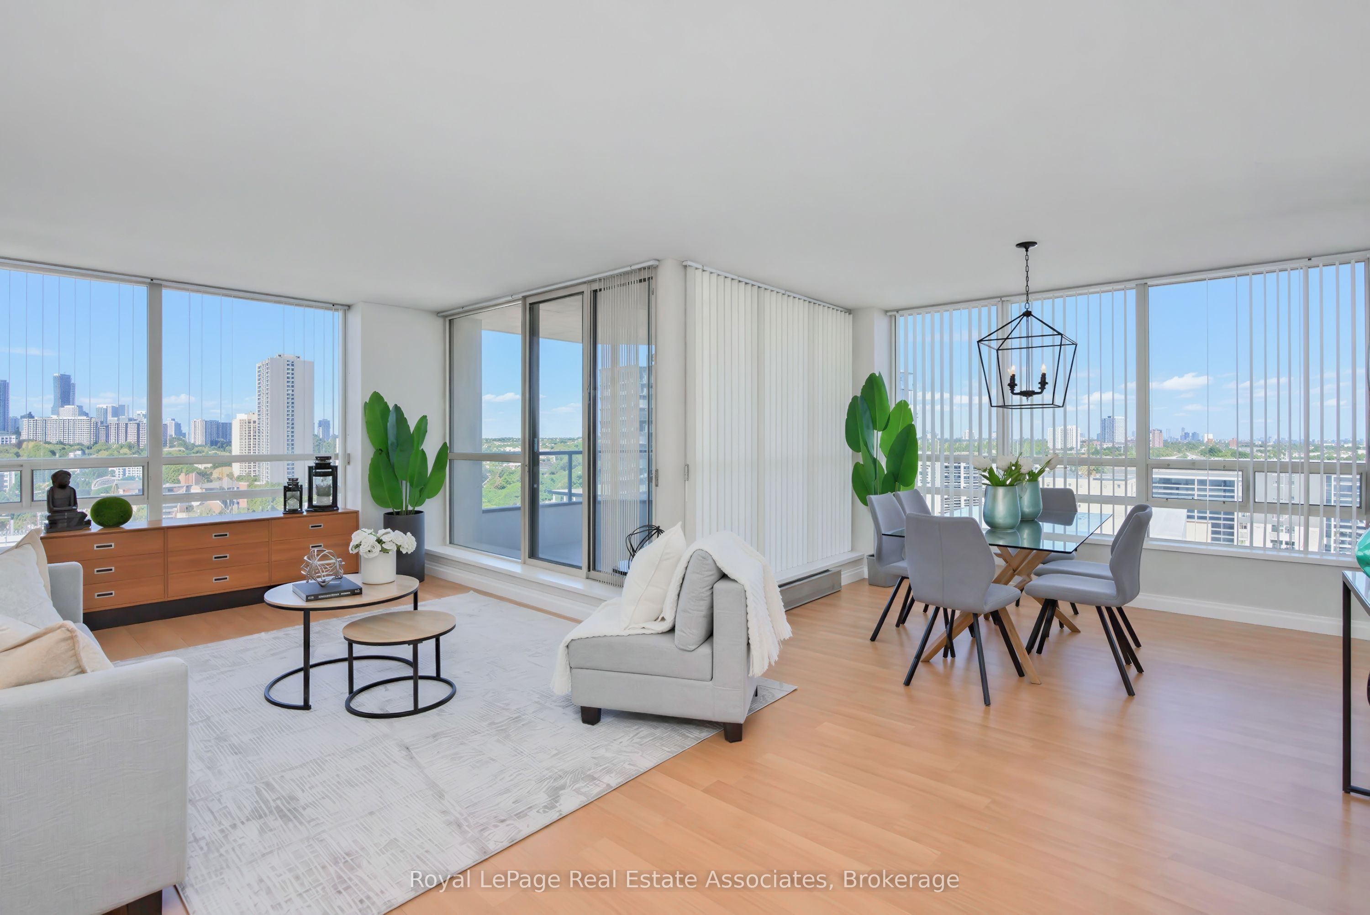
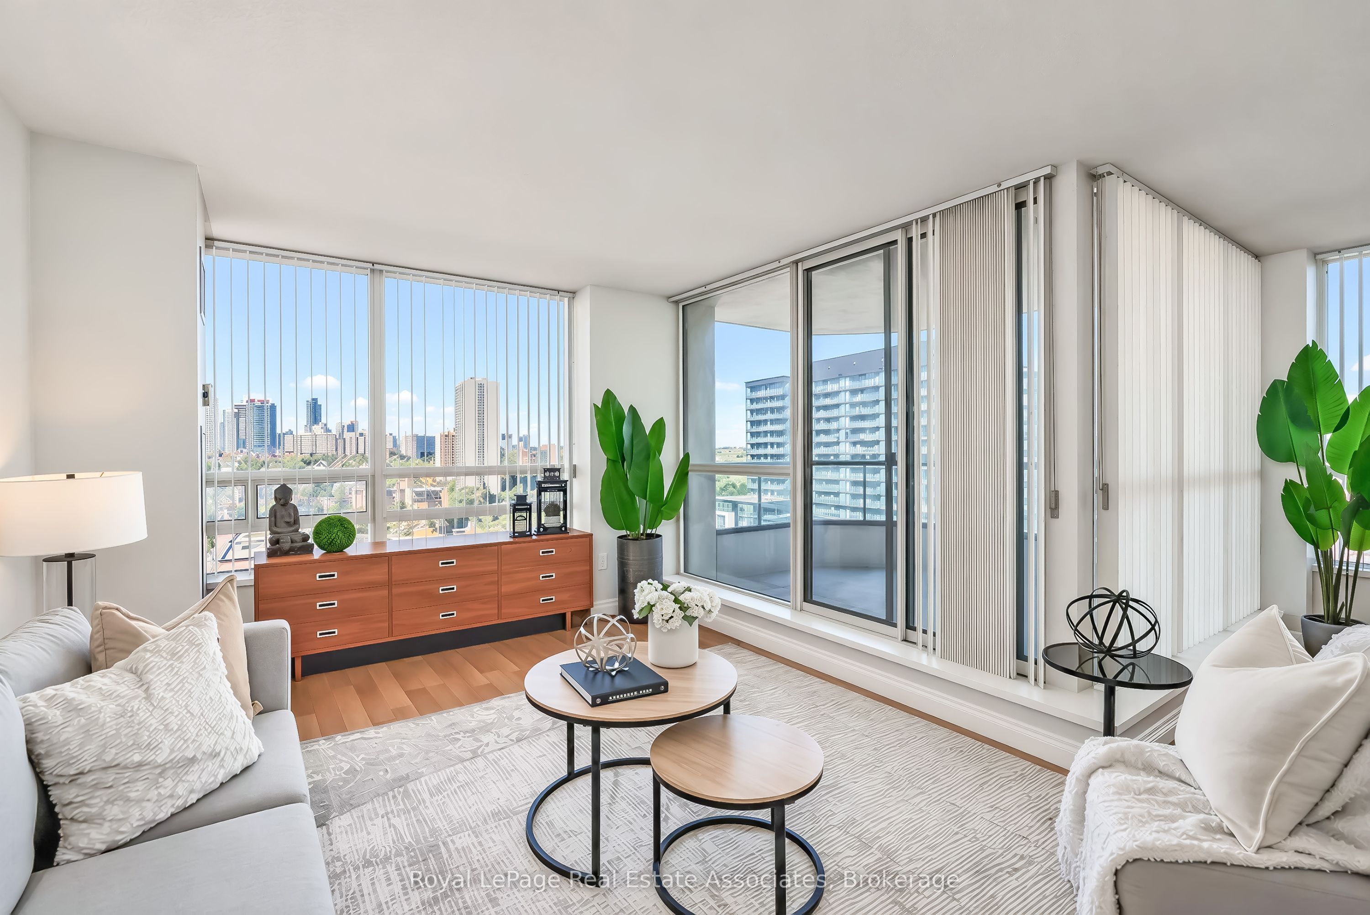
Enter an interest rate to see your estimated monthly payment.This is the one! Super spacious and stunning 2 bedroom, 2 full bath corner unit with tons of natural light and sensational views. RARE 3 car parking and all utilities included in monthly fees! (Internet, cable TV, hydro, water & heat). Approx 1200 sq ft with no carpet throughout. Large open concept living and dining room with laminate floors & updated light fixture. Great sized kitchen features stainless steel appliances, backsplash, tons of storage and an eat-in breakfast area. 2 large bedrooms on opposite ends of the unit. The spacious primary features an updated 3 pc ensuite and double closet. Additional linen closet/storage in ensuite. Laundry room has ample space: front load washer/dryer and additional storage. Huge balcony with great views. 3 car parking, 1 locker. Well managed and beautifully maintained building: stunningly updated with clean elevators and hallways. Great amenities: Rarely offered underground car wash, pool, hot tub, sauna, exercise room, party room, bike room, and library. Central location: Close to Square One, highways & GO station, hospital, parks, transit, future LRT, shops, restaurants and more. This is the condo you've been waiting for!
| 4 days ago | Listing updated with changes from the MLS® | |
| 4 days ago | Listing first seen on site |

Listing information is provided by Participants of the Toronto Real Estate Board. IDX information is provided exclusively for personal, non-commercial use, and may not be used for any purpose other than to identify prospective properties consumers may be interested in purchasing. Information is deemed reliable but not guaranteed. Copyright 2026, Toronto Real Estate Board
Last checked 2026-10-13 01:52 PM UTC