Save
Ask
Tour
Hide
Share
$2,100
6 Days On Site

IQ Condos
17 Zorra Street 602
Toronto, ON M8Z 0C8

For Rent|Condominium|Active
1
Bed
1
Total Bath
500-599
SqFt
—
/SqFt
County:
Toronto
17 Zorra Street 60217 Zorra Street 60217 Zorra Street 60217 Zorra Street 602
Save
Ask
Tour
Hide
Share

Mortgage Calculator

Monthly Payment (Est.)

Enter an interest rate to see your estimated monthly payment.
Calculator powered by Showcase IDX, a Constellation1 Company. Copyright ©2026 Information is deemed reliable but not guaranteed.

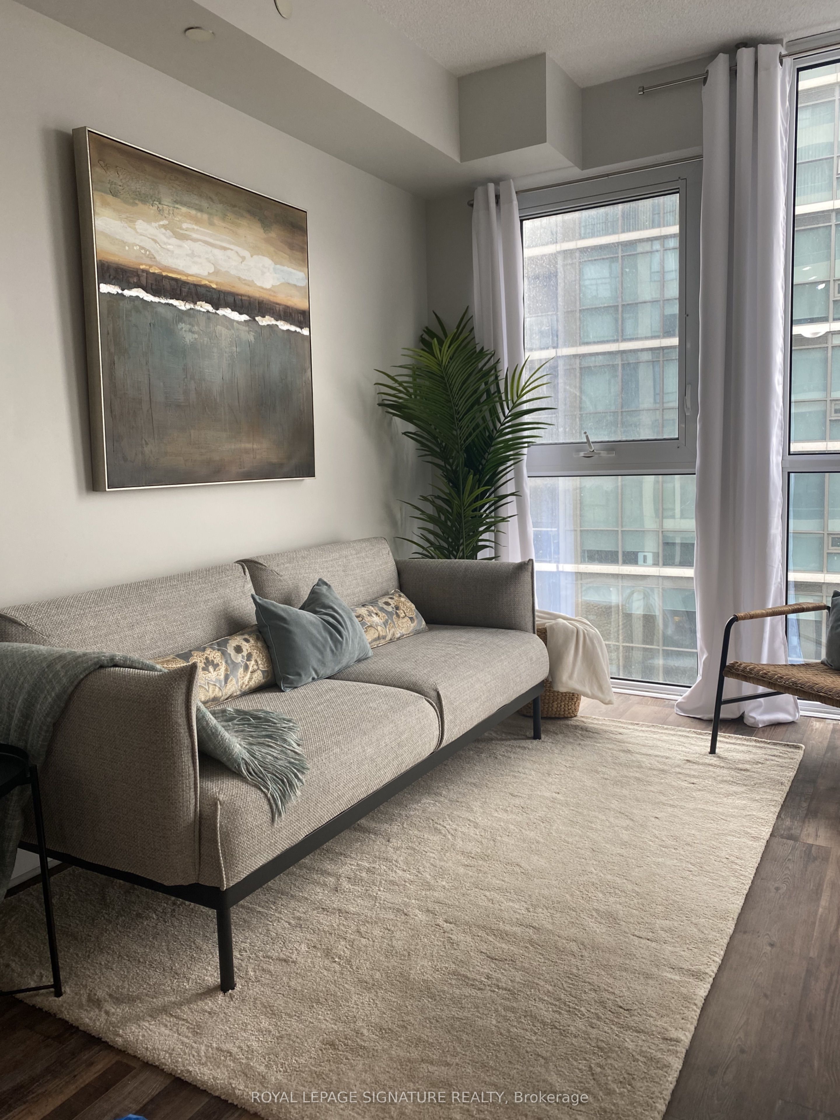
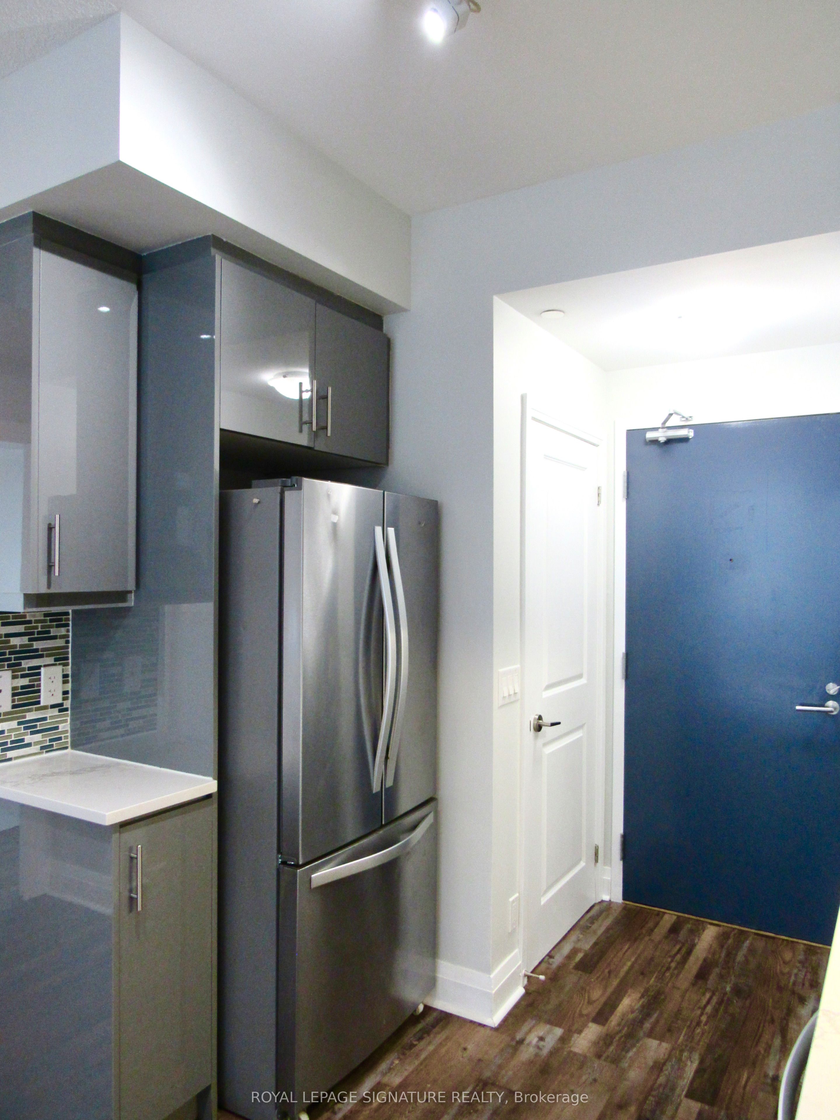
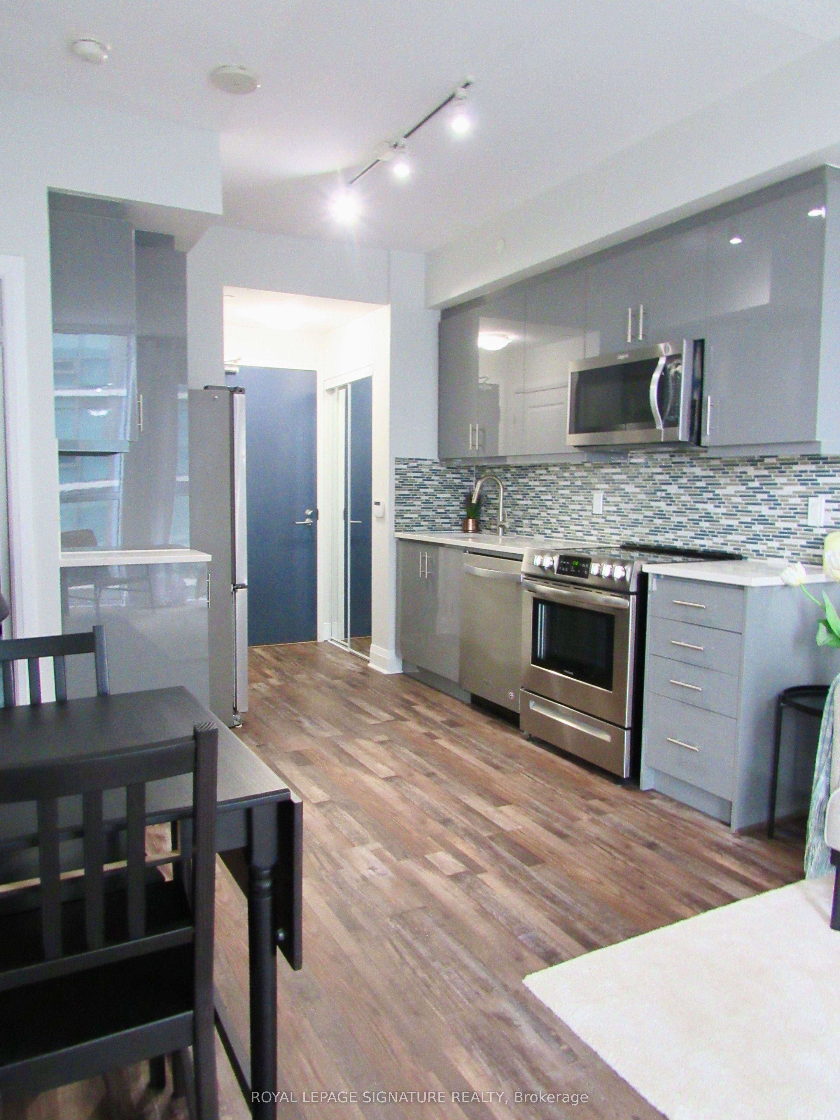
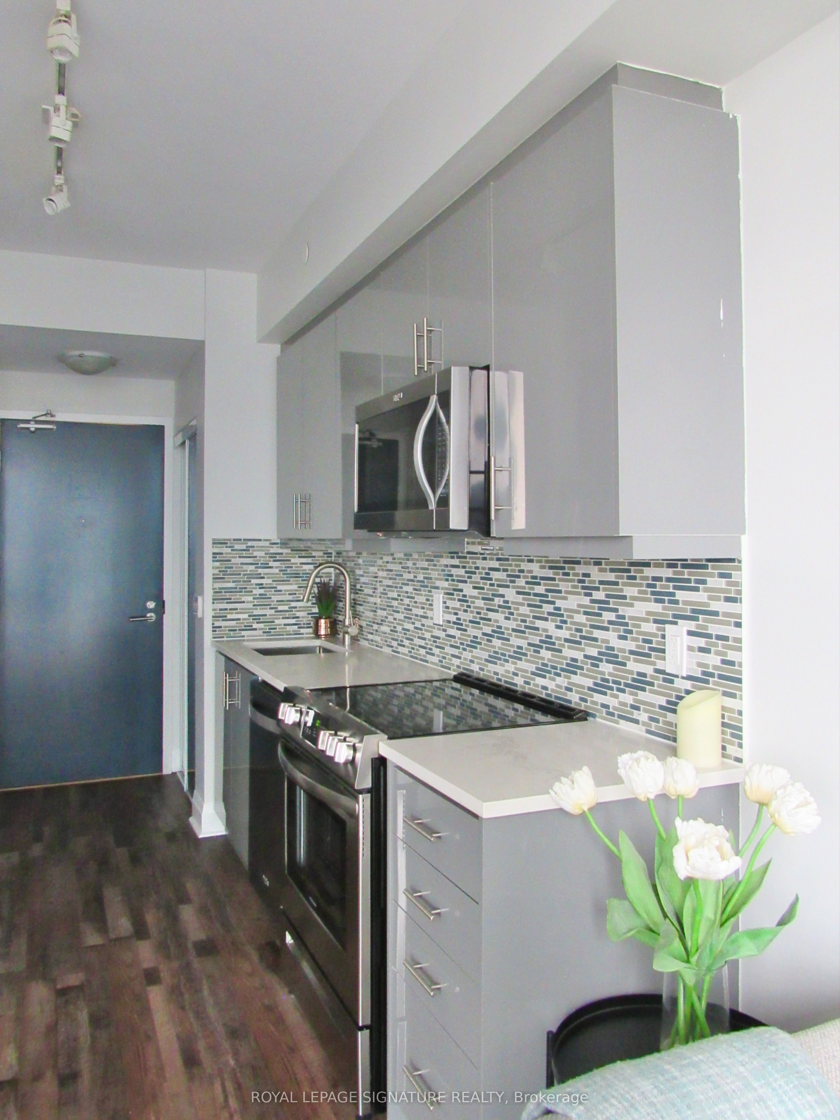
Bright, refreshed and easy to settle into, this suite offers a great laid-out space with new flooring (2026) and freshly painted walls. Floor-to-ceiling windows bring in plenty of natural light, while blackout blinds provide privacy and flexibility. The open-concept layout makes everyday living and entertaining comfortable, with a kitchen featuring granite countertops and stainless steel appliances. A large private balcony extends your living space outdoors, perfect for morning coffee or unwinding at the end of the day. Shopping centres, Longos, Costco, IKEA and grocery stores are close by, putting everyday essentials within a two minute walk. Enjoy a well-managed building with a swimming pool, gym, park, and 24-hour concierge service. Offered unfurnished. Photos are from a previous listing. Tenant pays hydro and internet.

Save
Ask
Tour
Hide
Share
Listing Snapshot
Price 
$2,100
Days On Site 
6 Days
Bedrooms 
1
Inside Area (SqFt) 
500-599 sqft
Total Baths 
1
Full Baths 
N/A
Partial Baths 
N/A
Lot Size 
N/A
Year Built 
N/A
MLS® Number 
W13880610
Status 
Active
Property Tax 
N/A
Maintenance Fees 
N/A
Sq Ft Source 
N/A
Friends & Family
Recent Activity
6 days agoListing updated with changes from the MLS®
6 days agoListing first seen on site
General Features
Cross Street 
Queensway & Islington
Direction Faces 
Northeast
Garage 
Yes
Number Of Stories 
6
Parking 
None
Pets 
Yes
Property Sub Type 
Condominium
Style 
Apartment
Interior Features
Basement 
None
Cooling 
Central Air
Furnished 
Unfurnished
Heating 
Natural GasForced Air
Bedroom 
Dimensions - 3.04 x 3.65Level - MainFeatures - Built-in Features
Kitchen 
Dimensions - 2.74 x 2.86Level - MainFeatures - Granite Counters
Living Room 
Dimensions - 2.23 x 3.26Level - MainFeatures - Open Floorplan
Save
Ask
Tour
Hide
Share
Exterior Features
Construction Details 
BrickConcrete
Exterior 
Balcony
Community Features
Association Amenities 
Indoor PoolConcierge
Listing courtesy of ROYAL LEPAGE SIGNATURE REALTY

Listing information is provided by Participants of the Toronto Real Estate Board. IDX information is provided exclusively for personal, non-commercial use, and may not be used for any purpose other than to identify prospective properties consumers may be interested in purchasing. Information is deemed reliable but not guaranteed. Copyright 2026, Toronto Real Estate Board
Last checked 2026-10-15 07:59 PM UTC

Neighborhood & Commute
Source: Walkscore
Disclosure: Community information and market data powered by Constellation Data Labs. Information is deemed reliable but not guaranteed.
Save
Ask
Tour
Hide
Share
Scroll to Top