Save
Ask
Tour
Hide
Share
$1,800
2 Days On Site

3622 Birchmeadow Crescent Lower level
Mississauga, ON L4Y 3R7

For Rent|Single Family Residence|Active
1
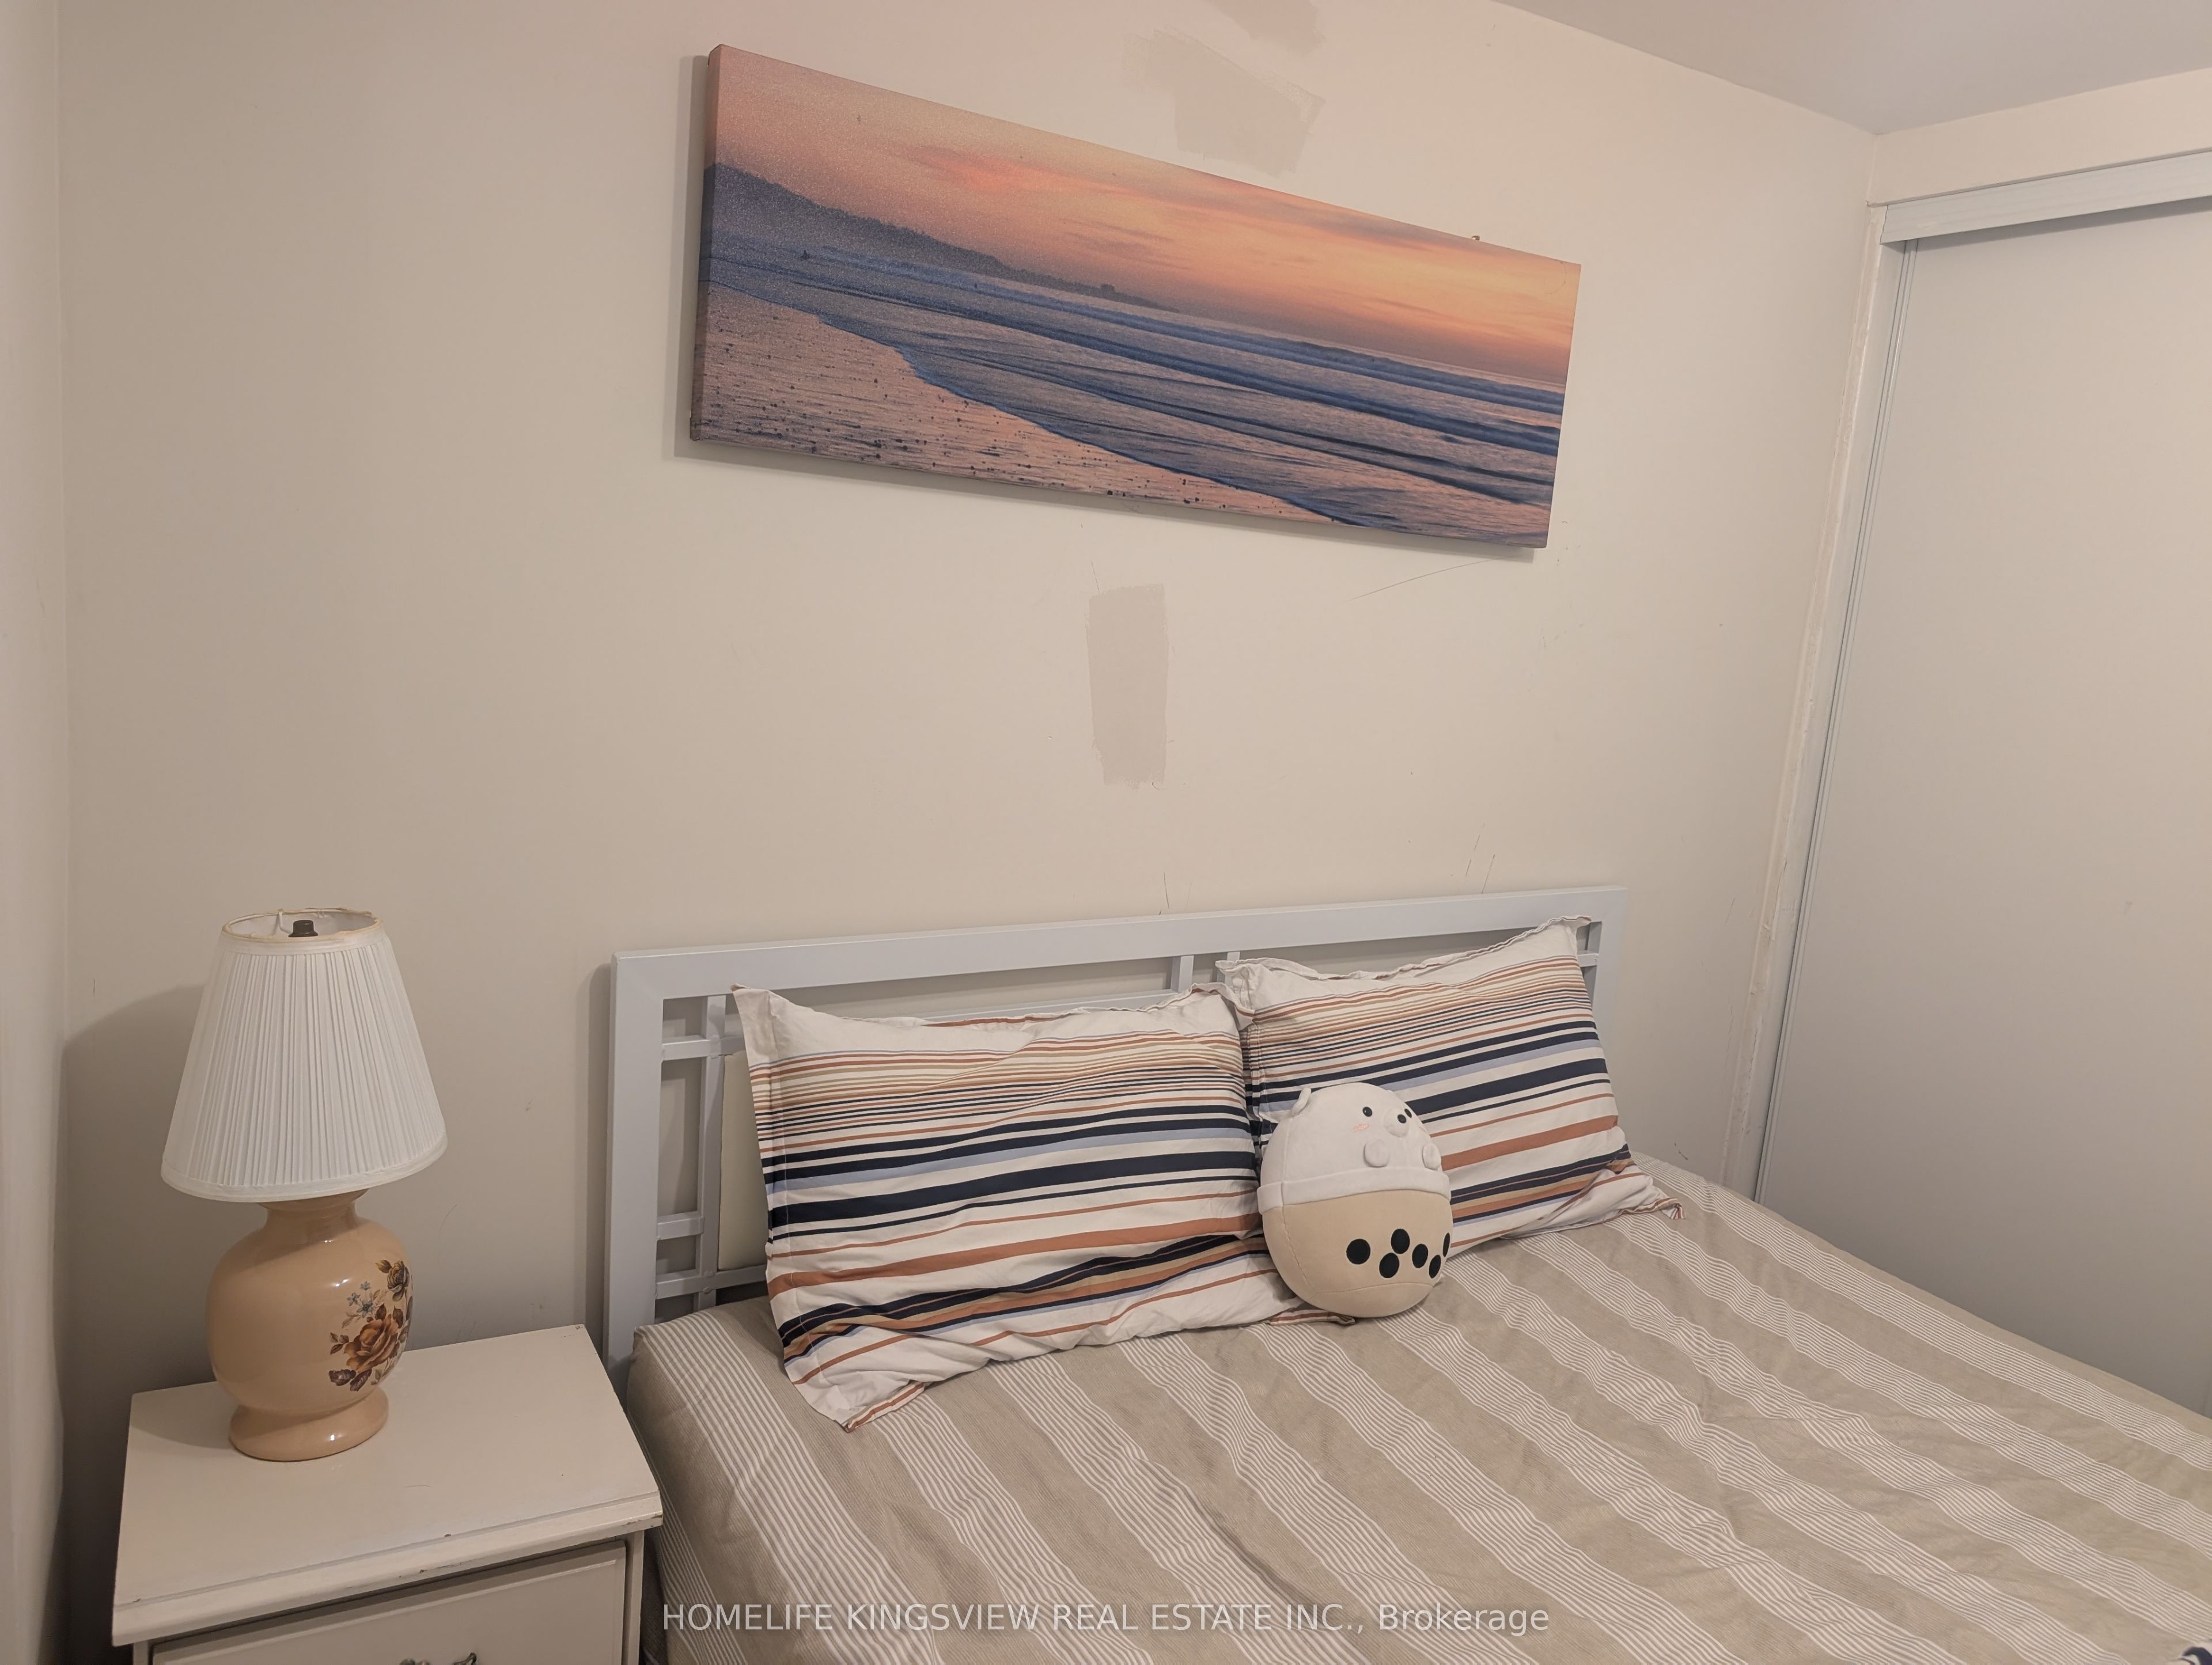
Bed
1
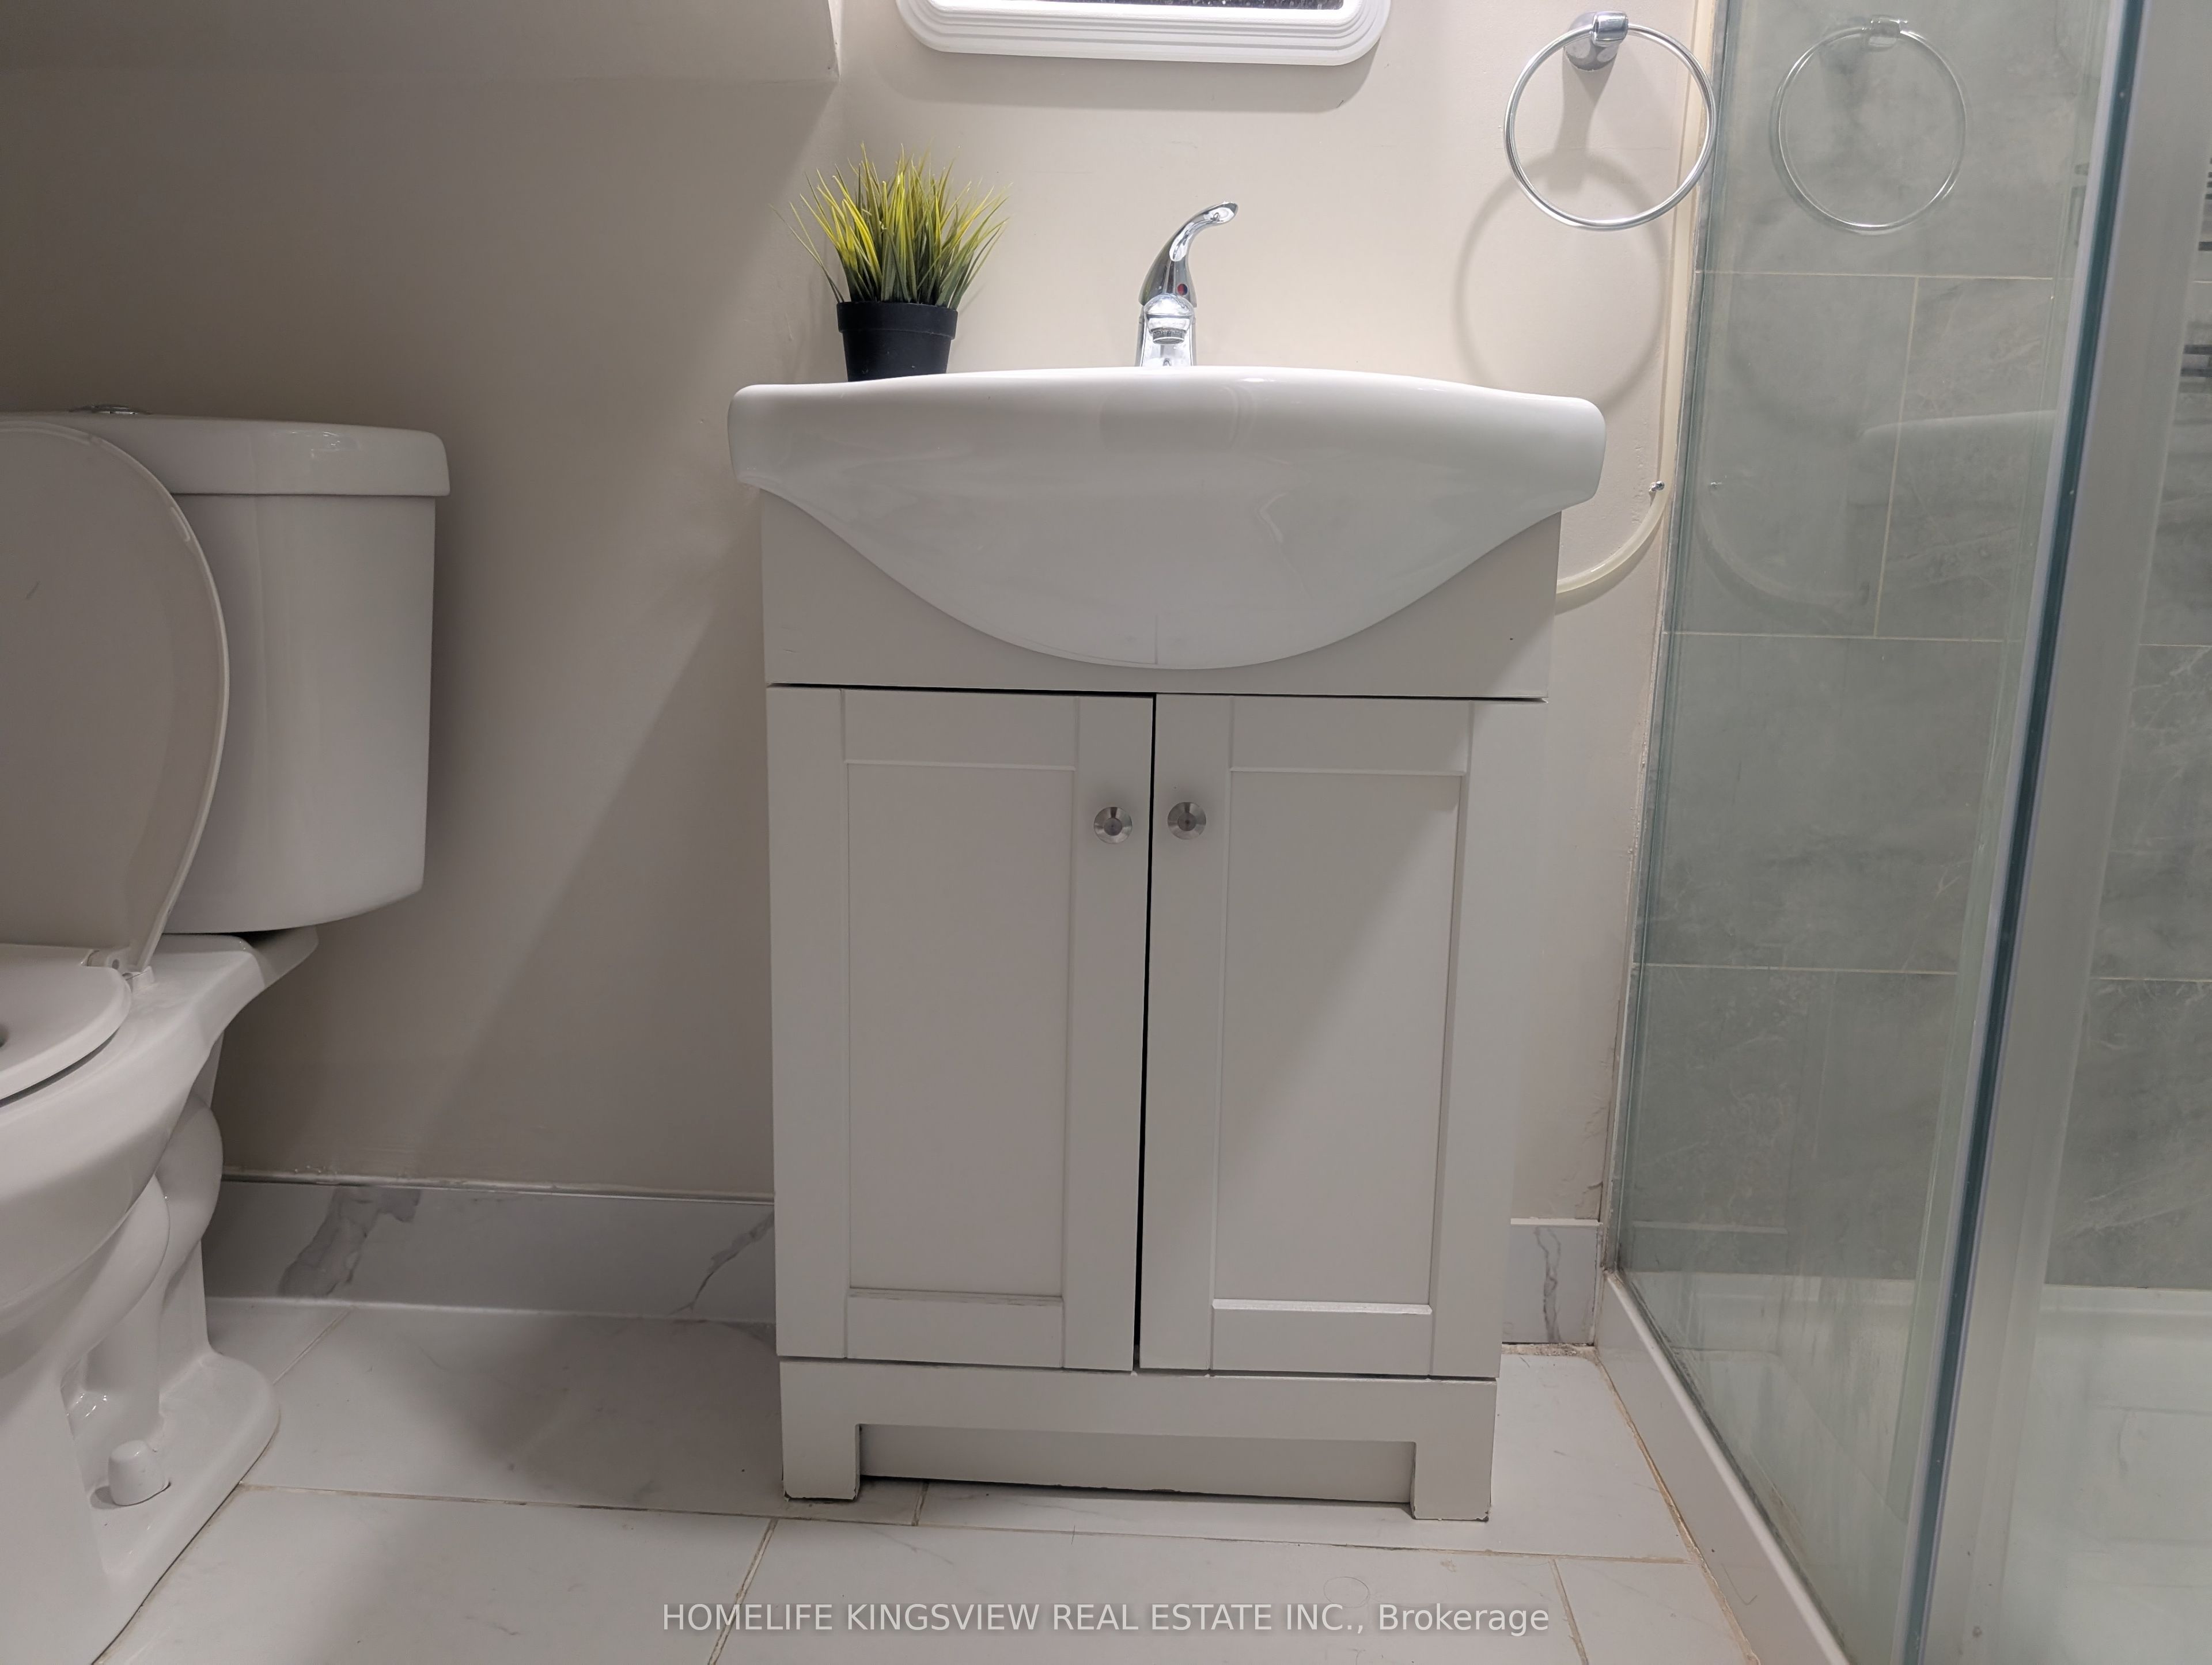
Total Bath
700
SqFt
—
/SqFt
County:
Peel
3622 Birchmeadow Crescent Lower level3622 Birchmeadow Crescent Lower level3622 Birchmeadow Crescent Lower level3622 Birchmeadow Crescent Lower level
Save
Ask
Tour
Hide
Share

Mortgage Calculator

Monthly Payment (Est.)

Enter an interest rate to see your estimated monthly payment.
Calculator powered by Showcase IDX, a Constellation1 Company. Copyright ©2026 Information is deemed reliable but not guaranteed.

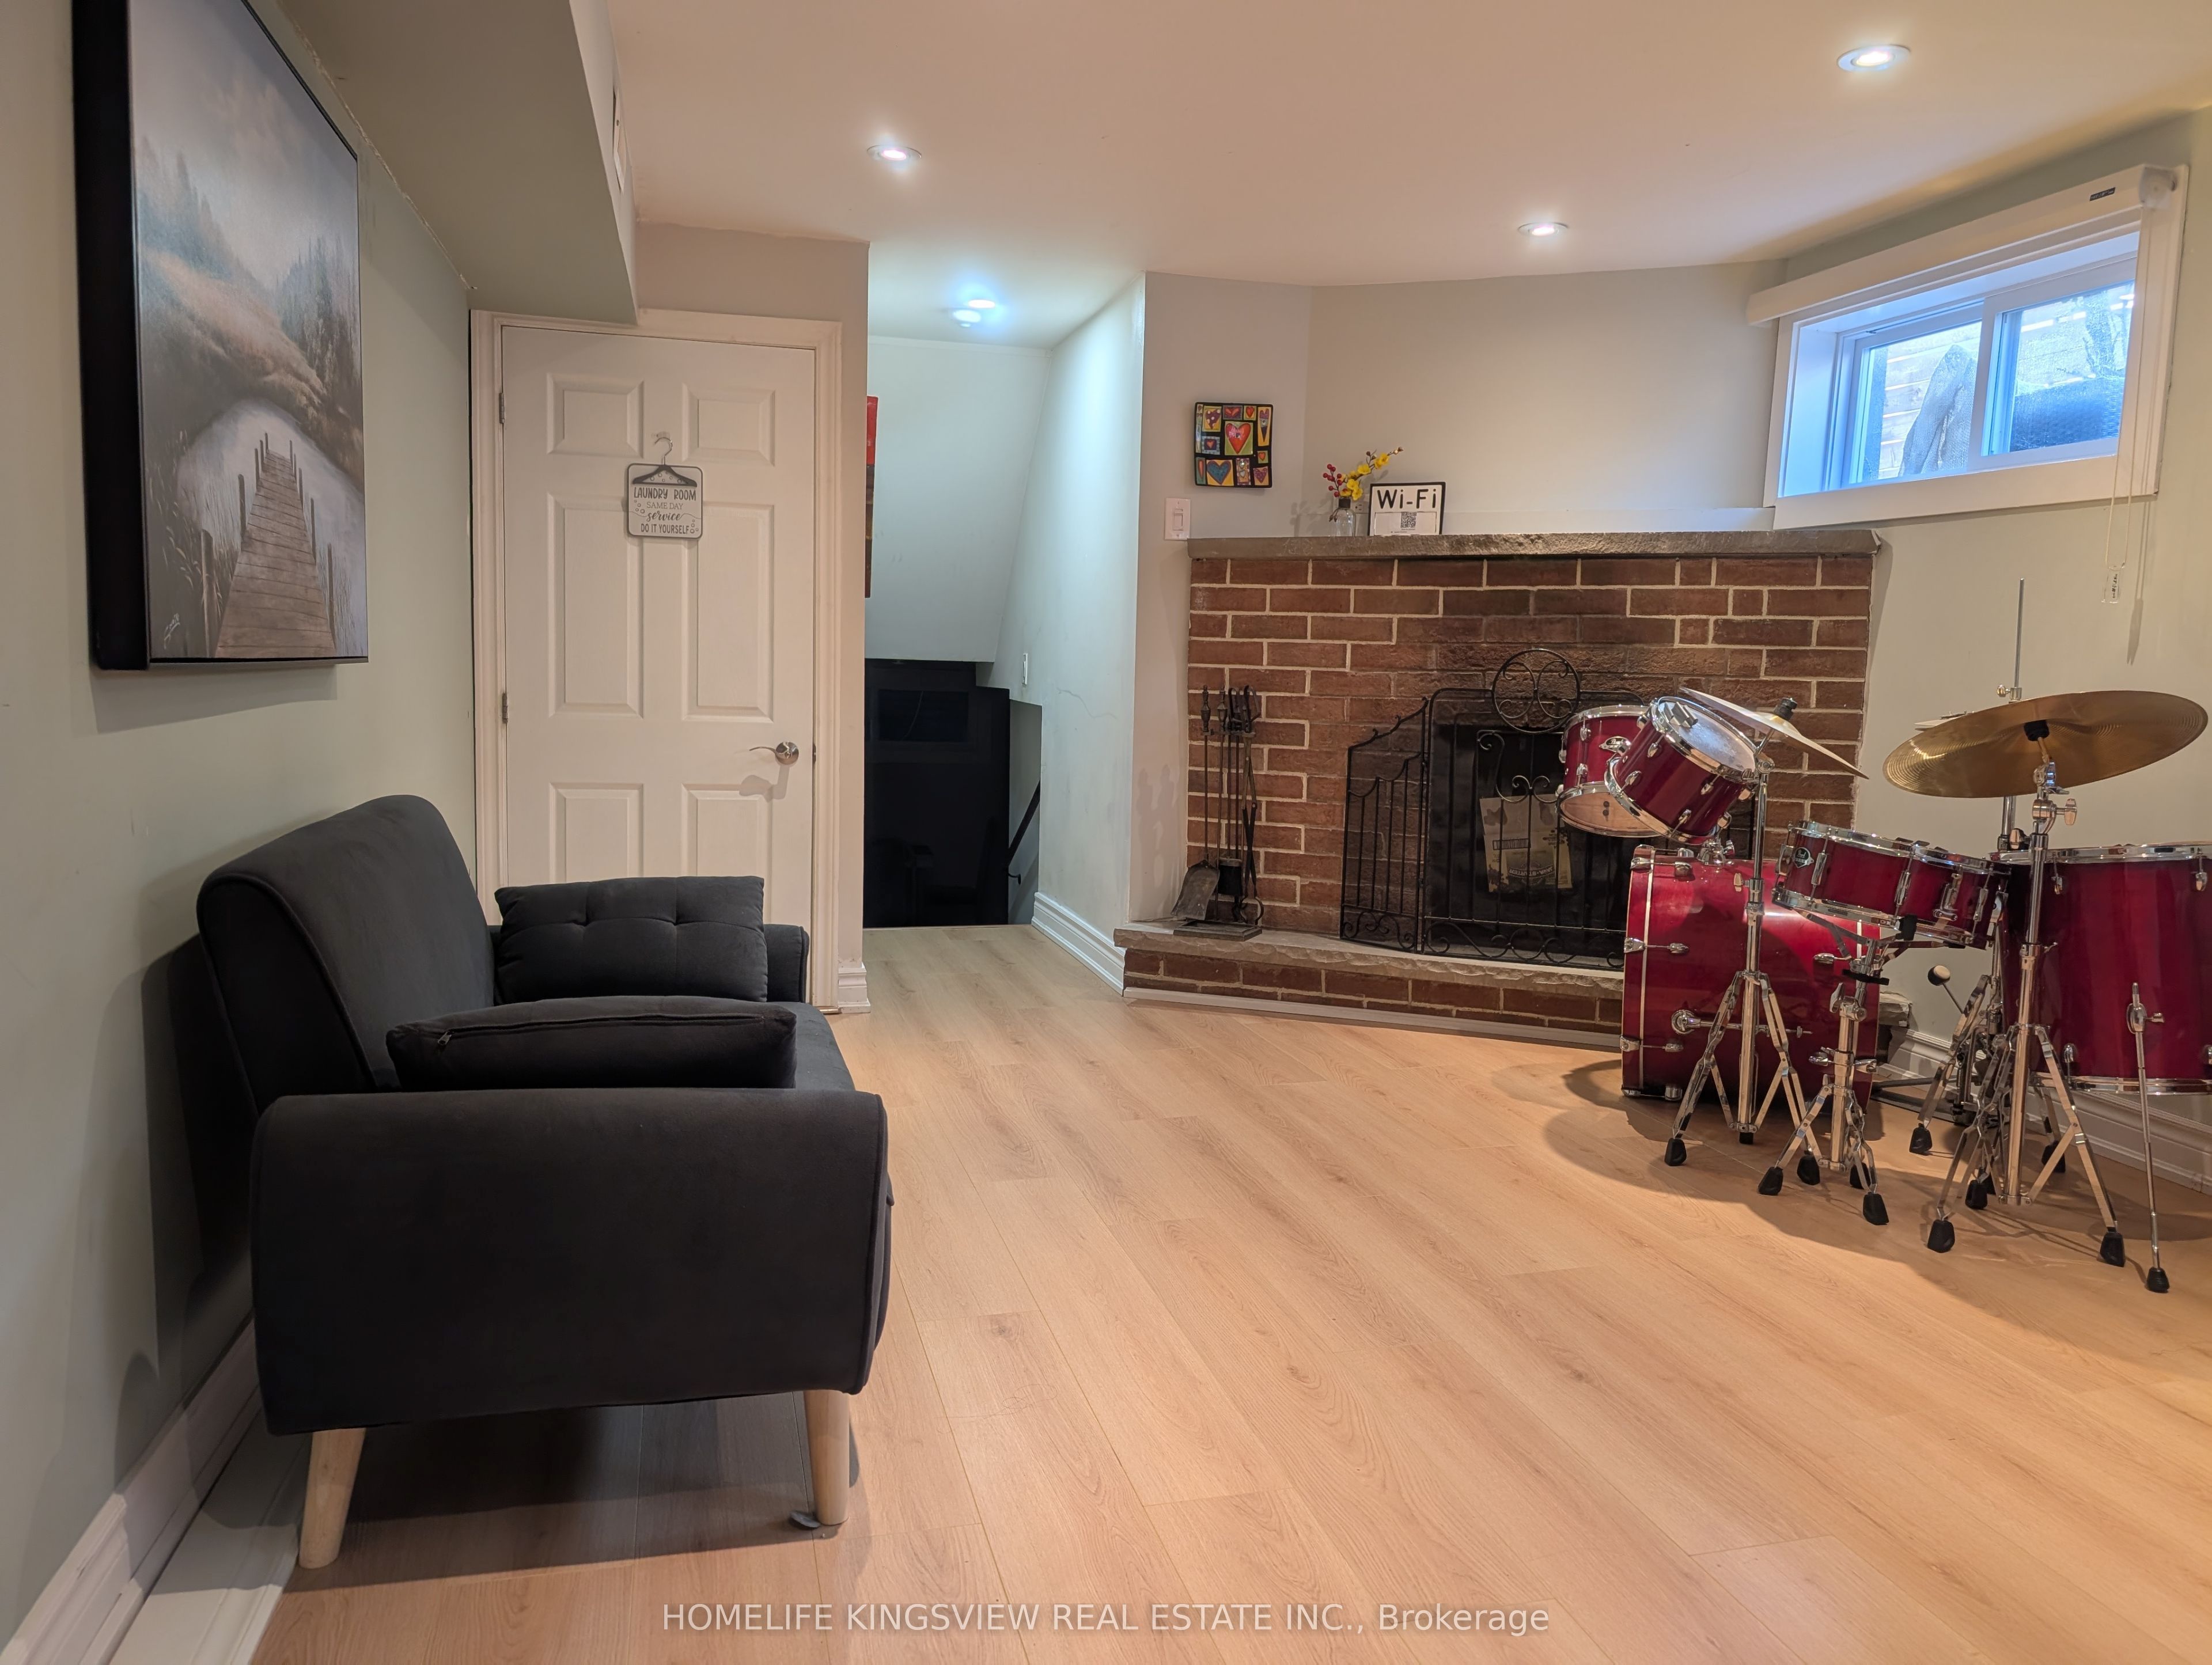
Enjoy comfortable living in this beautifully upgraded and well-maintained lower-level unit with a separate entrance at 3622 Birchmeadow Crescent, in Mississauga's desirable Applewood Hills neighbourhood. This finished basement features a spacious living room with new flooring and a cozy fireplace. All utilities and internet are included for added convenience. Situated in a peaceful neighbourhood with convenient access to Square One Shopping Centre, the central library, Sheridan College's Hazel McCallion Campus, schools, public transit, churches and Buddhist temples. Nearby shopping includes a Chinese supermarket, Costco, Walmart and Canadian Tire. A wonderful opportunity to enjoy comfort, convenience and excellent value in a sought-after location.

Save
Ask
Tour
Hide
Share
Listing Snapshot
Price 
$1,800
Days On Site 
2 Days
Bedrooms 
1
Inside Area (SqFt) 
700 sqft
Total Baths 
1
Full Baths 
N/A
Partial Baths 
N/A
Lot Size 
33.5x130.0 Acres
Year Built 
N/A
MLS® Number 
W13880700
Status 
Active
Property Tax 
N/A
Maintenance Fees 
N/A
Sq Ft Source 
N/A
Friends & Family
Recent Activity
3 days agoListing updated with changes from the MLS®
3 days agoListing first seen on site
General Features
Attached Garage 
Yes
Cross Street 
Burnhampthorpe / Tomkin
Direction Faces 
West
Garage 
Yes
Parking 
Attached
Parking Spaces 
1
Property Sub Type 
Single Family Residence
Security 
Carbon Monoxide Detector(s)
Style 
Backsplit 5
Utilities 
Cable Available
Interior Features
Basement 
Walk-Out AccessApartment
Cooling 
Central Air
Fireplace 
Yes
Furnished 
Unfurnished
Heating 
Natural GasForced Air
Laundry Features 
In BasementLaundry Room
Bedroom 
Dimensions - 3.00 x 3.60Level - LowerArea - 10Area Source - OtherArea Units - Square MetersDescription - Dining Room
Bedroom 2 
Dimensions - 3.40 x 3.20Level - UpperArea - 10Area Source - OtherArea Units - Square MetersDescription - Bedroom 2
Bedroom 3 
Dimensions - 5.00 x 2.40Level - LowerArea - 12Area Source - OtherArea Units - Square MetersDescription - Bedroom 3
Bedroom 4 
Dimensions - 3.40 x 3.20Level - LowerArea - 10Area Source - OtherArea Units - Square MetersDescription - Bedroom 4
Family Room 
Dimensions - 6.00 x 3.50Level - BasementArea - 21Area Source - OtherArea Units - Square MetersDescription - Family Room
Foyer 
Dimensions - 5.02 x 3.60Level - LowerArea - 18Area Source - OtherArea Units - Square MetersDescription - Living Room
Kitchen 
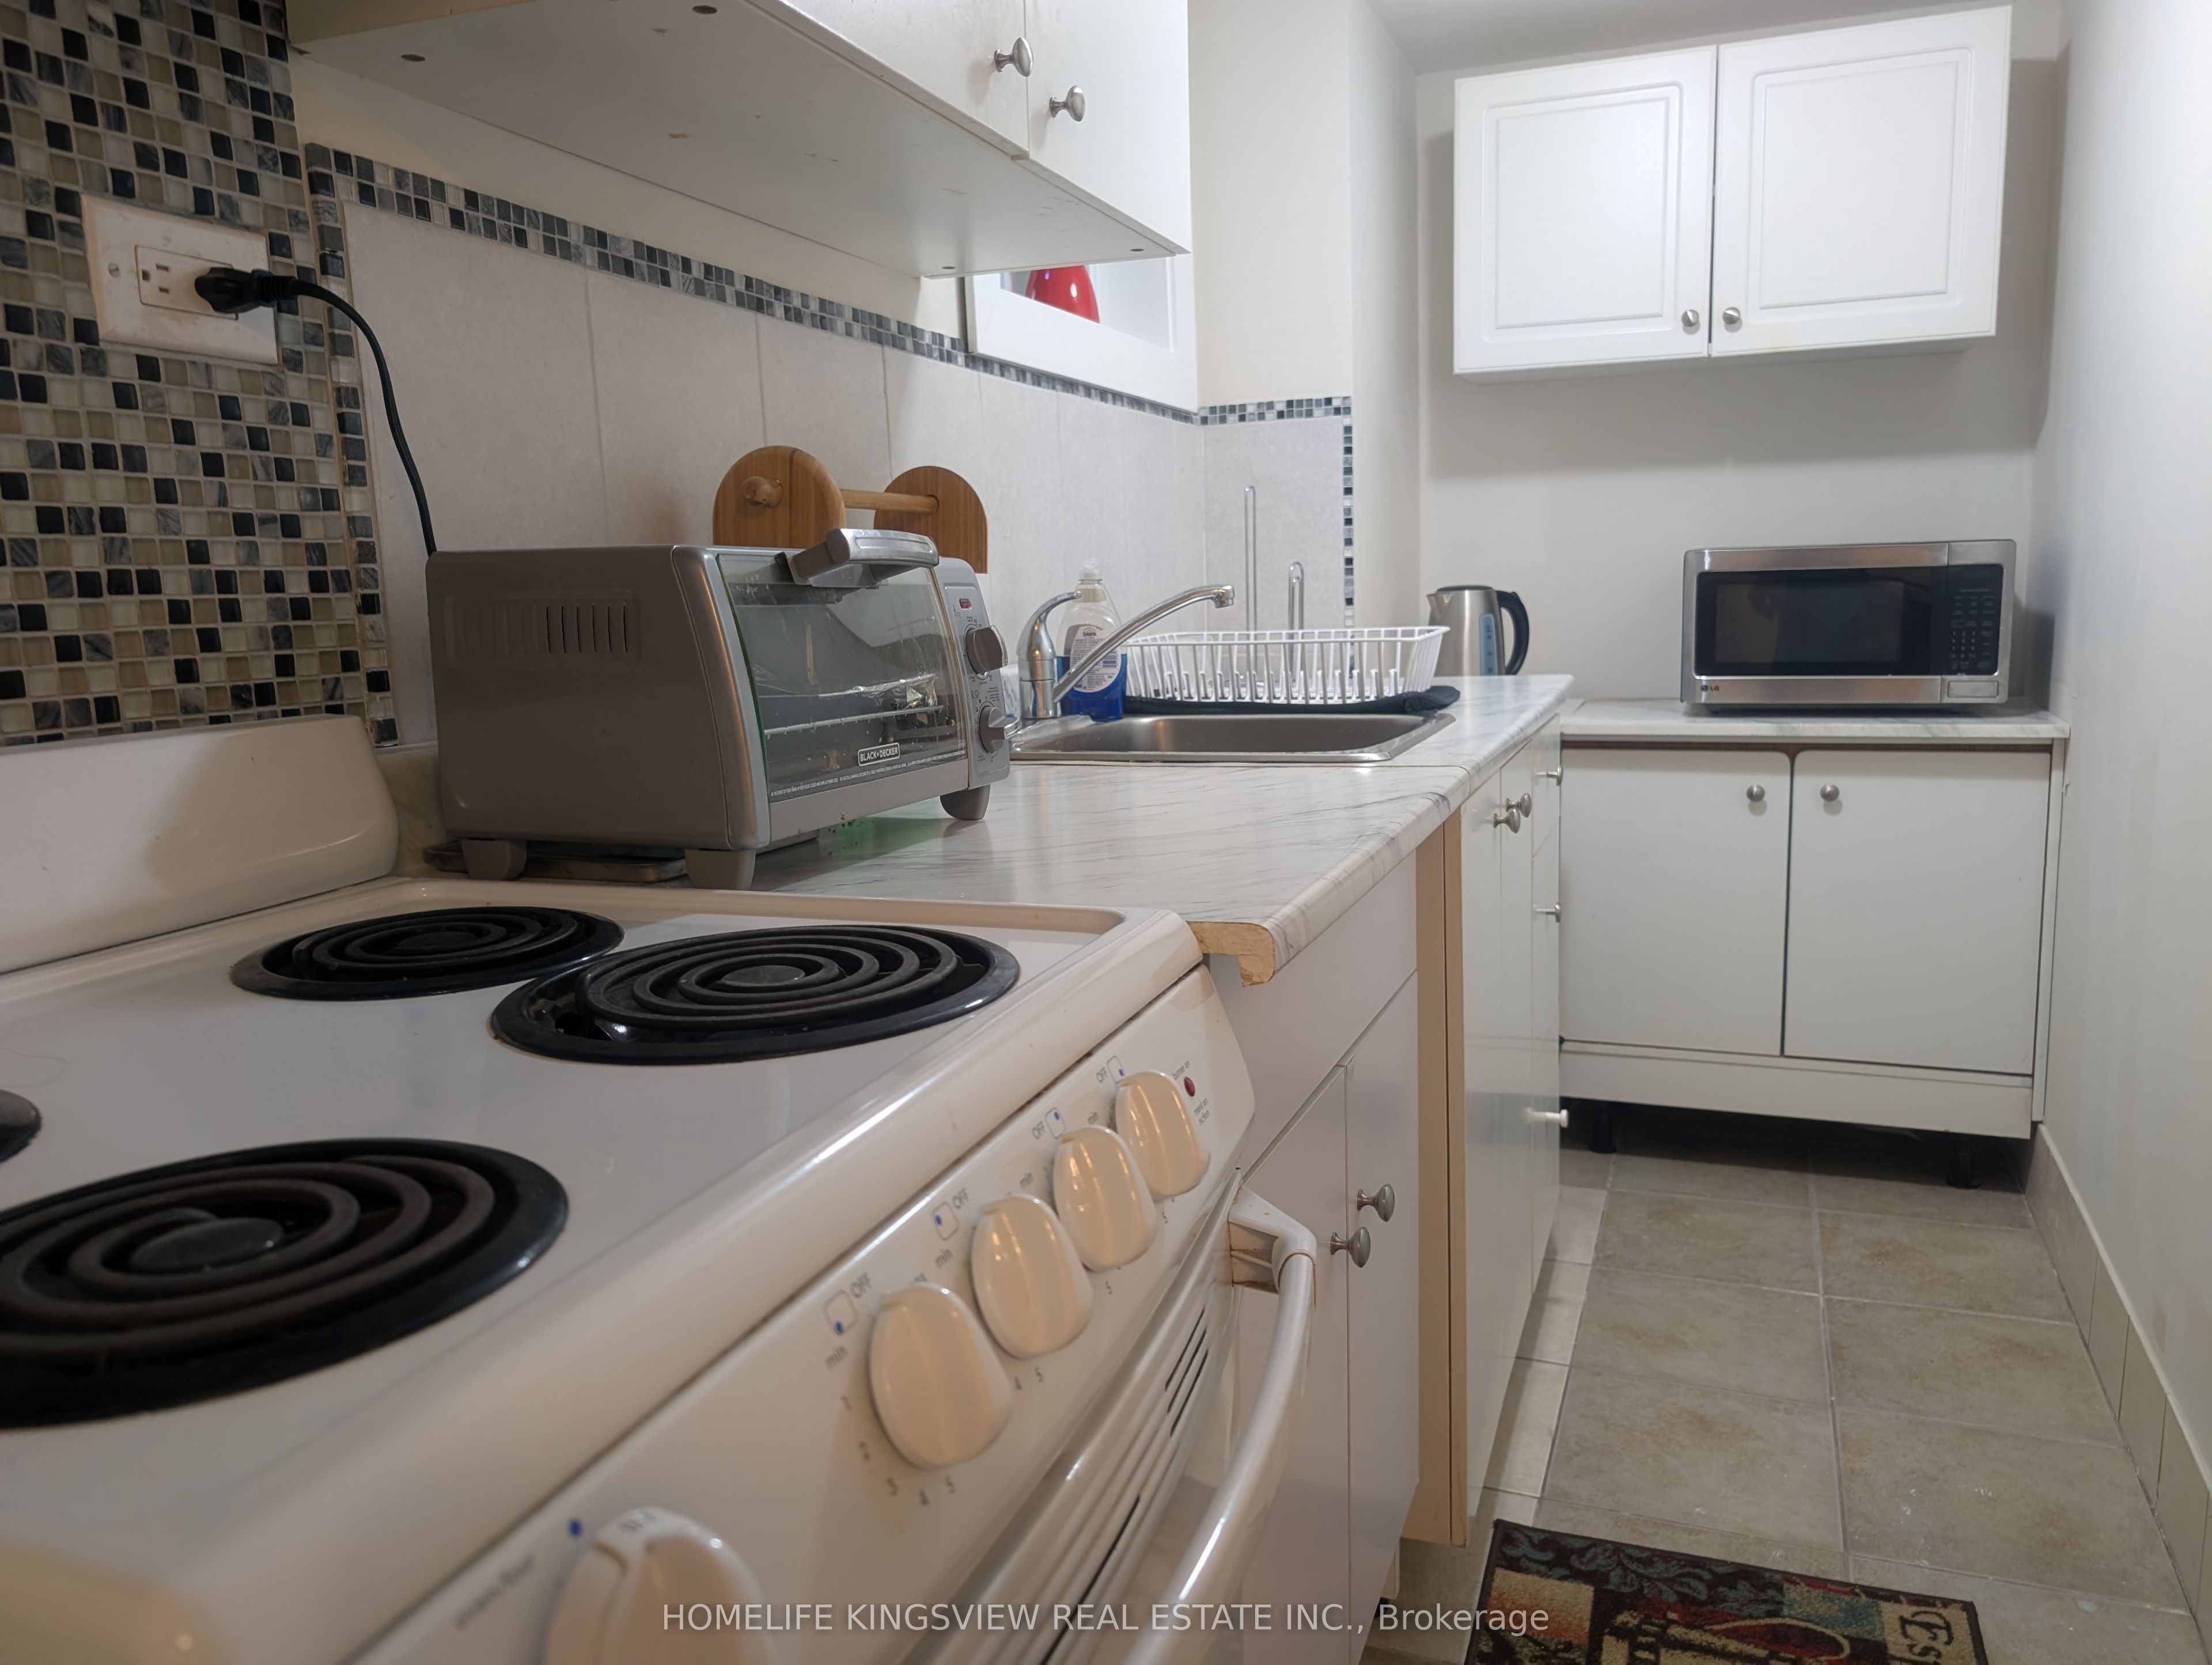
Dimensions - 5.18 x 3.90Level - LowerArea - 20Area Source - OtherArea Units - Square MetersDescription - Kitchen
Laundry 
Dimensions - 5.00 x 3.30Level - LowerArea - 16Area Source - OtherArea Units - Square MetersDescription - Primary Bedroom
Save
Ask
Tour
Hide
Share
Exterior Features
Construction Details 
Brick
Lot Features 
Level
Pool Features 
None
Roof 
Asphalt
Listing courtesy of HOMELIFE KINGSVIEW REAL ESTATE INC.

Listing information is provided by Participants of the Toronto Real Estate Board. IDX information is provided exclusively for personal, non-commercial use, and may not be used for any purpose other than to identify prospective properties consumers may be interested in purchasing. Information is deemed reliable but not guaranteed. Copyright 2026, Toronto Real Estate Board
Last checked 2026-10-12 01:38 PM UTC

Neighborhood & Commute
Source: Walkscore
Disclosure: Community information and market data powered by Constellation Data Labs. Information is deemed reliable but not guaranteed.
Save
Ask
Tour
Hide
Share
Scroll to Top