
2 Old Mill Drive 706Toronto, ON M6S 0A2
Mortgage Calculator
Monthly Payment (Est.)
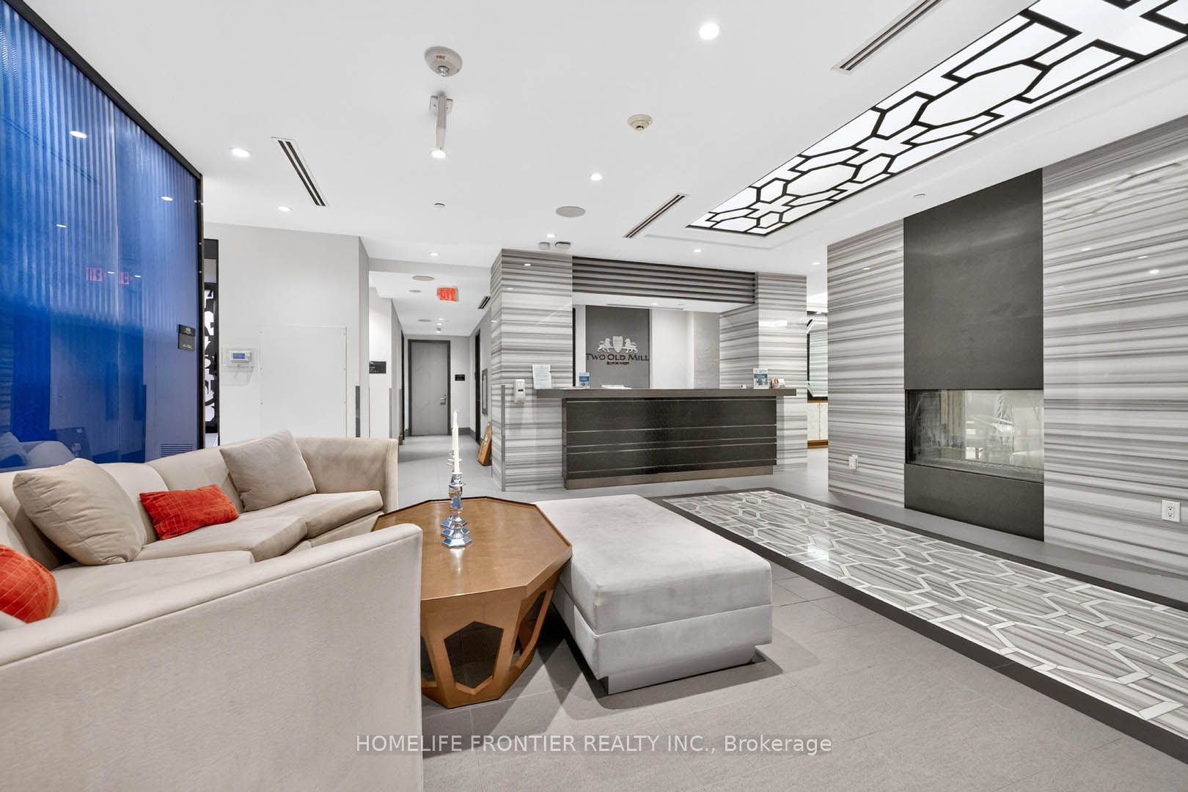
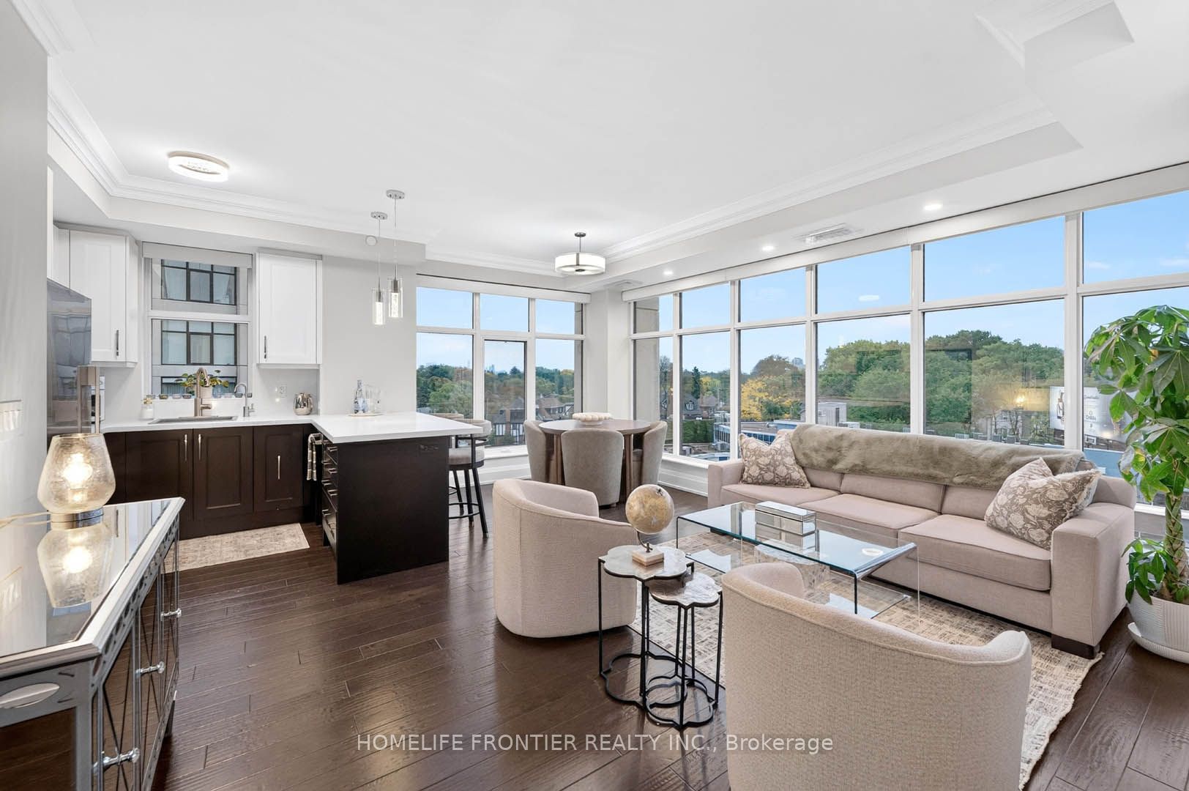
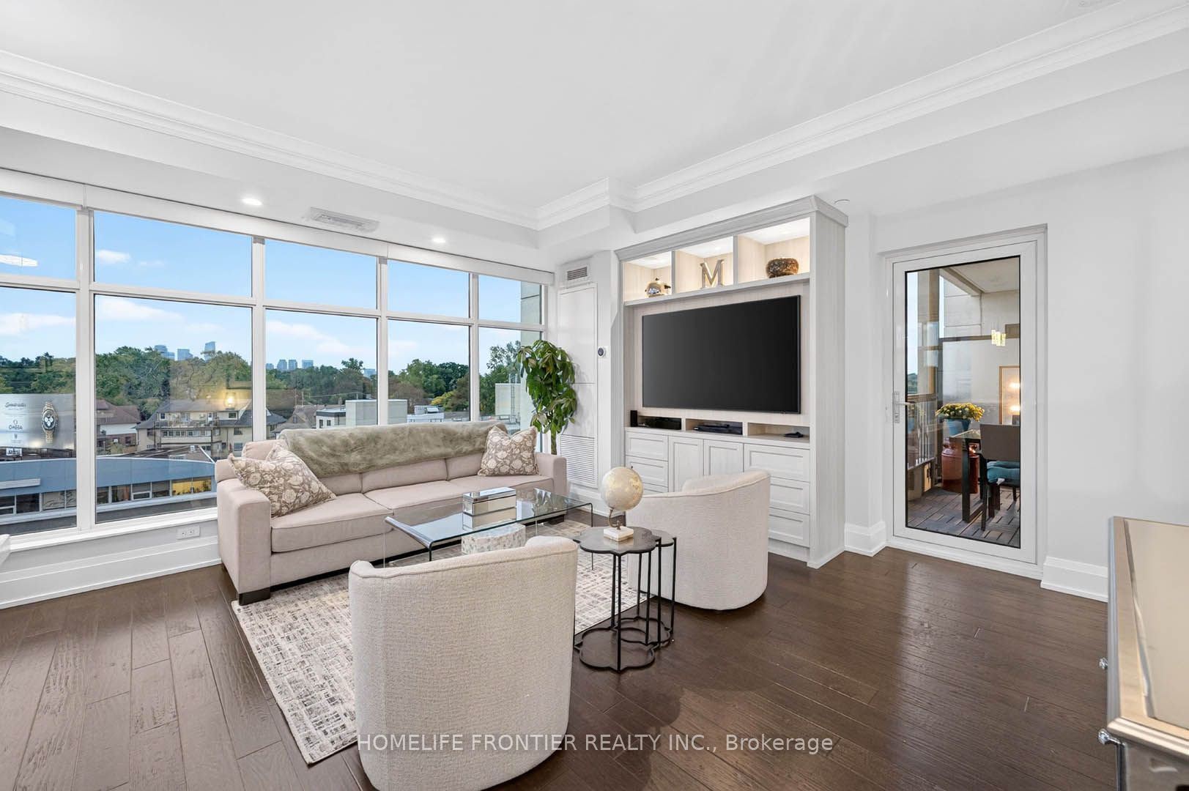
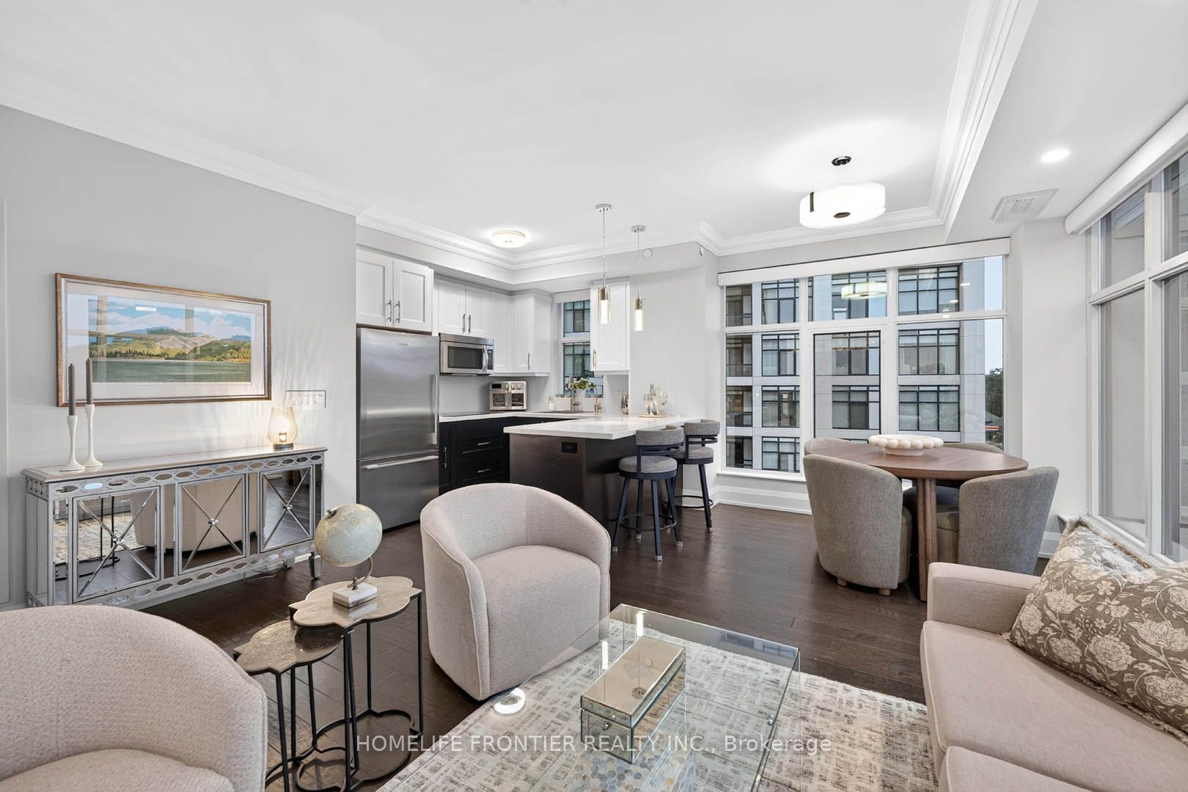
Enter an interest rate to see your estimated monthly payment.Welcome to the prestigious Two Old Mill! This immaculate 2-bedroom, 2-bathroom corner suite boasts a stunning southeast view and is flooded with natural light. Spared no expense with $$$ in premium upgrades, including smooth ceilings and pot lights throughout. The spacious main room features a custom TV unit/drawers, while the master bedroom includes a built-in wall unit. Remote shades in the living room. A chef's kitchen offers updated counters and custom pull-out cabinetry. Enjoy a fully upgraded bathroom featuring a new counter, mirrored cabinet, and a sleek sliding glass tub door. Freshly painted and professionally cleaned-this unit truly sparkles! Includes 2 rare parking spots and a locker. Personal EV charger adapter upgrade in parking spot! A breath taking rooftop sky lounge, perfect for entertaining! Elite amenities: indoor pool, hot tub, steam room, gym, guest suites, theatre, party, and dining rooms. Steps to Bloor West Village shopping, Jane TTC Subway Station, and minutes to major highways. Virtual Tour Available!
| 3 days ago | Listing updated with changes from the MLS® | |
| 3 days ago | Listing first seen on site |

Listing information is provided by Participants of the Toronto Real Estate Board. IDX information is provided exclusively for personal, non-commercial use, and may not be used for any purpose other than to identify prospective properties consumers may be interested in purchasing. Information is deemed reliable but not guaranteed. Copyright 2026, Toronto Real Estate Board
Last checked 2026-10-12 02:21 PM UTC