
Evermore at West Village10 Eva Road 2402Toronto, ON M9C 0B3
Mortgage Calculator
Monthly Payment (Est.)
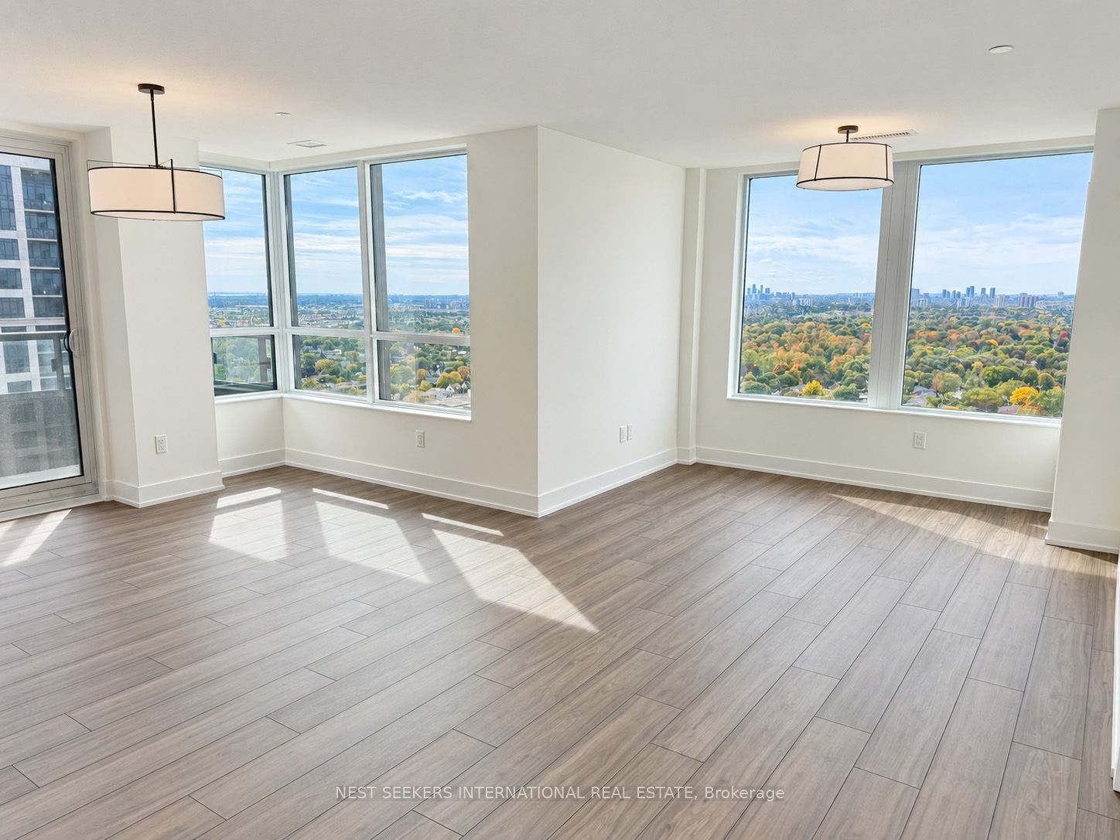
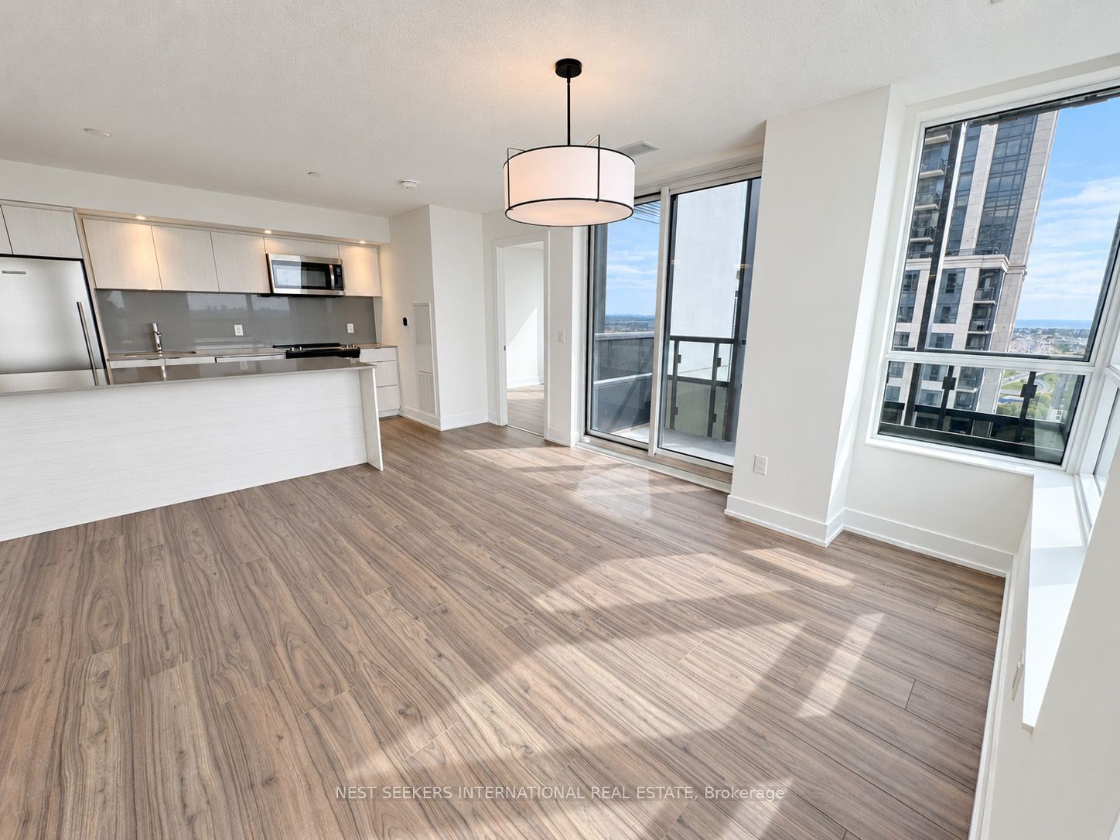
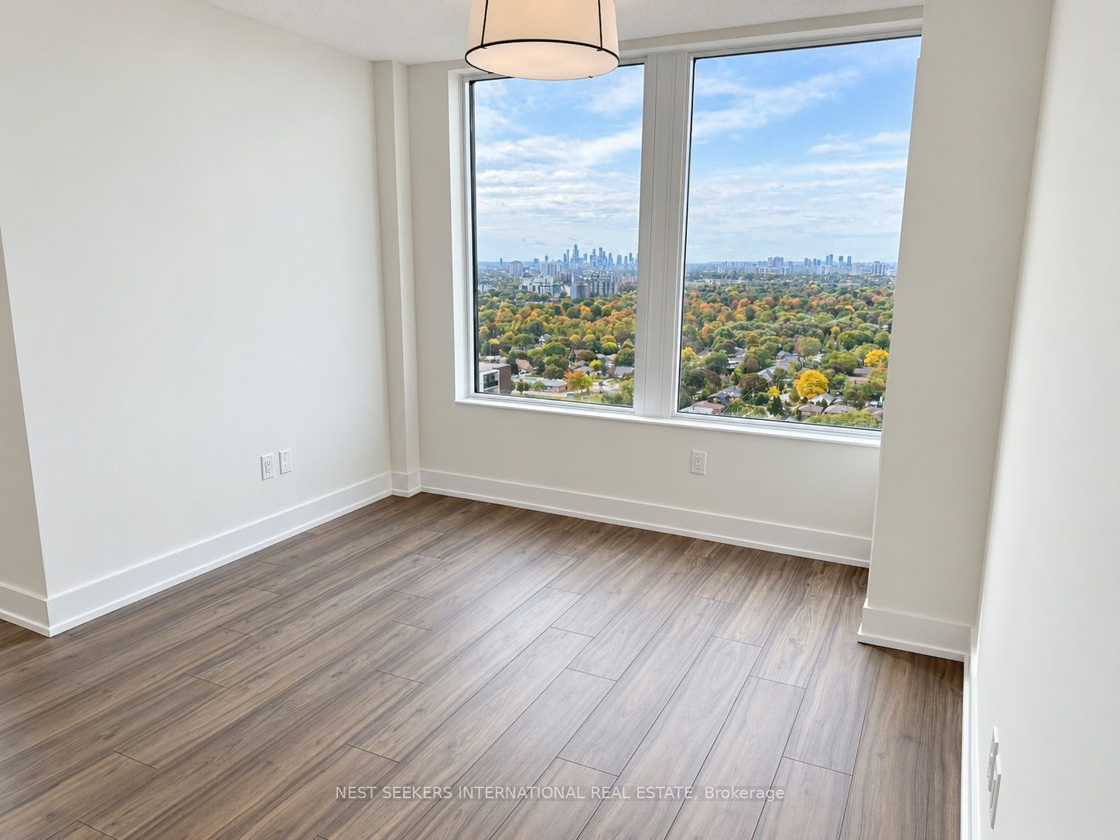
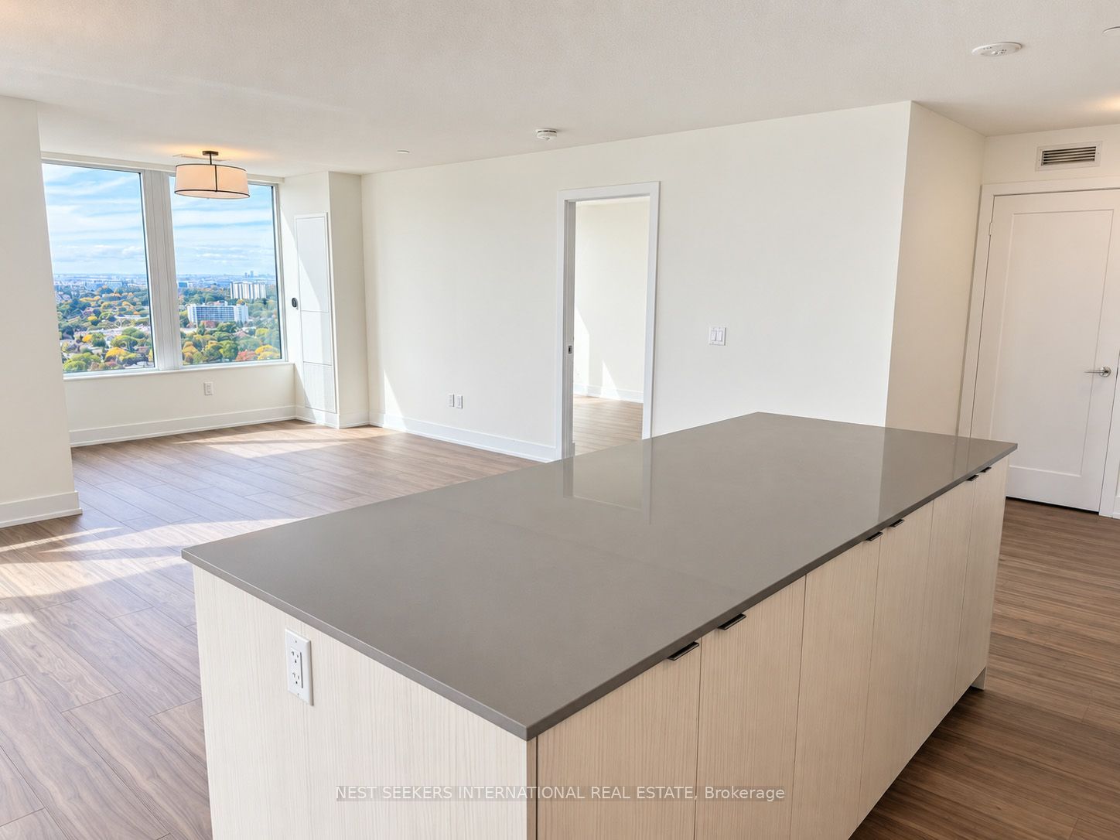
Enter an interest rate to see your estimated monthly payment.Welcome to Evermore at West Village, a modern Tridel-built residence completed in 2023. Thisspacious 2-bedroom, 2-bathroom suite offers approximately 1,020 sq. ft. of bright, functionalliving space with expansive west-facing views and large windows throughout. The open-conceptliving and dining area provides plenty of room for everyday living and entertaining, while thecontemporary kitchen features quartz countertops, stainless steel appliances, ample cabinetryand a large centre island with additional storage and seating. The primary bedroom includes awalk-in closet and ensuite bathroom, while the well-proportioned second bedroom is ideal forfamily, guests or a home office. A separate laundry room with a stacked washer and dryer alsoprovides useful additional storage. Step outside to the balcony and enjoy views acrossEtobicoke and toward the western skyline. Residents enjoy an impressive collection ofamenities, including a 24-hour concierge, fitness centre, yoga studio, party and dining rooms,guest suites, youth and kids' lounges, visitor parking, and an expansive garden terrace withBBQs, dining and lounge areas. Conveniently located just off Highway 427, with easy access toHighway 401, the QEW, Gardiner Expressway and Kipling Station. Sherway Gardens, shopping,restaurants and everyday amenities are all nearby.
| 6 days ago | Listing updated with changes from the MLS® | |
| 6 days ago | Listing first seen on site |

Listing information is provided by Participants of the Toronto Real Estate Board. IDX information is provided exclusively for personal, non-commercial use, and may not be used for any purpose other than to identify prospective properties consumers may be interested in purchasing. Information is deemed reliable but not guaranteed. Copyright 2026, Toronto Real Estate Board
Last checked 2026-10-15 07:59 PM UTC