
50 Thomas Riley Road 1402Toronto, ON M9B 0C5
Mortgage Calculator
Monthly Payment (Est.)
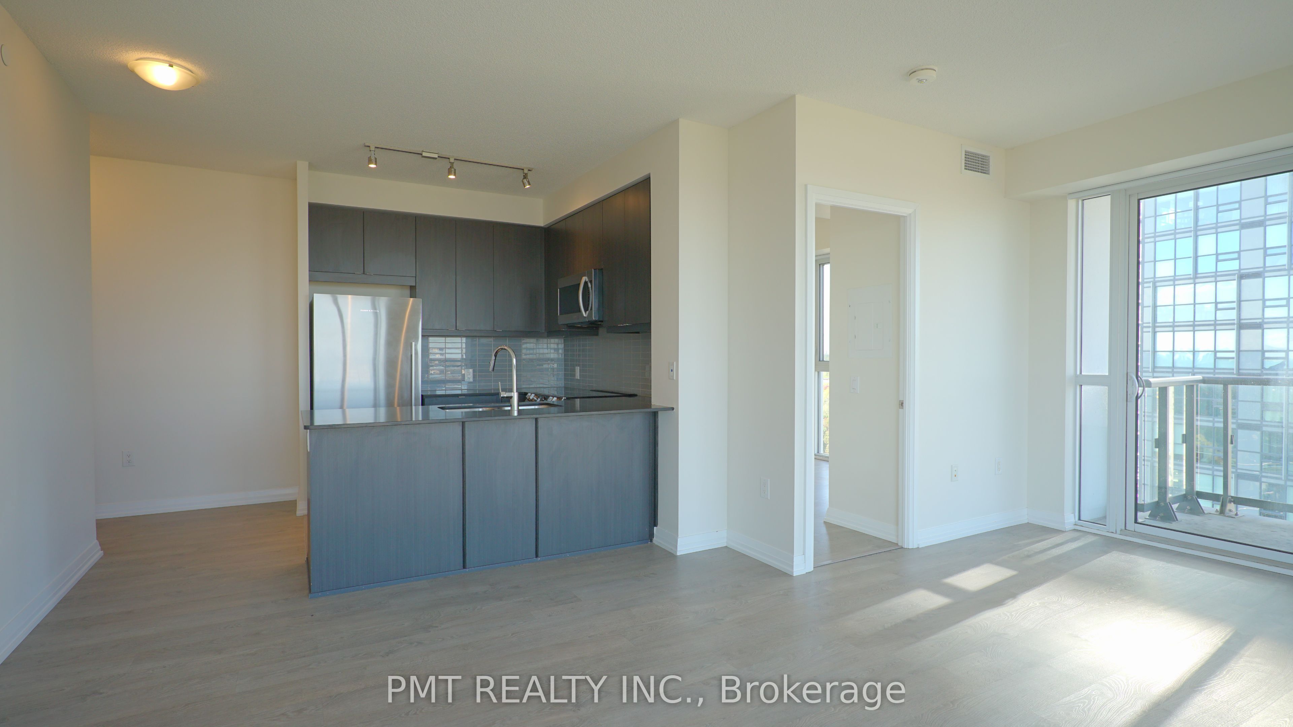
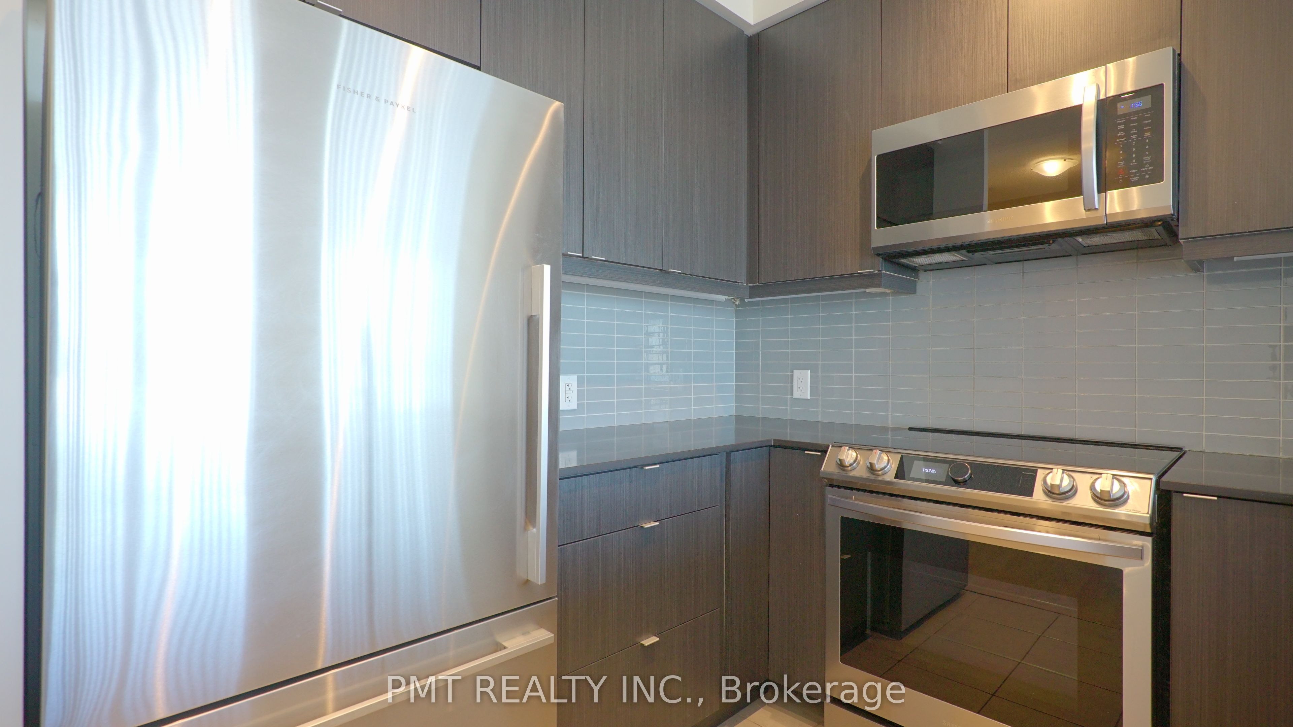
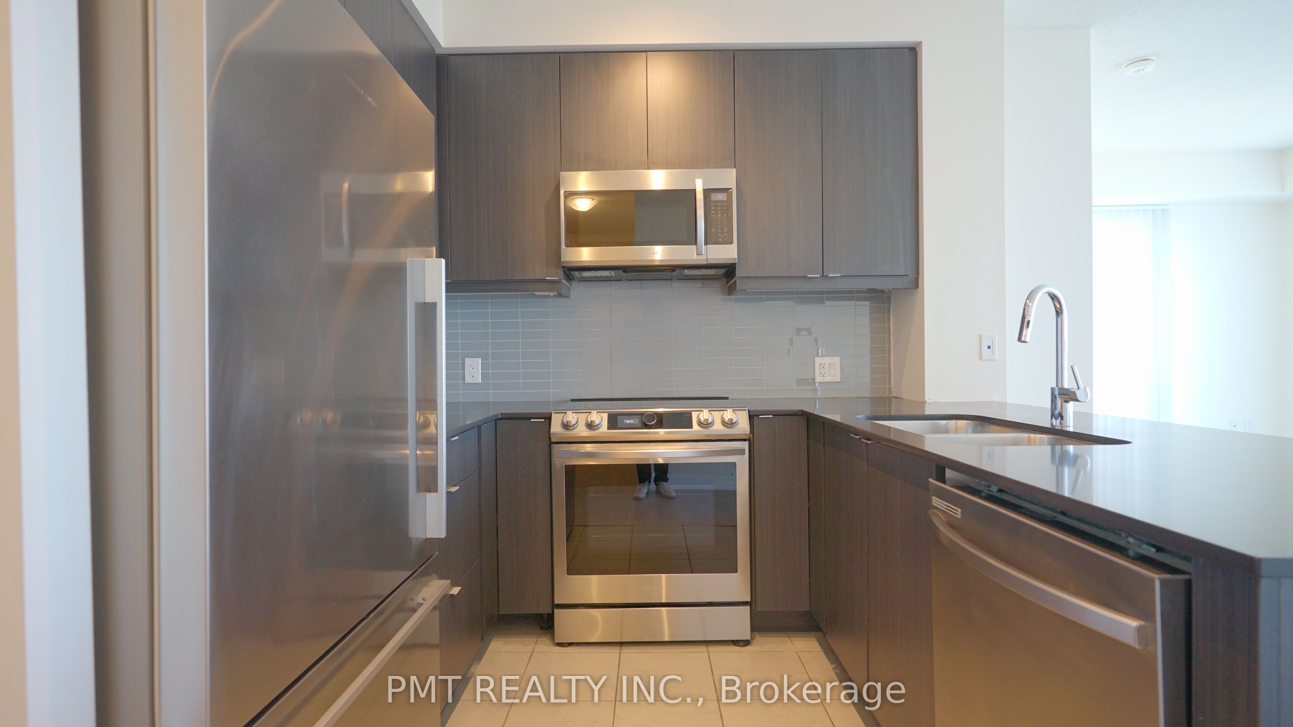
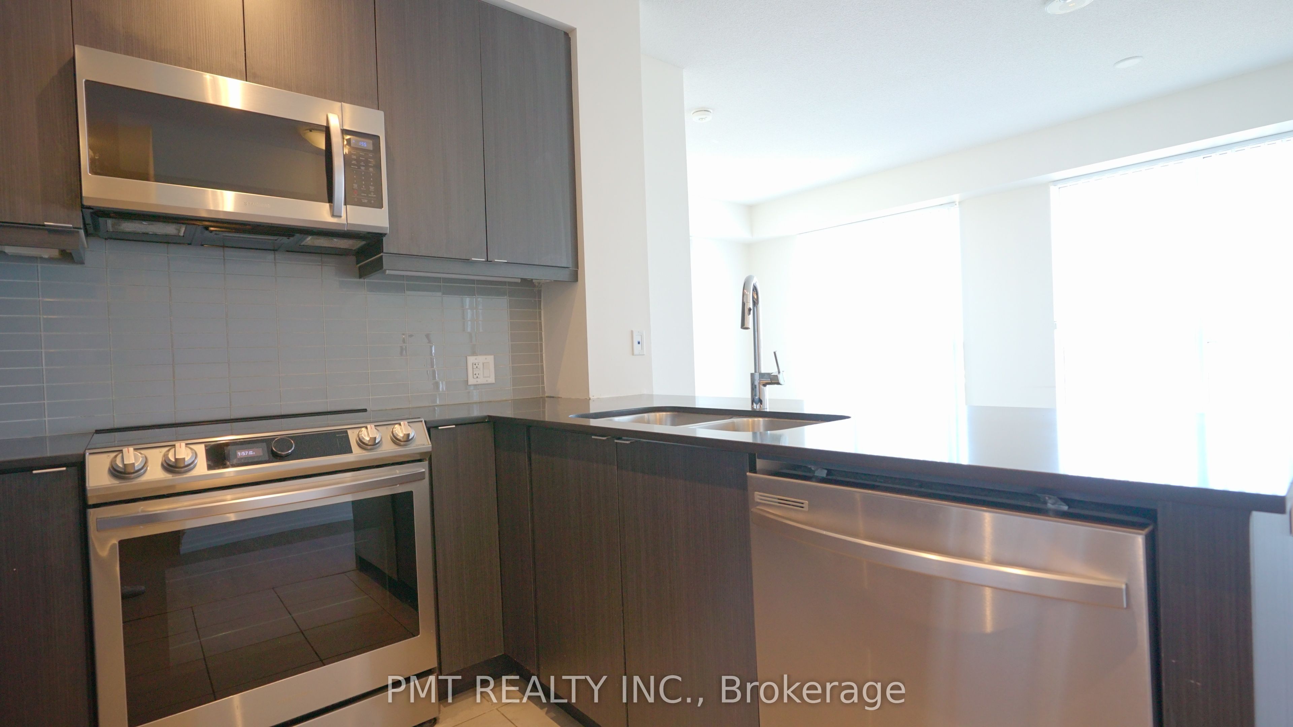
Enter an interest rate to see your estimated monthly payment.Experience modern urban living in this thoughtfully designed 2-Bedroom 2-Bath suite, offering a functional layout, exceptional finishes, and an abundance of natural light throughout. The open-concept living space is complemented by a contemporary eat-in kitchen, creating the perfect setting for both everyday living and entertaining. Unbeatable location with Kipling Subway Station and GO Transit just steps from your door, providing seamless access across the GTA. Enjoy convenient connectivity to Highways 427, 403, and 401, while being surrounded by parks, restaurants, shopping, schools, and everyday amenities. Residents enjoy access to an impressive collection of premium amenities, including a 24-hour concierge, fully equipped fitness centre, yoga studio, party room, outdoor terrace with BBQ area, children's play zone, visitor parking, and more. A perfect opportunity to enjoy convenience, comfort, and connectivity in one of Etobicoke's most sought-after transit-oriented communities.
| 6 days ago | Listing updated with changes from the MLS® | |
| 6 days ago | Listing first seen on site |

Listing information is provided by Participants of the Toronto Real Estate Board. IDX information is provided exclusively for personal, non-commercial use, and may not be used for any purpose other than to identify prospective properties consumers may be interested in purchasing. Information is deemed reliable but not guaranteed. Copyright 2026, Toronto Real Estate Board
Last checked 2026-10-15 07:59 PM UTC