
32 ELLIS AvenueToronto, ON M6S 2X1
Mortgage Calculator
Monthly Payment (Est.)
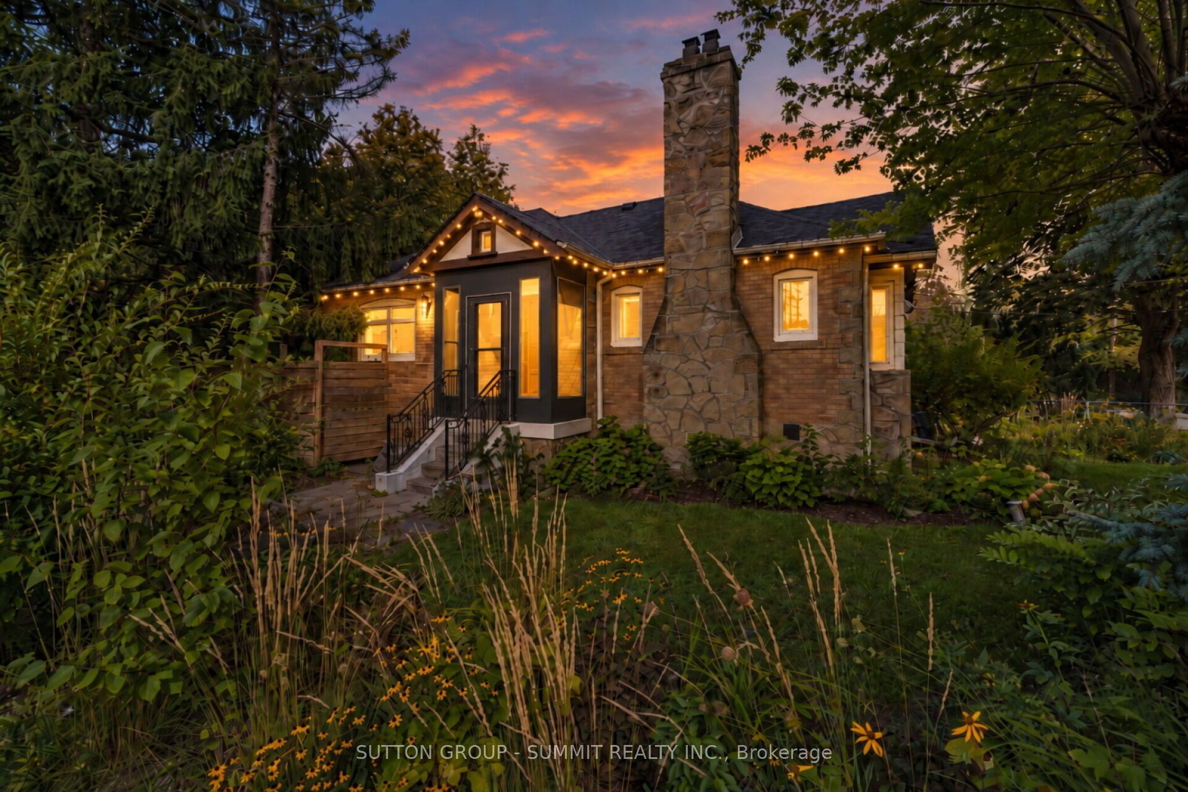
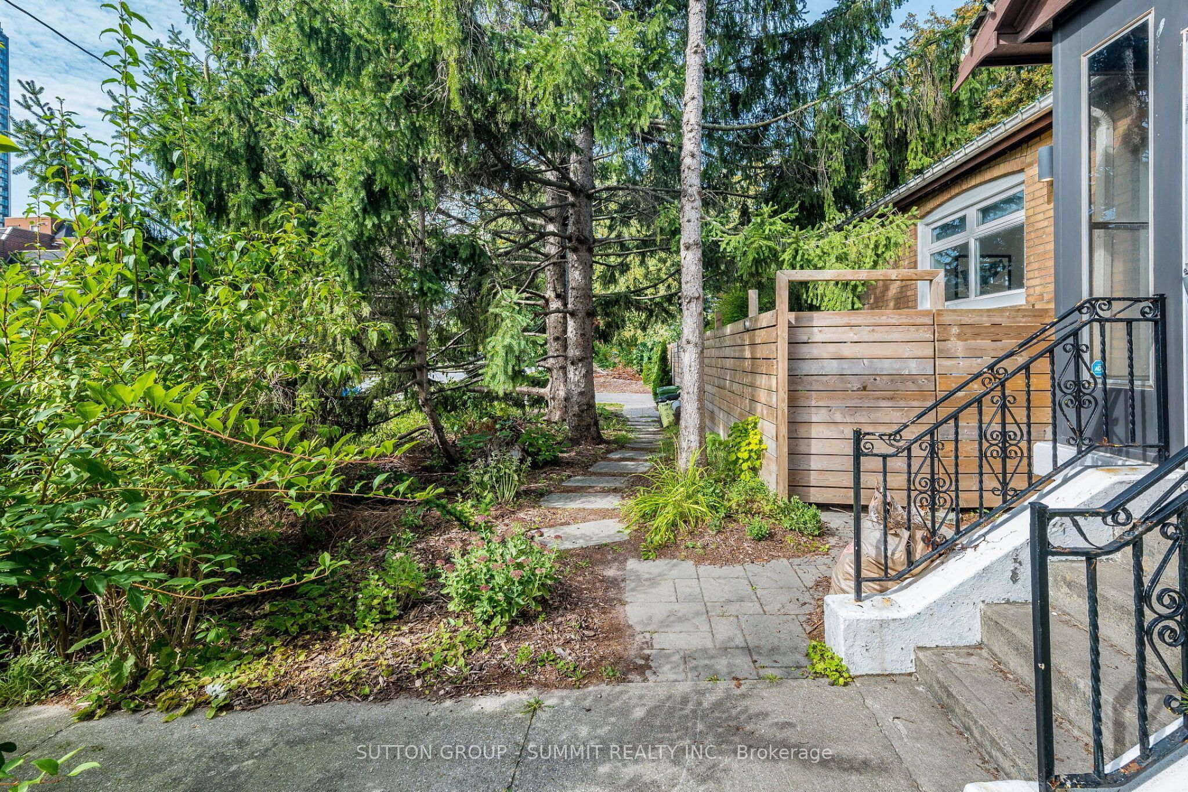
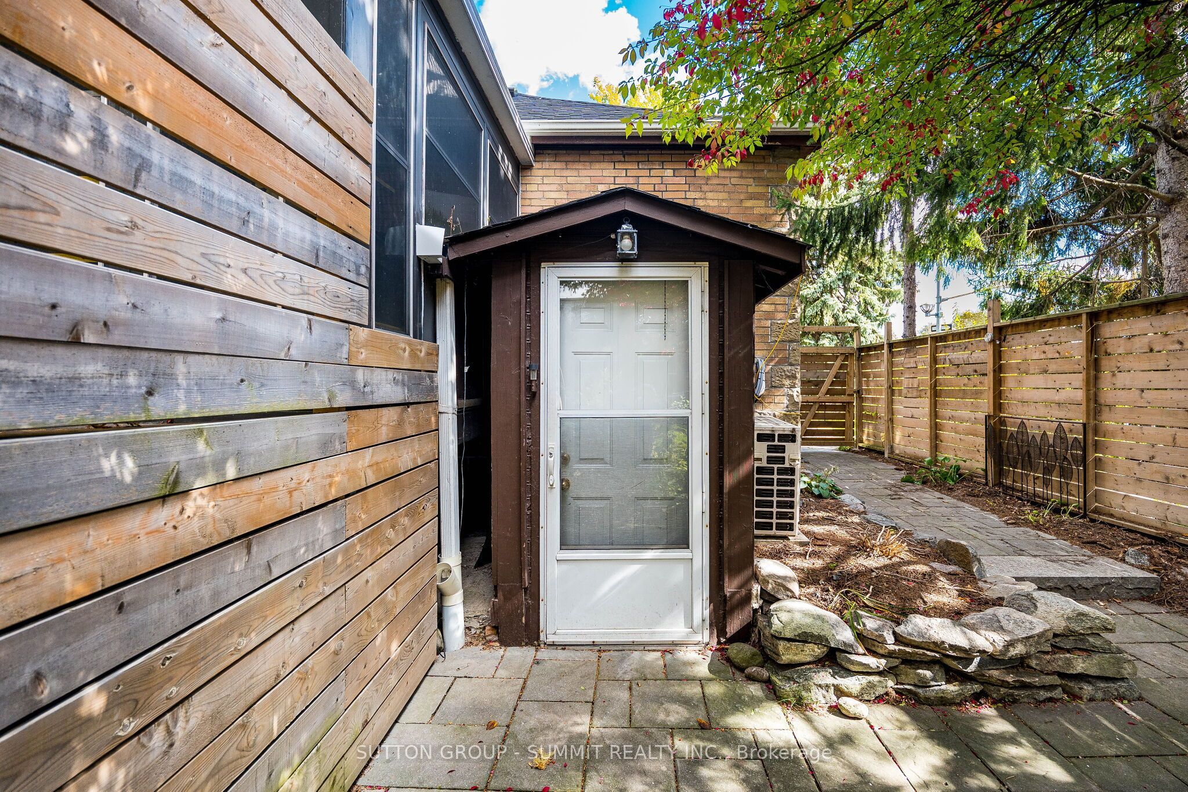
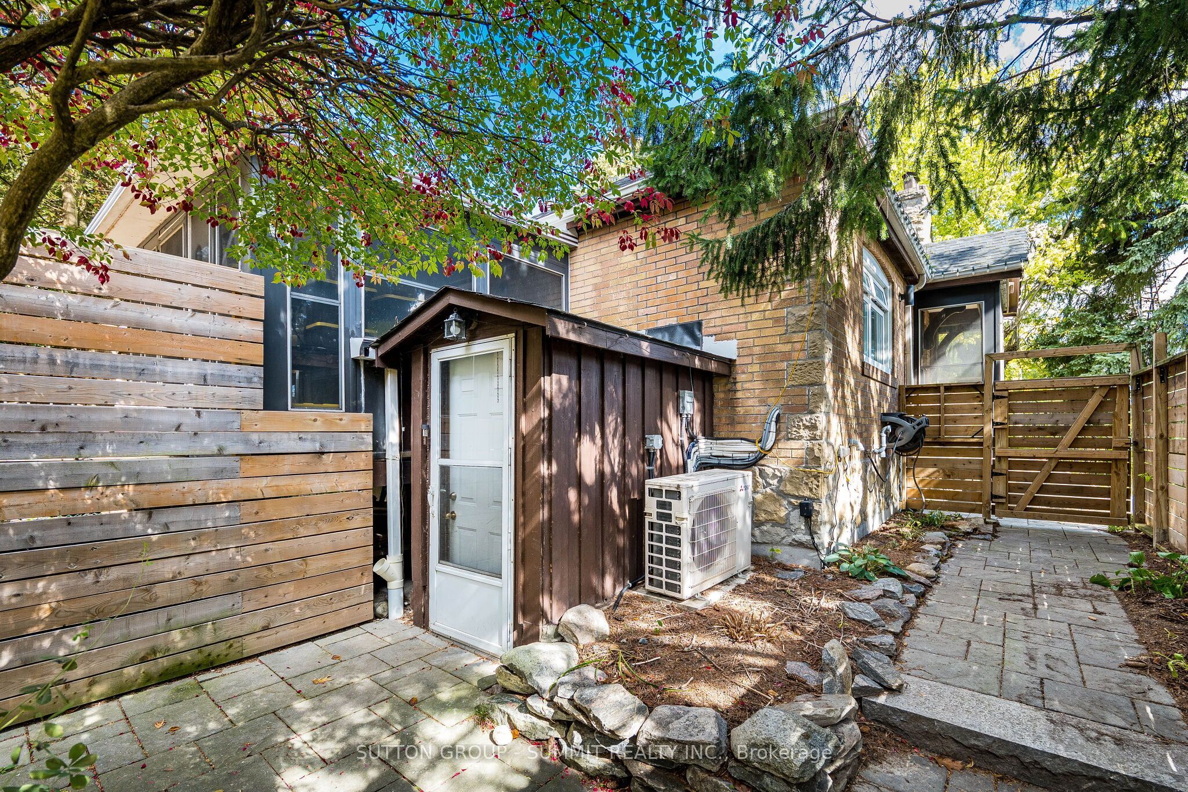
Enter an interest rate to see your estimated monthly payment.Welcome to this beautifully renovated 2-bedroom with 7 ' ceilings, 1-bathroom lower-level suite in the highly sought-after Swansea Village. Offering approximately 913 sq. ft. of bright and thoughtfully designed living space, this suite features large windows that fill the home with natural light and showcase picturesque views of High Park's Grenadier Pond and the CN Tower. The modern kitchen is complete with stainless steel appliances and stone countertops, while a spacious private laundry and storage room provides added convenience. Enjoy year-round comfort with a split-system heating and air conditioning system. Ideally located just steps from High Park, Sunnyside Beach, the waterfront, TTC, shops, cafés, restaurants, and everything this vibrant neighbourhood has to offer. A rare opportunity to enjoy comfortable city living surrounded by some of Toronto's best green spaces.All utilities included for $150 (except internet and cable). 1 PARKING AVAILABLE AT AN ADDITIONAL COST OF $100./PER MONTH
| 3 days ago | Listing updated with changes from the MLS® | |
| 3 days ago | Listing first seen on site |

Listing information is provided by Participants of the Toronto Real Estate Board. IDX information is provided exclusively for personal, non-commercial use, and may not be used for any purpose other than to identify prospective properties consumers may be interested in purchasing. Information is deemed reliable but not guaranteed. Copyright 2026, Toronto Real Estate Board
Last checked 2026-10-12 02:26 PM UTC