Save
Ask
Tour
Hide
Share
$4,600
6 Days On Site

2230 Lake Shore Boulevard W 107
Toronto, ON M8V 0B2

For Rent|Residential Lease|Active
3
Beds
3
Total Baths
1400-1599
SqFt
—
/SqFt
County:
Toronto
2230 Lake Shore Boulevard W 1072230 Lake Shore Boulevard W 1072230 Lake Shore Boulevard W 1072230 Lake Shore Boulevard W 107
Save
Ask
Tour
Hide
Share

Mortgage Calculator

Monthly Payment (Est.)

Enter an interest rate to see your estimated monthly payment.
Calculator powered by Showcase IDX, a Constellation1 Company. Copyright ©2026 Information is deemed reliable but not guaranteed.

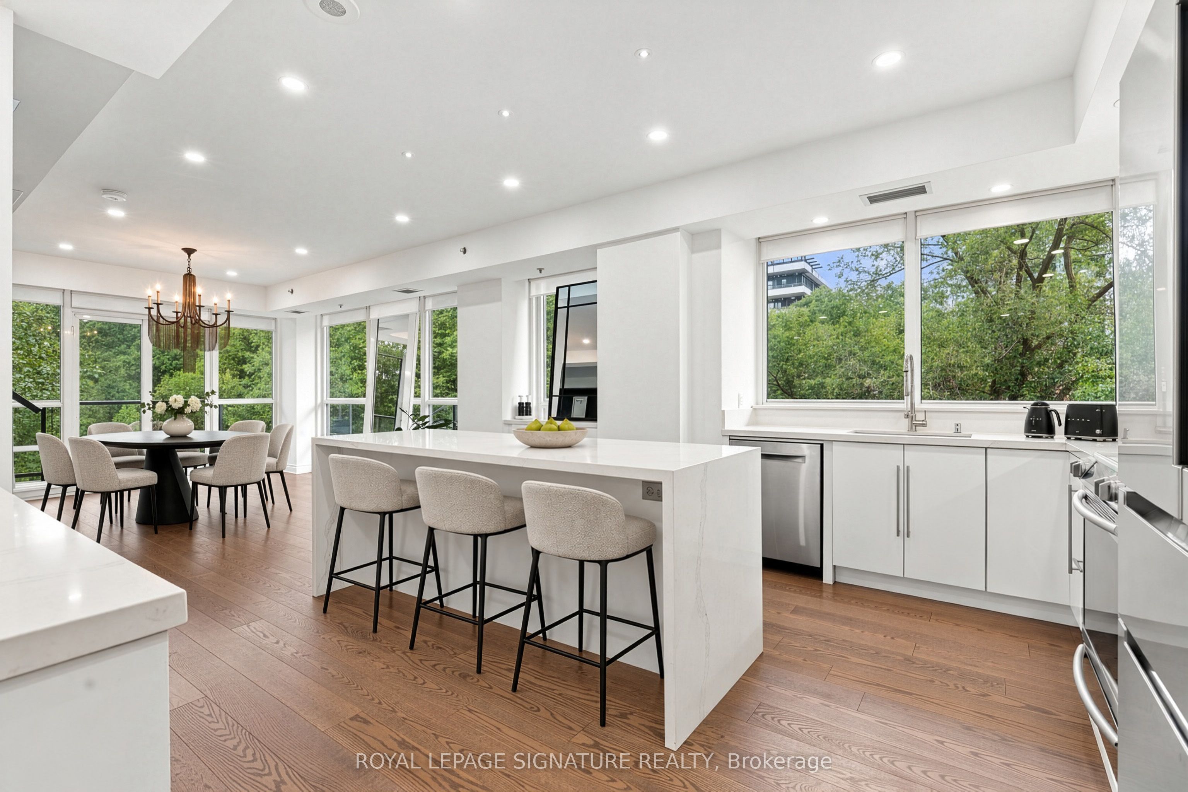
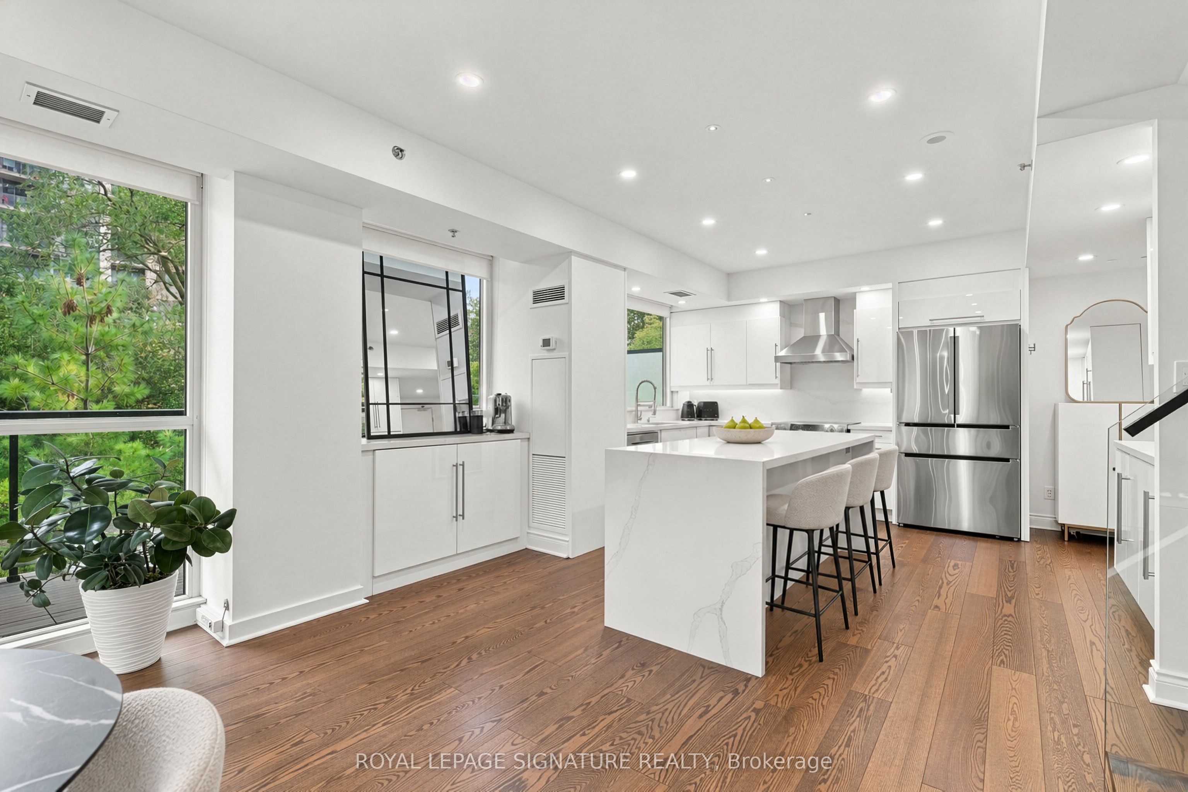
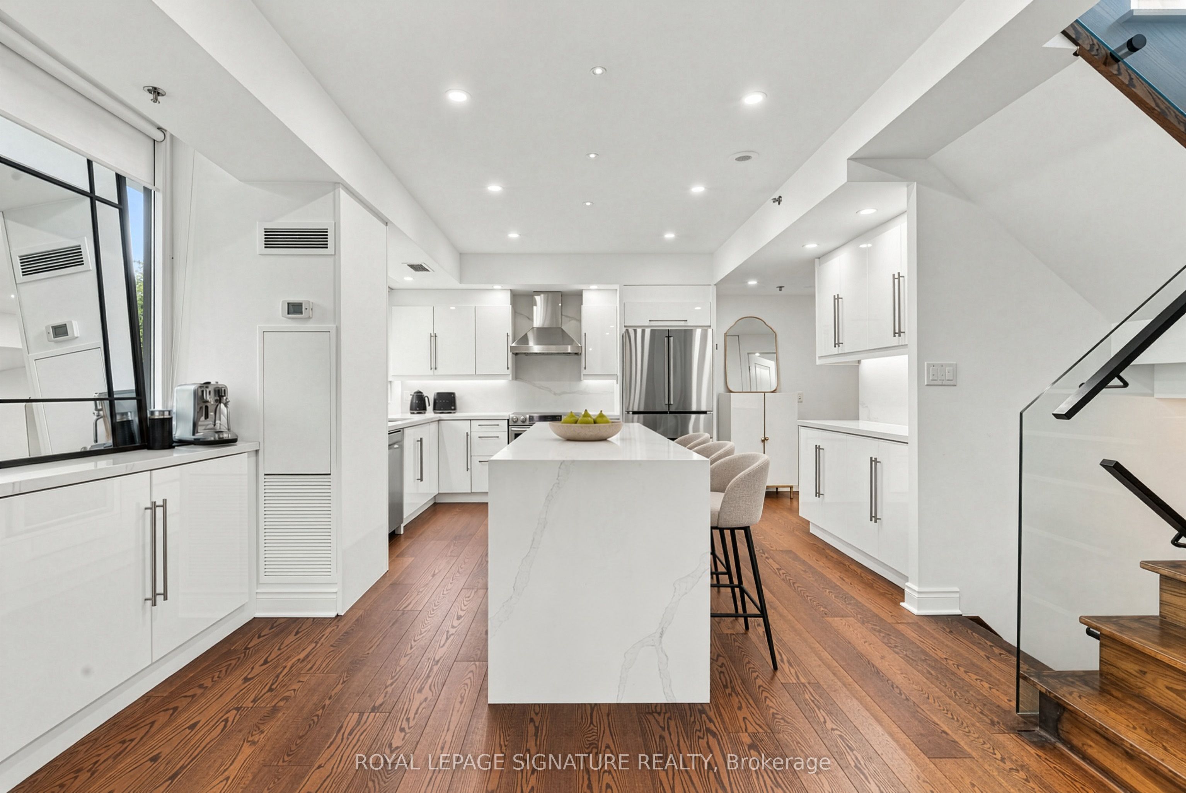
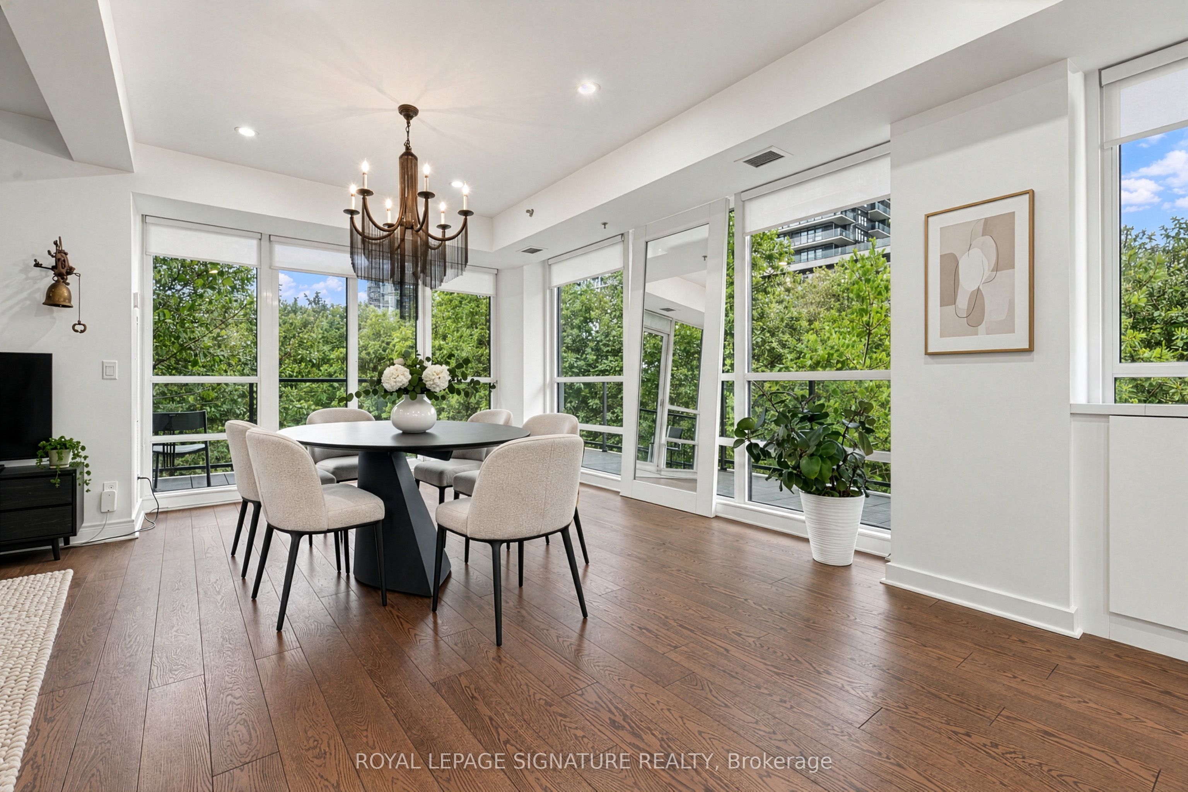
Welcome to spacious, sun-filled living in the heart of Humber Bay Shores. This impressive two-bedroom plus den condo townhouse offers 2,182 sq. ft. of total living space, lush park views and an extraordinary private terrace.The chef-inspired kitchen features an oversized island, perfect for meal preparation, casual dining and gathering with friends and family. The open-concept dining area flows onto a spacious wraparound balcony, ideal for morning coffee or outdoor dining.The primary bedroom features a walk-in closet, a 3-piece ensuite and a walkout to a second wraparound balcony. The second bedroom enjoys its own walk-in closet and 4-piece ensuite, providing comfort and privacy.A versatile lower-level living area offers space for a home office, media room or quiet lounge, with direct access to your private garage. The spacious third-floor den includes a walk-in closet and Murphy bed, offering flexibility for work or overnight guests. Outside, the expansive private terrace showcases views of lush greenery creating a beautiful setting for entertaining or unwinding. With generous interiors and outdoor access on multiple levels, this home offers an inviting balance of space, comfort and convenience. *Some photos have been virtually staged.

Save
Ask
Tour
Hide
Share
Listing Snapshot
Price 
$4,600
Days On Site 
6 Days
Bedrooms 
3
Inside Area (SqFt) 
1400-1599 sqft
Total Baths 
3
Full Baths 
N/A
Partial Baths 
N/A
Lot Size 
N/A
Year Built 
N/A
MLS® Number 
W13882706
Status 
Active
Property Tax 
N/A
Maintenance Fees 
N/A
Sq Ft Source 
N/A
Friends & Family
Recent Activity
6 hours agoListing updated with changes from the MLS®
6 days agoListing first seen on site
General Features
Cross Street 
Park Lawn Rd / Lake Shore Blvd W
Direction Faces 
West
Garage 
Yes
Number Of Stories 
3
Parking 
Underground
Parking Spaces 
1
Pets 
Yes
Style 
3-Storey
Interior Features
Basement 
Finished
Cooling 
Central Air
Furnished 
Unfurnished
Heating 
Natural GasForced Air
Bedroom 2 
Dimensions - 3.23 x 4.45Level - MainFeatures - Walk-In Closet(s)
Den 
Dimensions - 5.61 x 2.04Level - Second
Dining Room 
Dimensions - 4.27 x 3.75Level - Main
Family Room 
Dimensions - 8.64 x 6.49Level - LowerFeatures - Open Floorplan
Kitchen 
Dimensions - 5.61 x 4.48Level - Main
Living Room 
Dimensions - 4.27 x 3.75Level - Main
Loft 
Dimensions - 5.94 x 5.49Level - UpperFeatures - Walk-In Closet(s)
Master Bedroom 
Dimensions - 6.4 x 4.17Level - MainFeatures - Walk-In Closet(s)
Mud Room 
Dimensions - 1.98 x 2.03Level - Lower
Save
Ask
Tour
Hide
Share
Exterior Features
Construction Details 
Concrete
Exterior 
Balcony
Listing courtesy of ROYAL LEPAGE SIGNATURE REALTY

Listing information is provided by Participants of the Toronto Real Estate Board. IDX information is provided exclusively for personal, non-commercial use, and may not be used for any purpose other than to identify prospective properties consumers may be interested in purchasing. Information is deemed reliable but not guaranteed. Copyright 2026, Toronto Real Estate Board
Last checked 2026-10-15 08:04 PM UTC

Neighborhood & Commute
Source: Walkscore
Disclosure: Community information and market data powered by Constellation Data Labs. Information is deemed reliable but not guaranteed.
Save
Ask
Tour
Hide
Share
Scroll to Top