
2485 Eglinton Avenue W 321Mississauga, ON L5M 2T1
Mortgage Calculator
Monthly Payment (Est.)
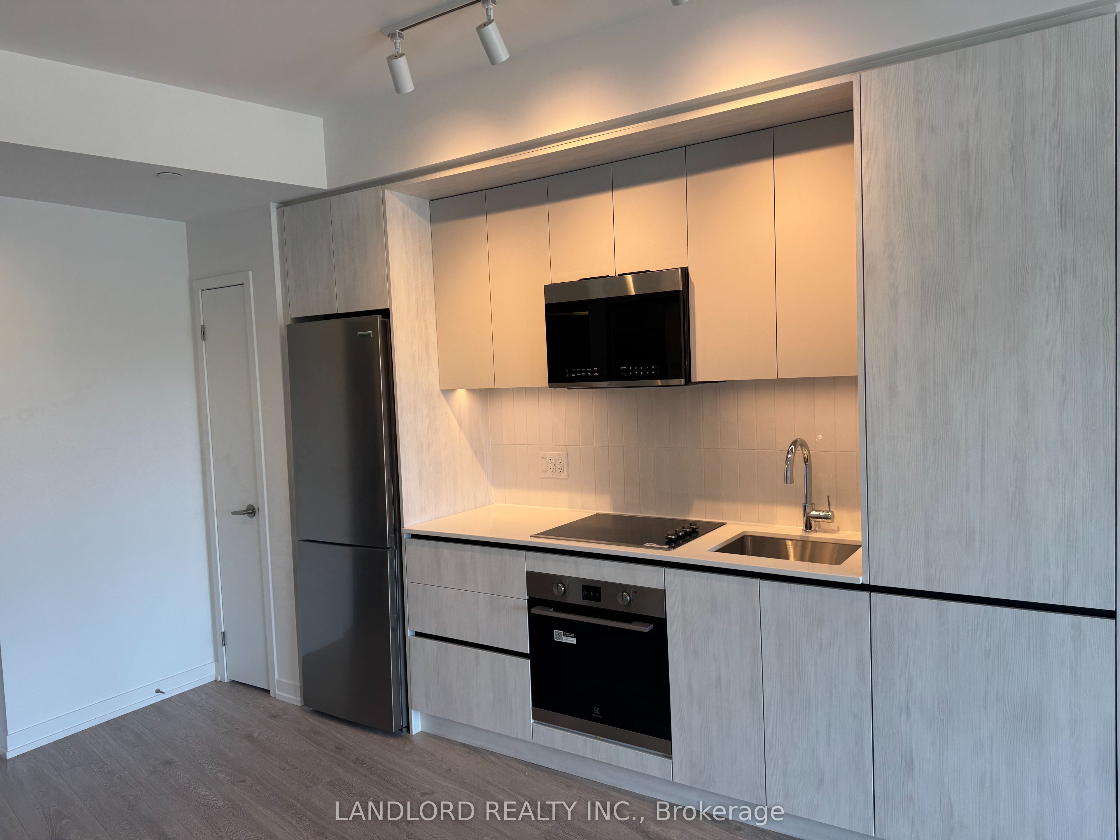
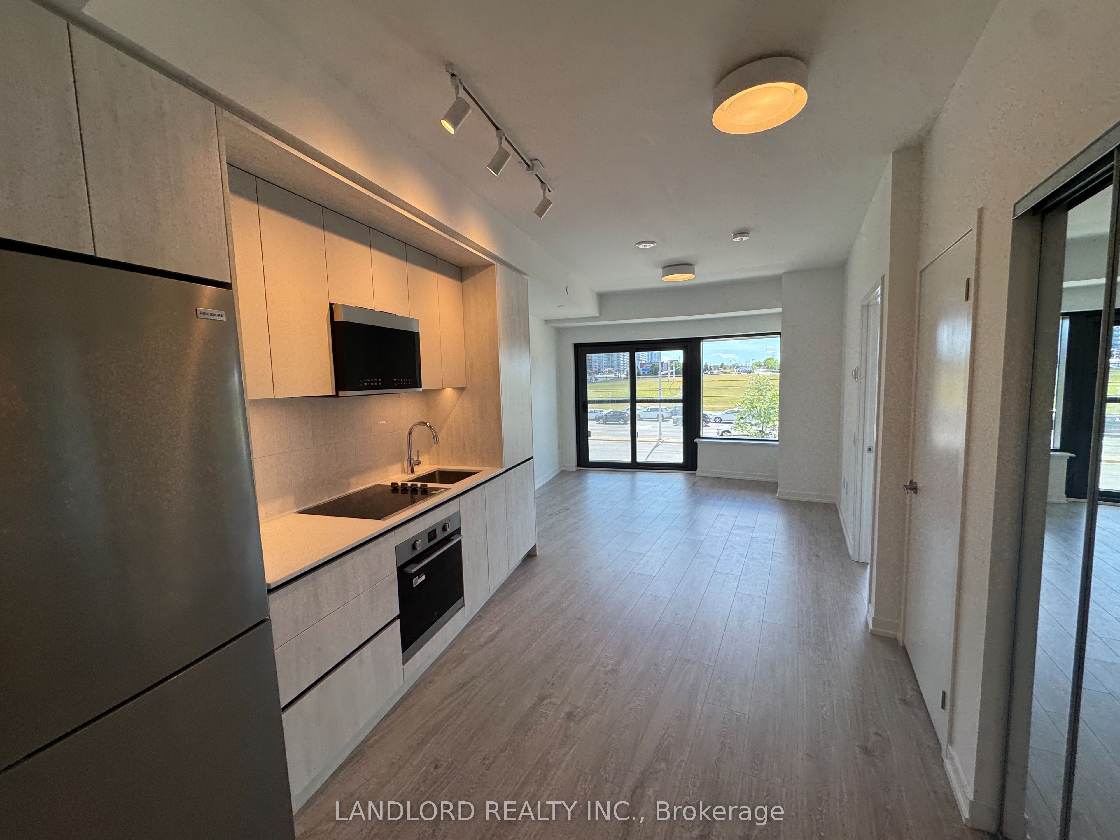
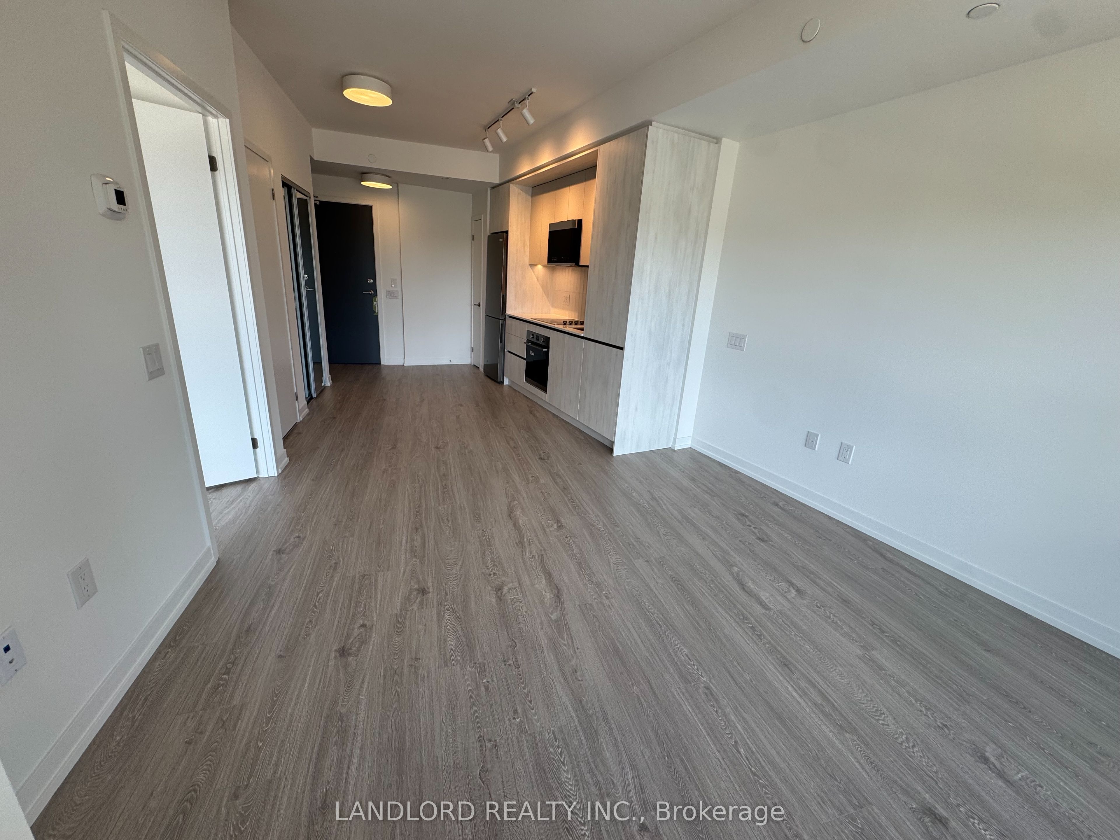
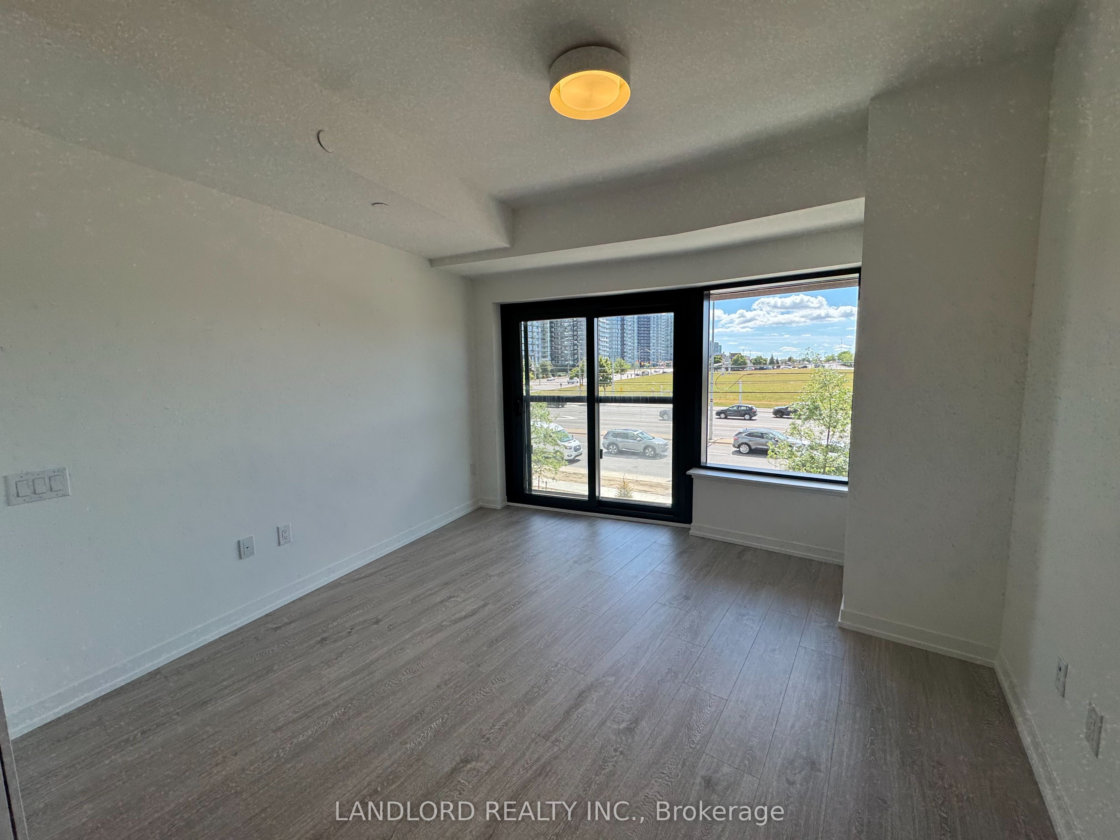
Enter an interest rate to see your estimated monthly payment.Professionally Managed 1 Bed, 1 Bath Modern Condo Unit! Perfectly Nestled In The Vibrant Erin Mills Community, This Thoughtfully Designed Suite Offers The Ideal Blend Of Modern Comfort And Unbeatable Convenience. Enjoy An Open-Concept Layout With 9-Foot Smooth Ceilings, Large Windows Offering Clear Views, And A Stylish Kitchen Perfect For Cooking And Entertaining. Premium Amenities Include A Basketball Court With Walking Track, DIY Workshop, Theatre Room, Wi-Fi-Enabled Co-Working Space, Party Room, And Outdoor BBQ Area, Perfect For Summer Gatherings. Conveniently Located Steps From Walmart, Credit Valley Hospital, Erin Mills Town Centre, Top-Rated Schools, Shops, Restaurants, And Entertainment. Enjoy Hassle-Free Commuting With Multiple Transit Options And Easy Access To Highways 403 And 407! **Appliances: Fridge, Electric Cooktop, B/I Oven, Microwave, Dishwasher, Washer and Dryer **Utilities: Heat, Hydro & Water Extra **Parking: 1 Spot Included
| 4 days ago | Listing updated with changes from the MLS® | |
| 4 days ago | Listing first seen on site |

Listing information is provided by Participants of the Toronto Real Estate Board. IDX information is provided exclusively for personal, non-commercial use, and may not be used for any purpose other than to identify prospective properties consumers may be interested in purchasing. Information is deemed reliable but not guaranteed. Copyright 2026, Toronto Real Estate Board
Last checked 2026-10-13 01:52 PM UTC