
257 Keele Street BsmtToronto, ON M6P 2K1
Mortgage Calculator
Monthly Payment (Est.)
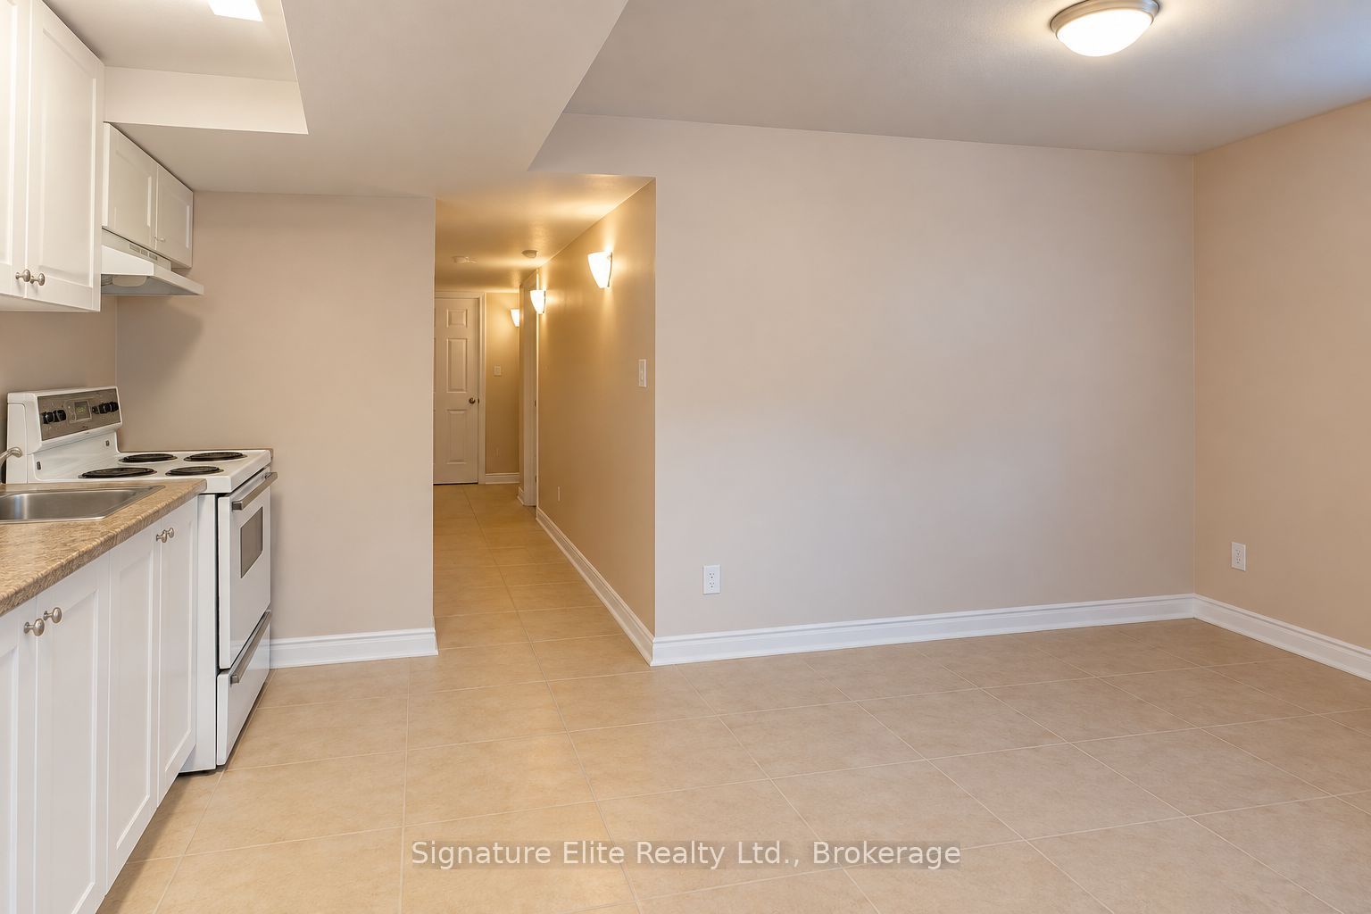
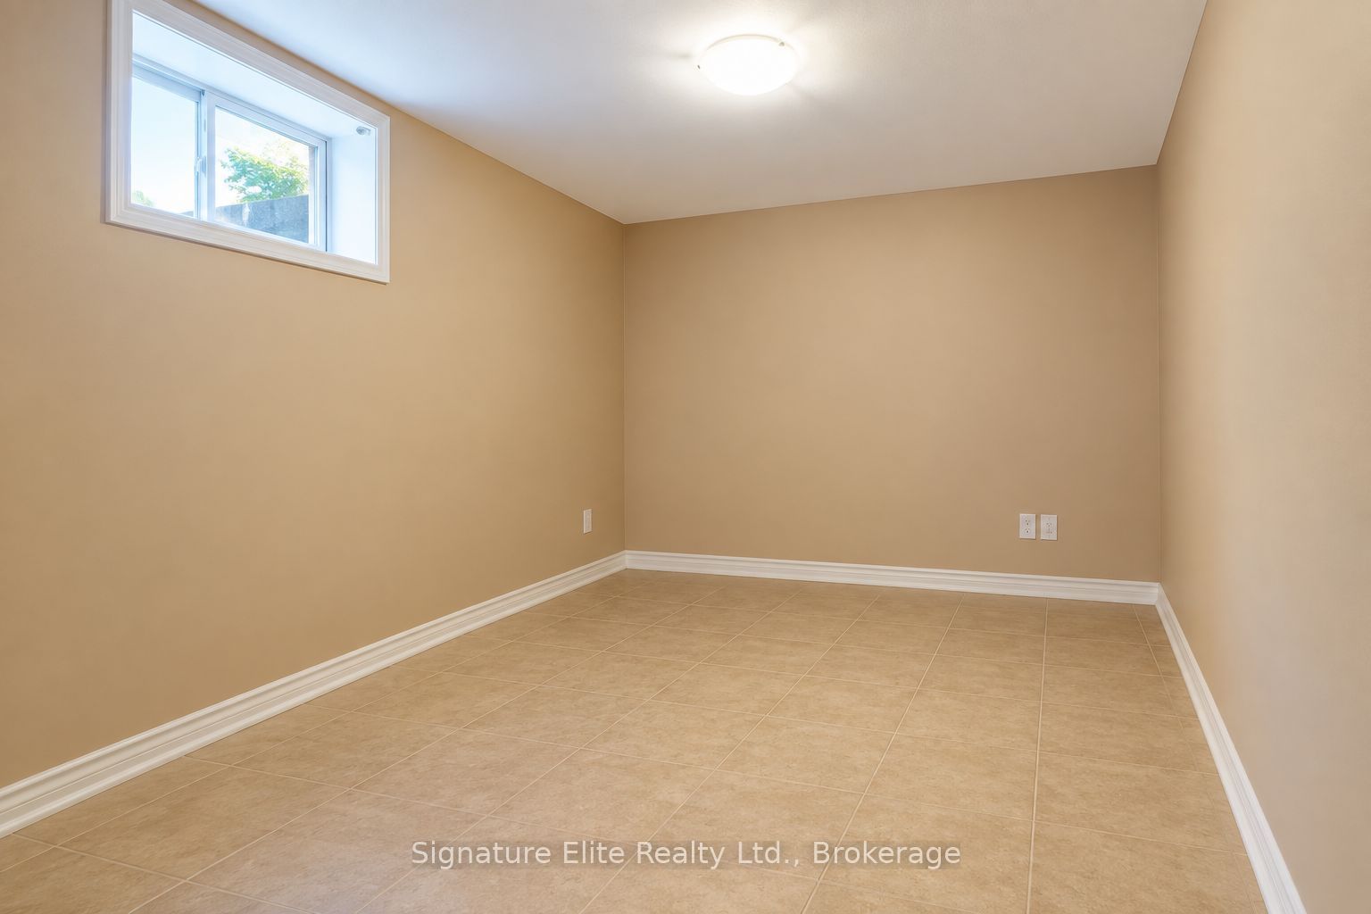
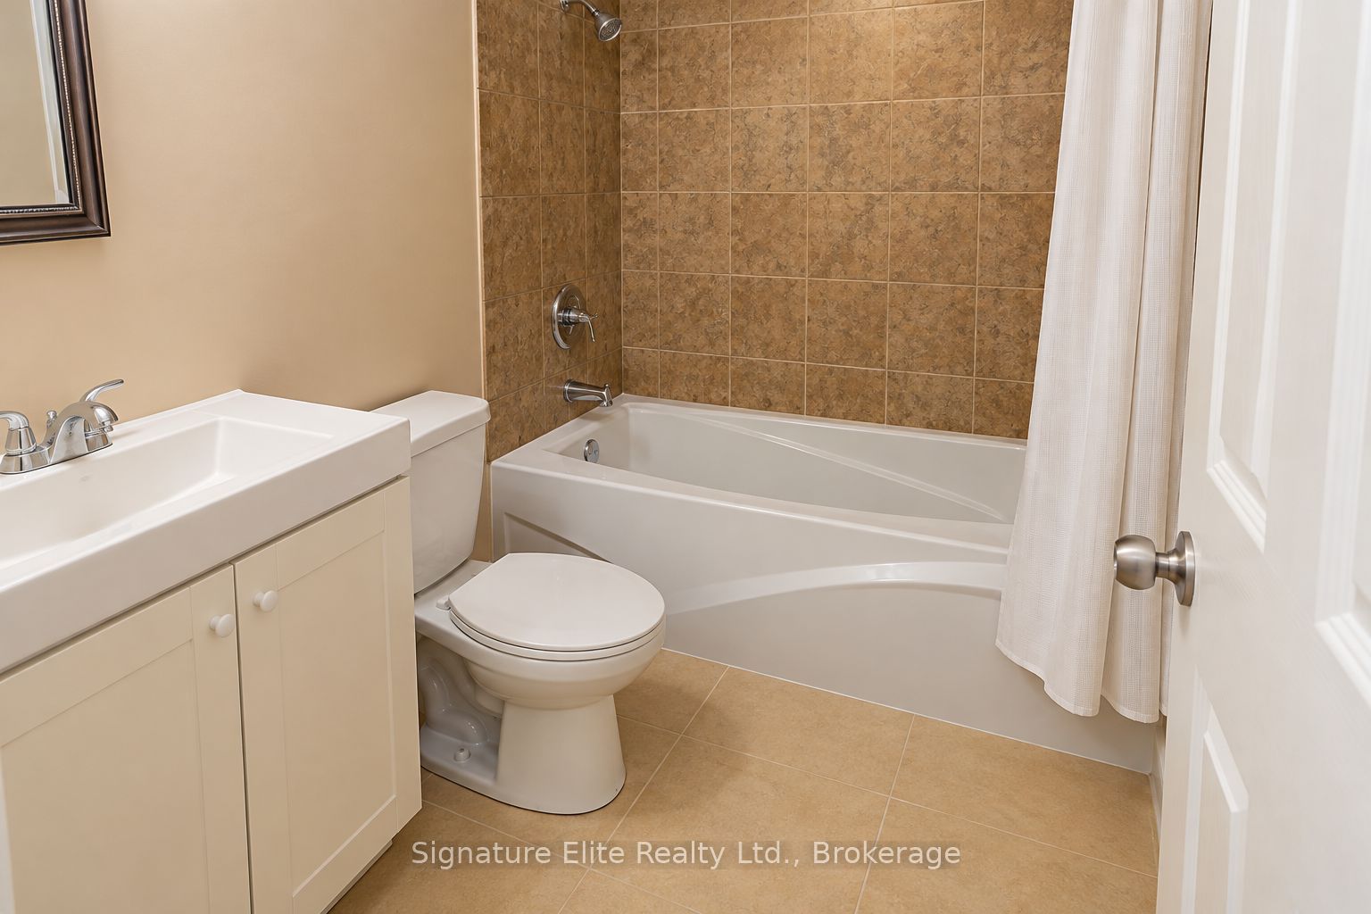
Enter an interest rate to see your estimated monthly payment.Live in the middle of one of Toronto's most exciting west-end neighbourhoods. This bright and spacious 2-bedroom basement apartment puts you right where the Junction, High Park and Bloor West come together, with an incredible mix of restaurants, cafés, independent shops, breweries, everyday conveniences and transit all close at hand. Just two blocks to High Park and the subway, you can spend the morning on the trails, grab coffee or dinner in the Junction, and connect to downtown with ease. Inside, the apartment is flooded with natural light and offers an open-concept living room and kitchen designed for comfortable everyday living. Two large bedrooms provide plenty of room to spread out, while an impressive amount of storage throughout makes this especially practical for two people sharing the space, a couple needing a home office, or anyone who simply doesn't want to compromise on storage. Private ensuite laundry, two separate private entrances, and a huge ensuite storage room are valuable extras that set this apartment apart from the typical basement rental. And the location really delivers. With Keele and Dundas, High Park, Bloor Street and the subway all within easy reach, you're connected to some of the west end's best dining, shopping, green space and neighbourhood amenities, while still having an easy route into the downtown core. Two bedrooms, exceptional storage, private laundry and High Park practically around the corner-all in a vibrant Junction location that makes it easy to enjoy the best of Toronto's west end.
| 3 days ago | Listing updated with changes from the MLS® | |
| 3 days ago | Listing first seen on site |

Listing information is provided by Participants of the Toronto Real Estate Board. IDX information is provided exclusively for personal, non-commercial use, and may not be used for any purpose other than to identify prospective properties consumers may be interested in purchasing. Information is deemed reliable but not guaranteed. Copyright 2026, Toronto Real Estate Board
Last checked 2026-10-12 02:26 PM UTC