
Save
Ask
Tour
Hide
$3,000
3 Days On Site
4010 Eglinton Avenue W 1108Toronto, ON M9A 0G5
For Rent|Condominium|Active
3
Beds
2
Total Baths
900-999
SqFt
—
/SqFt
County:
Toronto
Save
Ask
Tour
Hide
Mortgage Calculator
Monthly Payment (Est.)
Enter an interest rate to see your estimated monthly payment.Calculator powered by Showcase IDX, a Constellation1 Company. Copyright ©2026 Information is deemed reliable but not guaranteed.
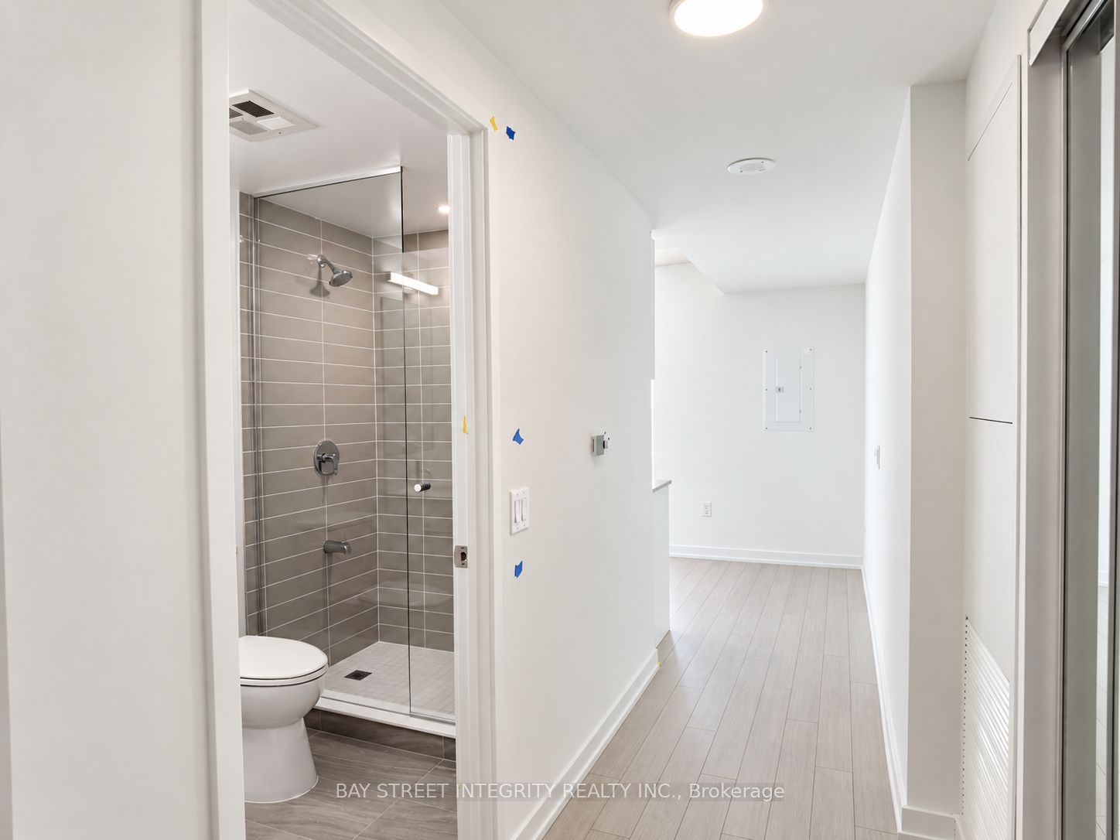
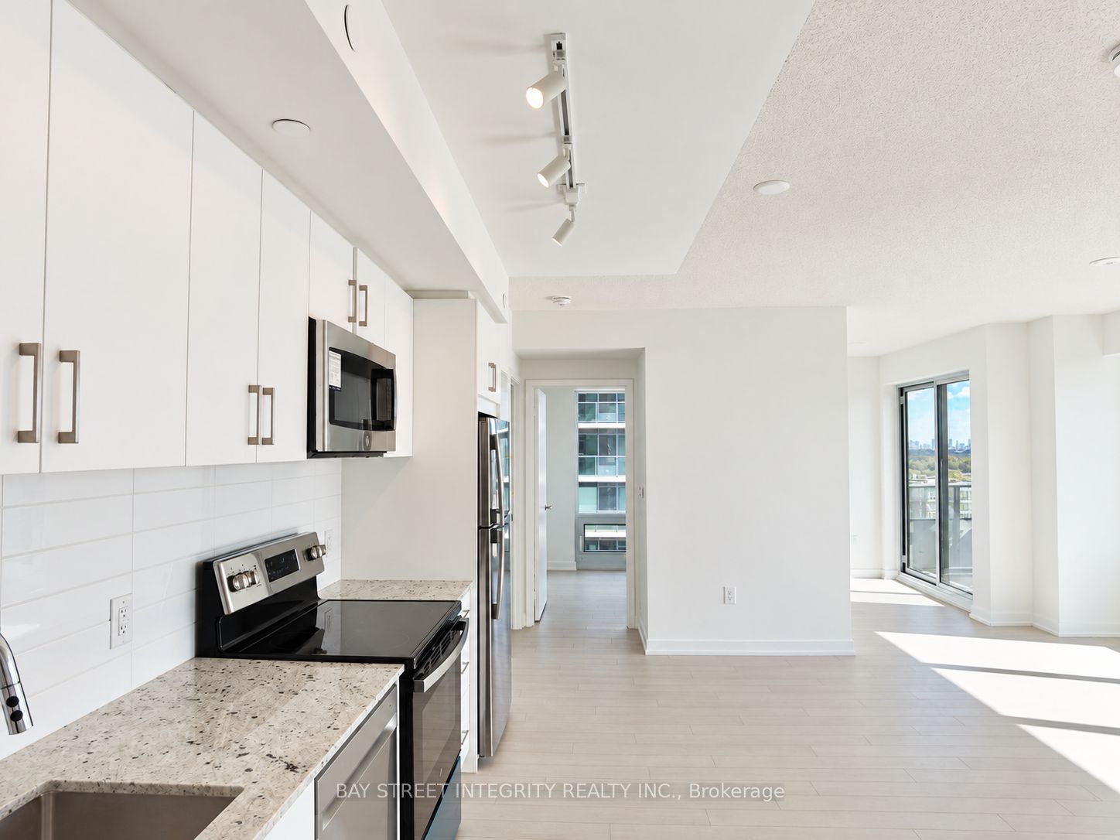
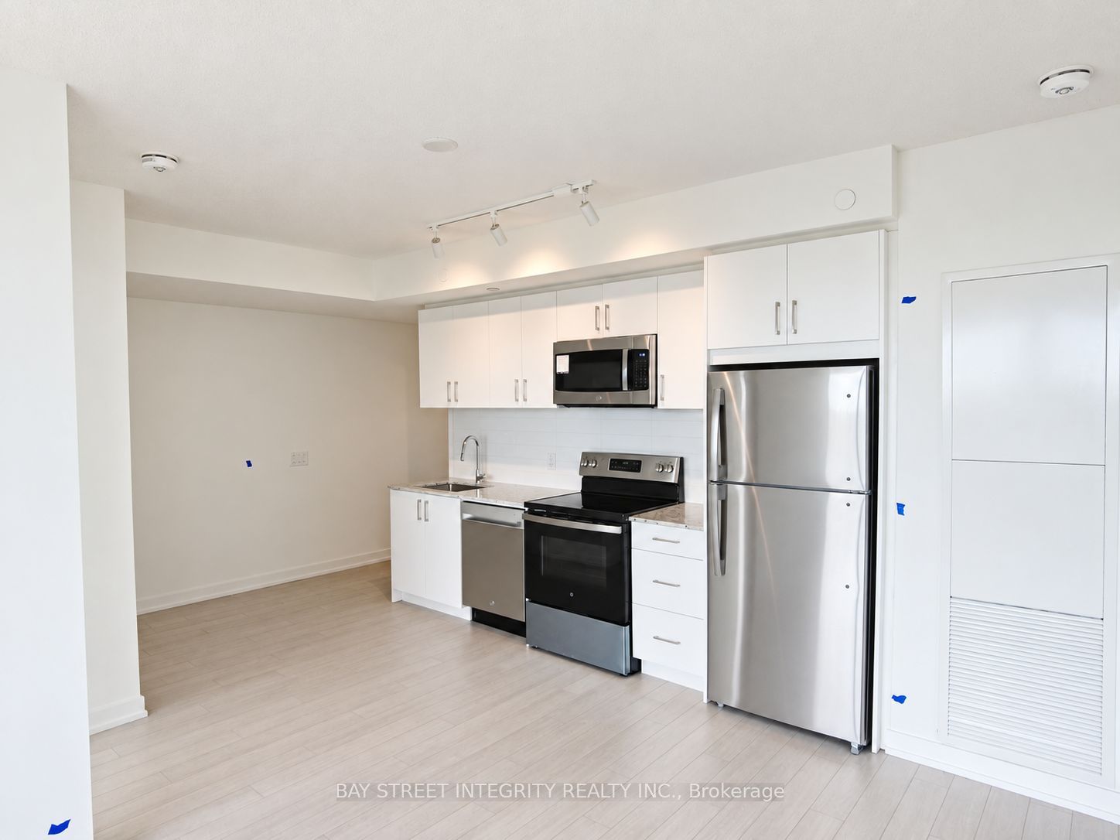
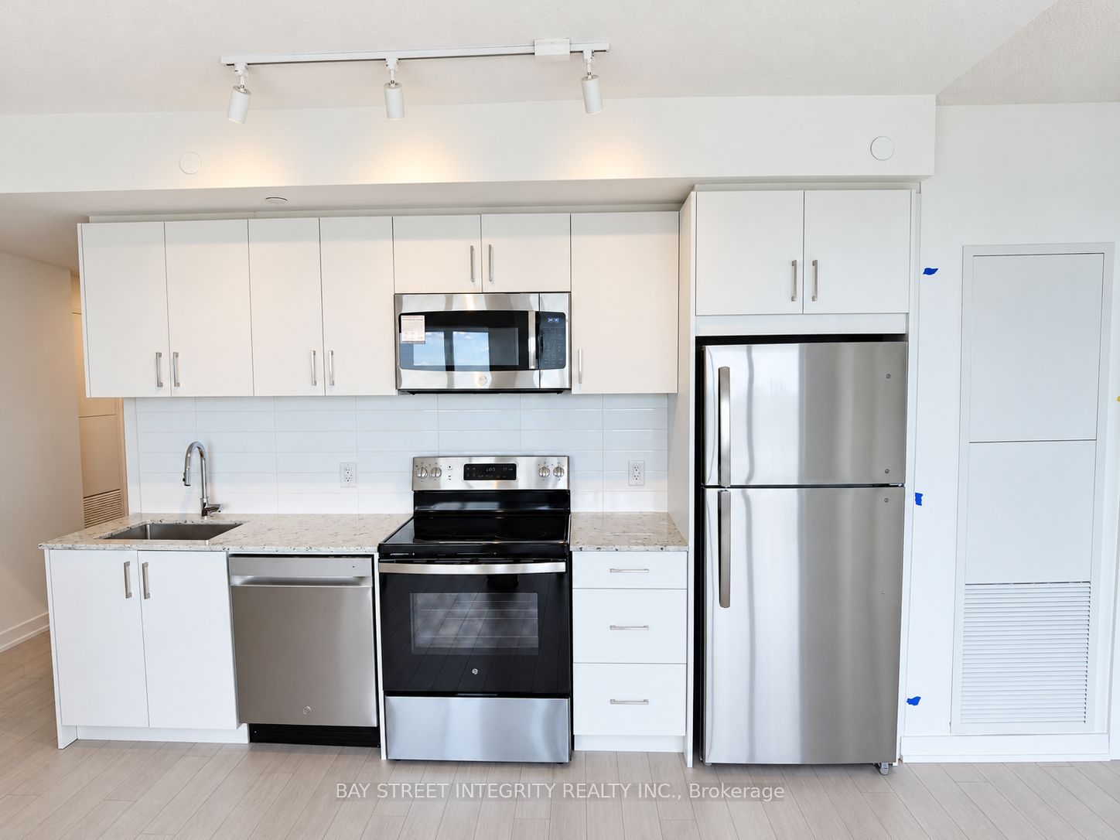
Welcome to this bright southeast-facing corner suite at Notting Hill Condominiums! Brand new and never lived in, this 931 sq. ft. residence offers 3 bedrooms plus a den and 2 full bathrooms, with a functional open-concept layout and plenty of natural light. The modern kitchen features white cabinetry, stainless steel appliances and a tiled backsplash, opening onto the living and dining area. The primary bedroom includes a private ensuite, while the split-bedroom layout provides added privacy. A windowed den with walkout to the private balcony is ideal for a home office. One parking space included. Close to transit, shopping, restaurants, parks and everyday amenities.
Save
Ask
Tour
Hide
Listing Snapshot
Price
$3,000
Days On Site
3 Days
Bedrooms
3
Inside Area (SqFt)
900-999 sqft
Total Baths
2
Full Baths
N/A
Partial Baths
N/A
Lot Size
N/A
Year Built
N/A
MLS® Number
W13883658
Status
Active
Property Tax
N/A
Maintenance Fees
$723.59
Sq Ft Source
N/A
Friends & Family
Recent Activity
| 3 days ago | Listing updated with changes from the MLS® | |
| 3 days ago | Listing first seen on site |
General Features
Cross Street
Eglinton Ave W & Royal York Rd
Direction Faces
Southeast
Garage
Yes
Number Of Stories
11
Parking Spaces
1
Pets
Yes
Property Sub Type
Condominium
Style
Apartment
Interior Features
Basement
None
Cooling
Central Air
Furnished
Unfurnished
Heating
Natural GasForced Air
Bedroom 2
Dimensions - 2.74 x 2.52
Bedroom 3
Dimensions - 2.74 x 2.59
Den
Dimensions - 2.62 x 1.6
Dining Room
Dimensions - 3.66 x 5.46Features - Open Floorplan
Kitchen
Dimensions - 5.59 x 3.15Features - Open Floorplan
Living Room
Dimensions - 3.66 x 5.46Features - Open Floorplan
Master Bedroom
Dimensions - 3.81 x 2.97
Save
Ask
Tour
Hide
Exterior Features
Construction Details
Concrete
Exterior
Balcony
Community Features
Maintenance Fee
$723.59
Listing courtesy of BAY STREET INTEGRITY REALTY INC.

Listing information is provided by Participants of the Toronto Real Estate Board. IDX information is provided exclusively for personal, non-commercial use, and may not be used for any purpose other than to identify prospective properties consumers may be interested in purchasing. Information is deemed reliable but not guaranteed. Copyright 2026, Toronto Real Estate Board
Last checked 2026-10-13 12:53 AM UTC
Listing information is provided by Participants of the Toronto Real Estate Board. IDX information is provided exclusively for personal, non-commercial use, and may not be used for any purpose other than to identify prospective properties consumers may be interested in purchasing. Information is deemed reliable but not guaranteed. Copyright 2026, Toronto Real Estate Board
Last checked 2026-10-13 12:53 AM UTC
Neighborhood & Commute
Source: Walkscore
Disclosure: Community information and market data powered by Constellation Data Labs. Information is deemed reliable but not guaranteed.
Save
Ask
Tour
Hide