
65 Old Mill Road 1BToronto, ON M8X 1G9
Mortgage Calculator
Monthly Payment (Est.)
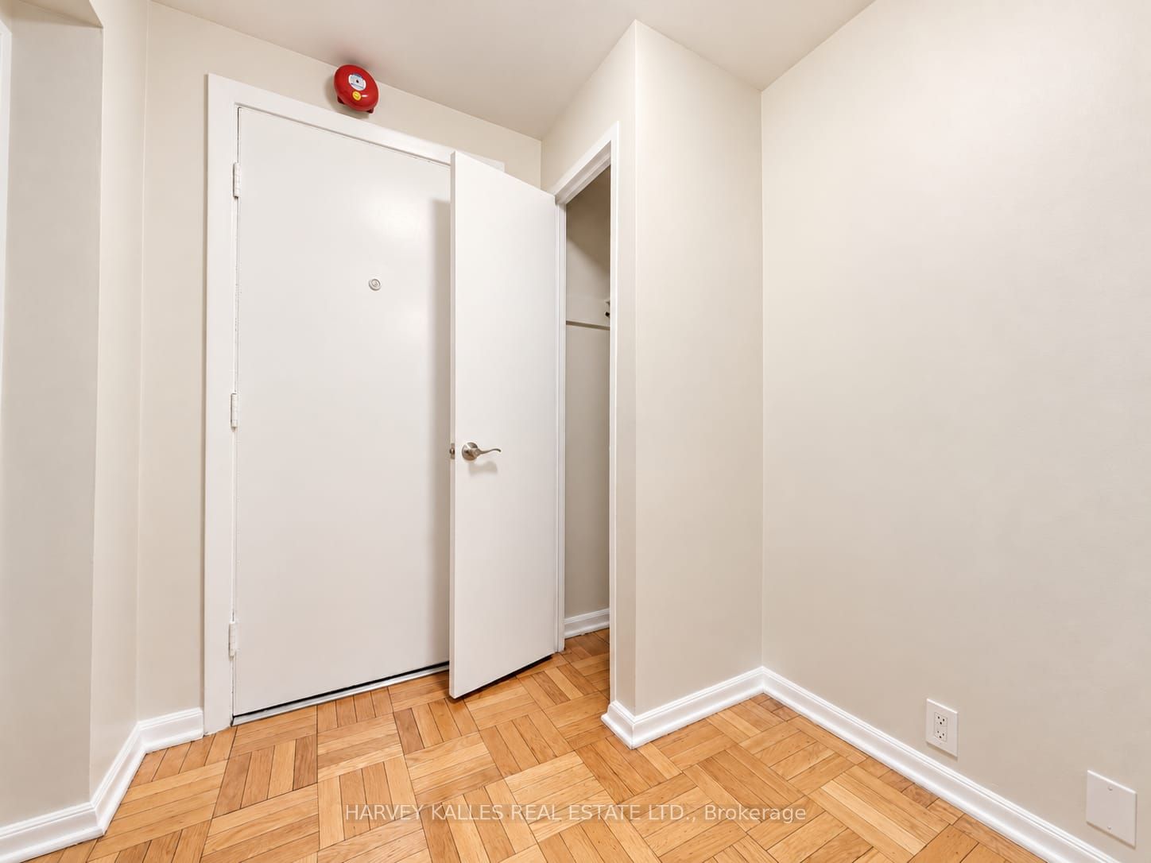
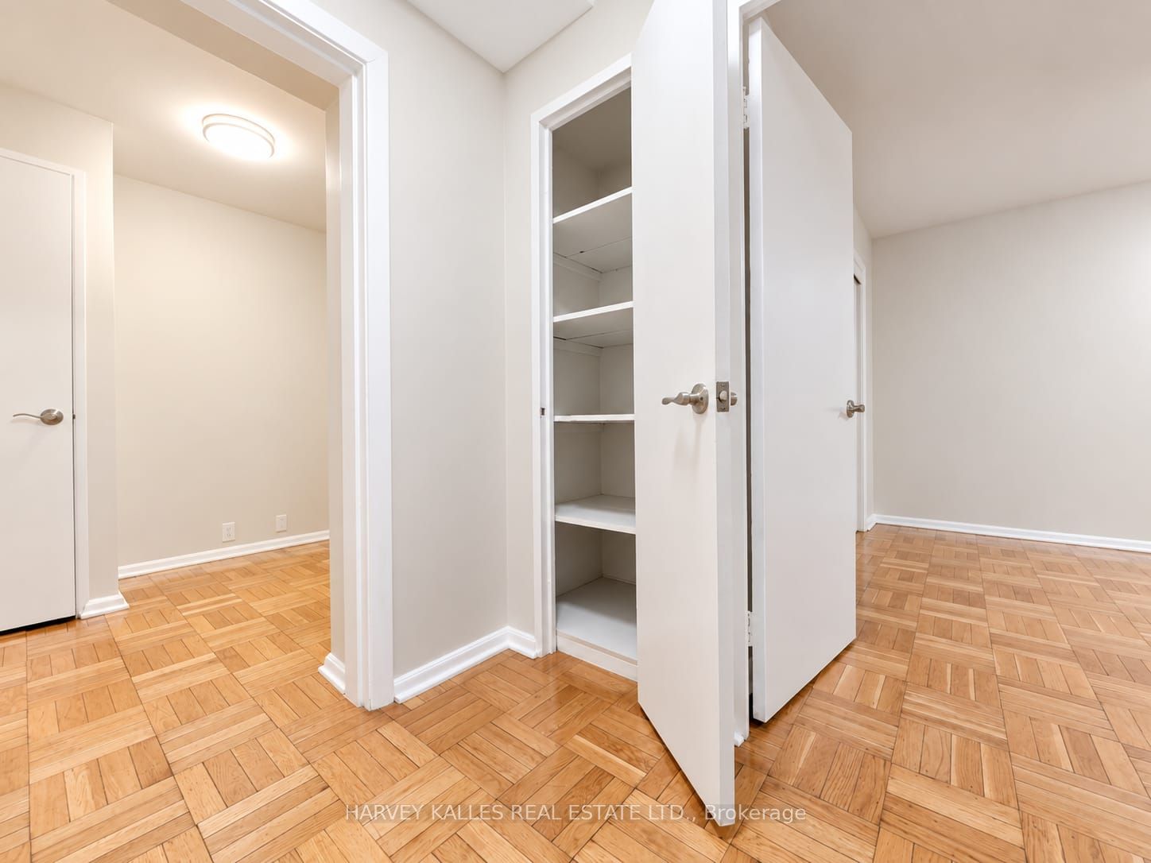
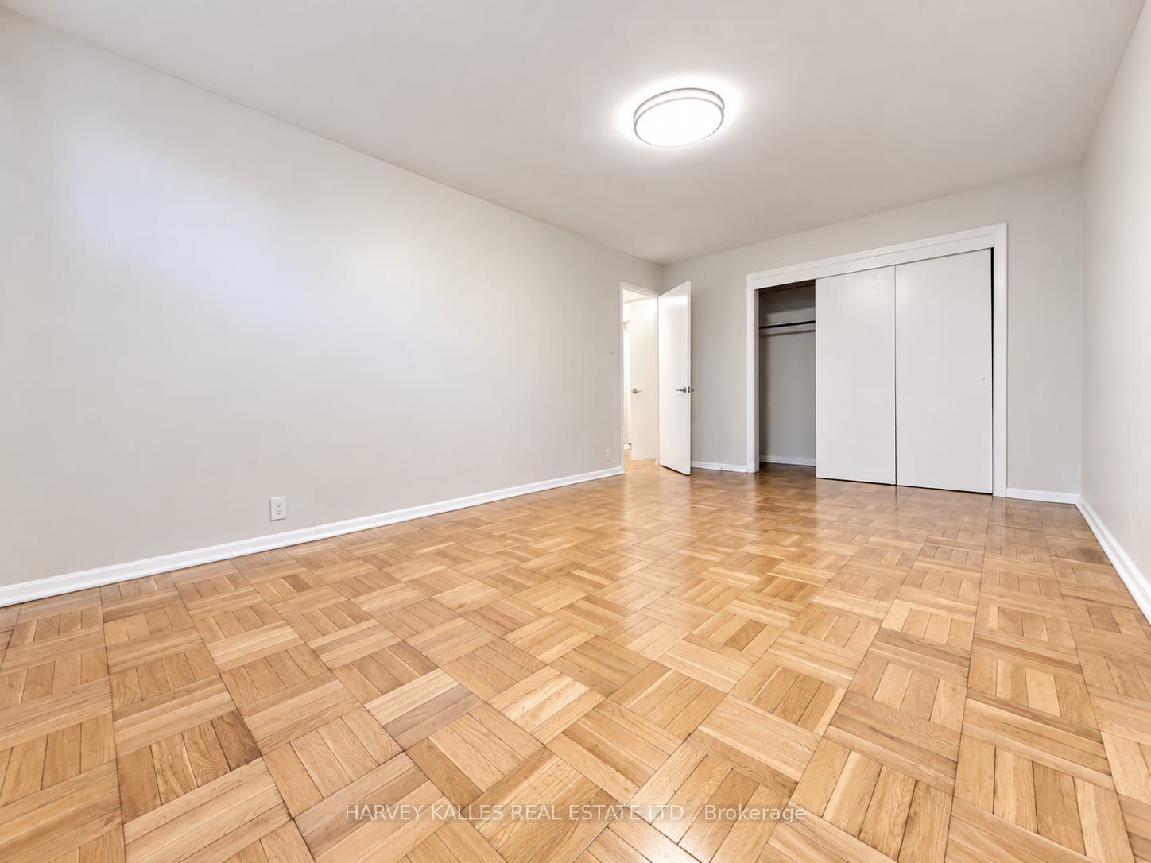
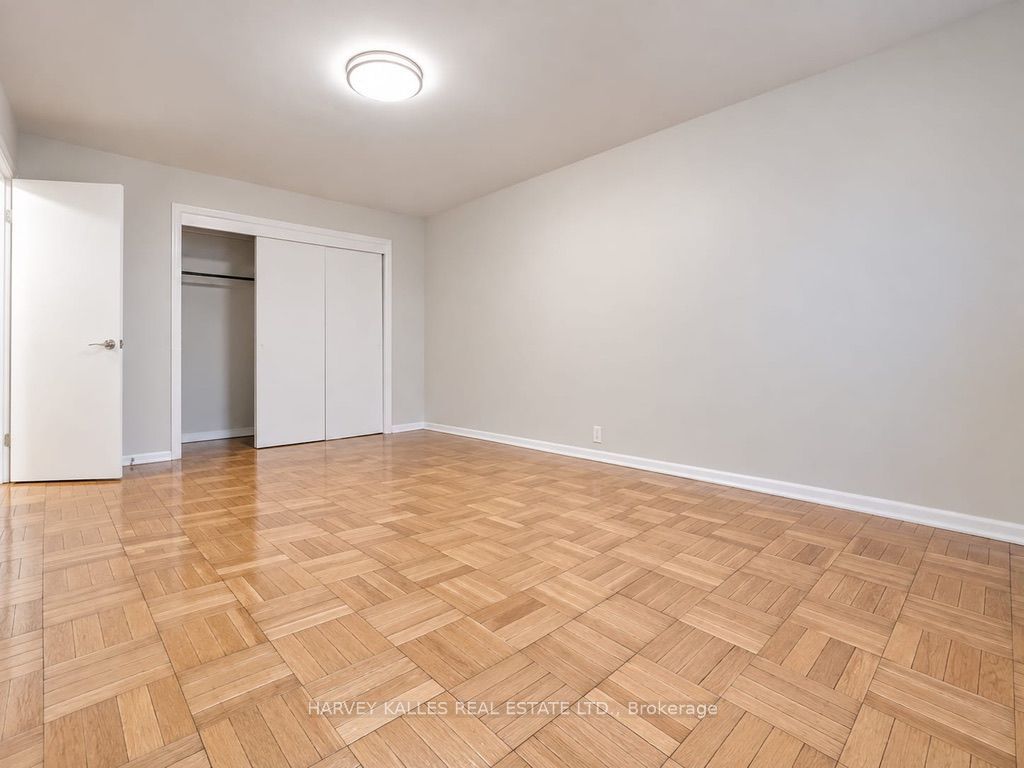
Enter an interest rate to see your estimated monthly payment.Welcome to this bright and well-maintained 2-bedroom, 1-bathroom unit in one of Toronto's most desirable and peaceful locations. Just steps from Old Mill Subway Station, this property offers an exceptional combination of convenience, green space, privacy, and accessibility. The space features an updated kitchen, freshly painted interiors, and plenty of windows providing an abundance of natural light throughout. Both bedrooms offer closets, while the unit also includes two linen closets and a convenient pantry/storage area, providing plenty of practical storage space. Enjoy easy access to the back patio, perfect for relaxing outdoors, along with nearby parks, trails, and green spaces. The neighbourhood is known for its quiet, safe, and highly desirable setting, while still offering excellent access to transit and everything Toronto has to offer. Parking is a standout feature, with access to a double-car garage plus a driveway with room for up to four additional vehicles, providing an exceptional amount of parking for a city rental.
| 3 days ago | Listing updated with changes from the MLS® | |
| 3 days ago | Listing first seen on site |

Listing information is provided by Participants of the Toronto Real Estate Board. IDX information is provided exclusively for personal, non-commercial use, and may not be used for any purpose other than to identify prospective properties consumers may be interested in purchasing. Information is deemed reliable but not guaranteed. Copyright 2026, Toronto Real Estate Board
Last checked 2026-10-13 12:48 AM UTC