
285 Dufferin Street 1405Toronto, ON M6K 1Z7
Mortgage Calculator
Monthly Payment (Est.)
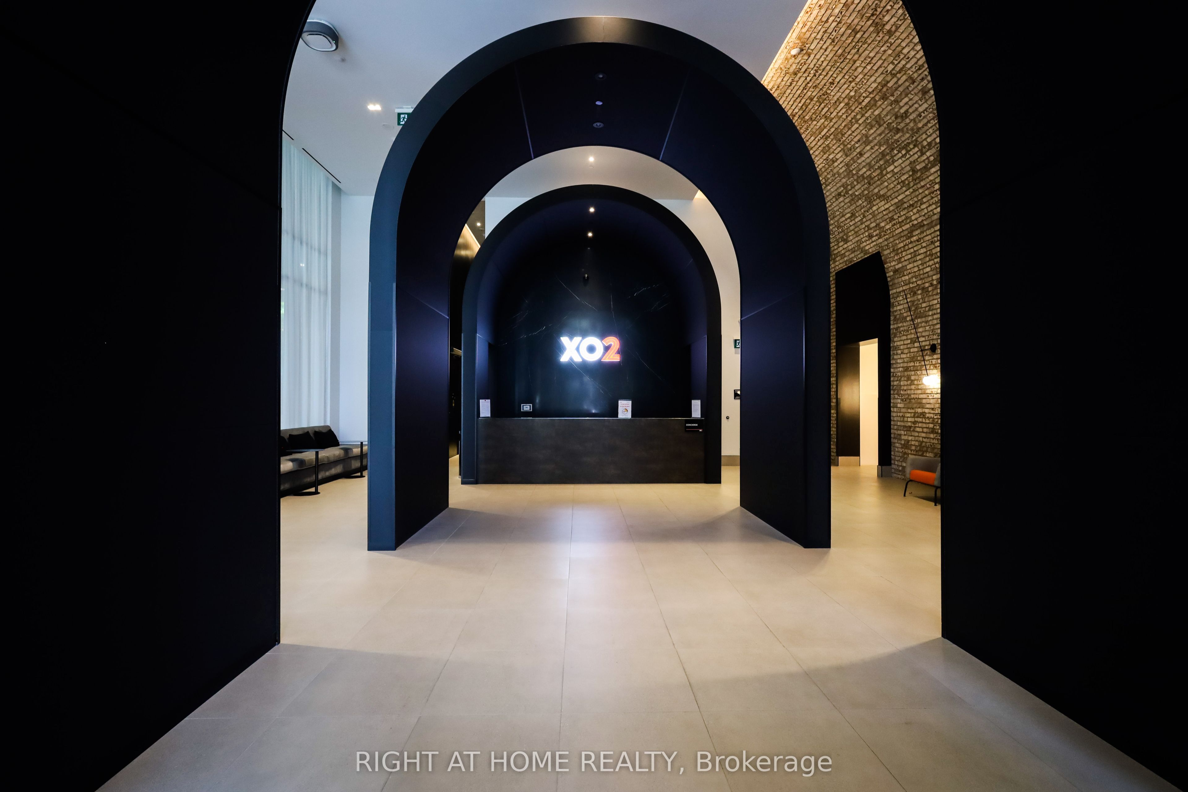
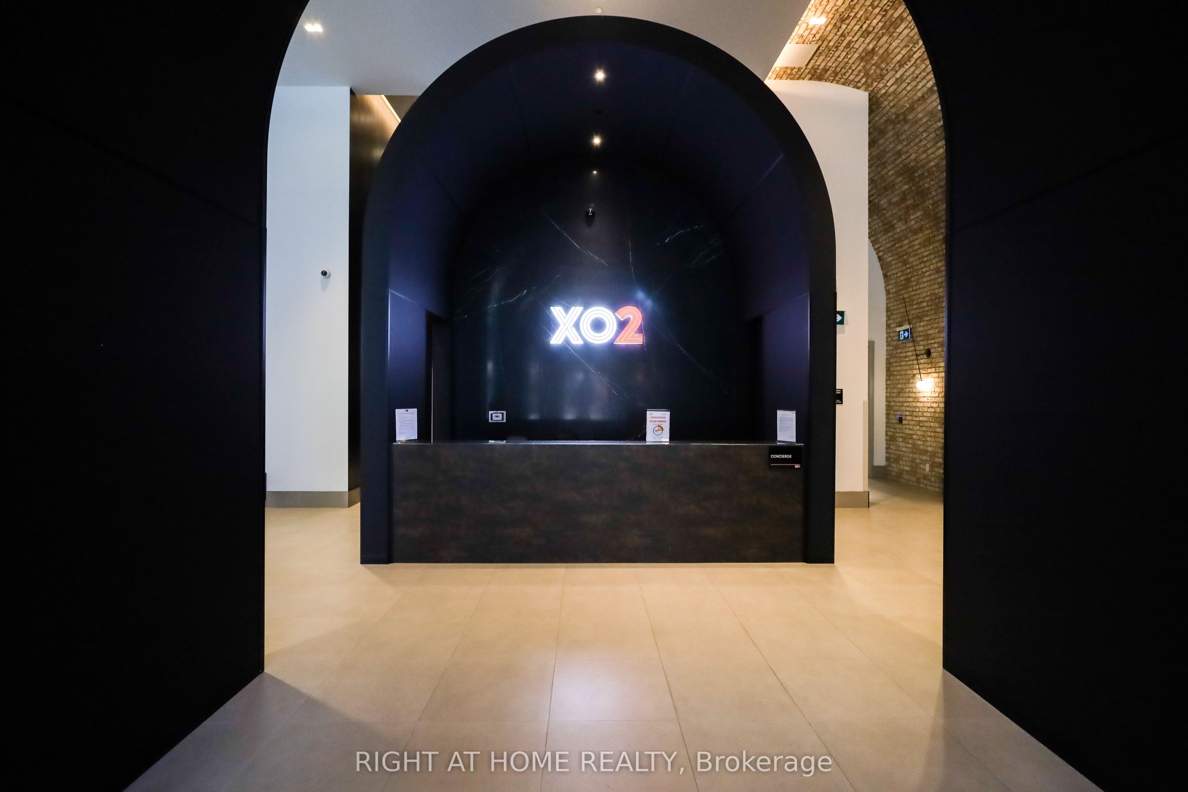
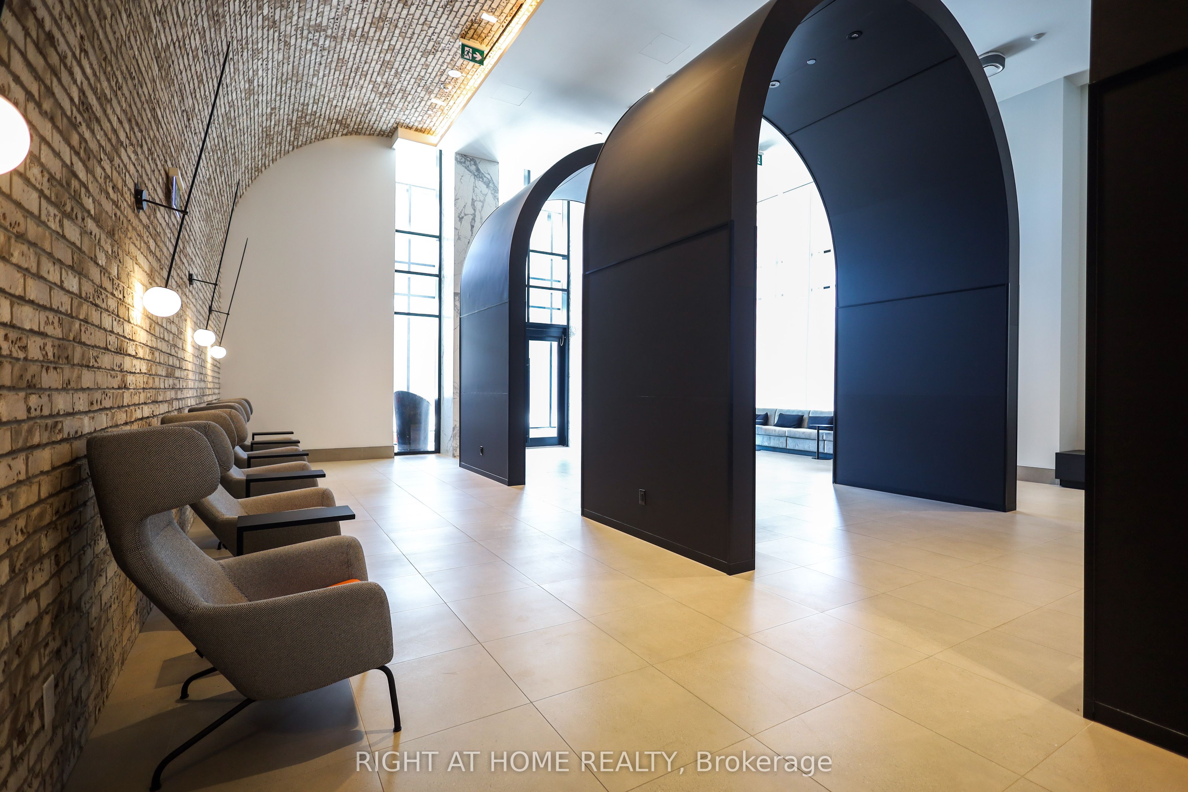
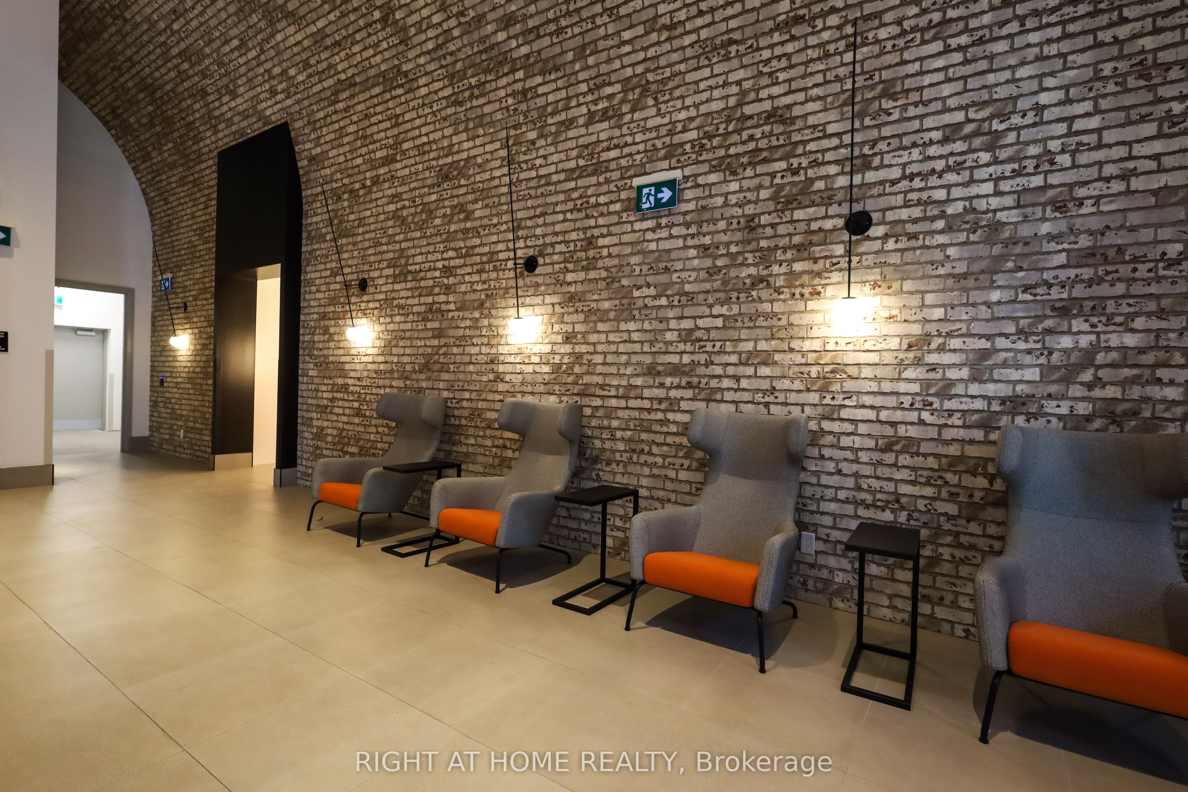
Enter an interest rate to see your estimated monthly payment.Step into this modern urban sanctuary at X02 Condos in the heart of King West. This west-facing one bedroom plus den makes the most of just shy of 500 sq ft with soaring 10-foot ceilings, an open-concept layout, floor-to-ceiling windows, abundant natural light, and a spacious balcony perfect for enjoying outdoor living. The bedroom offers ample closet space, and the den is a dedicated work-from-home space with room for a desk. The European-style kitchen is finished with a tile backsplash and fully integrated appliances. Residents enjoy world-class amenities, including 24/7 concierge, a state-of-the-art fitness centre, boxing studio, golf simulator, and premium co-working spaces. With a perfect 100 Transit Score and 95 Walk Score, you are steps from everything, including the 504 King Streetcar, Exhibition GO Station, and essentials like Longo's and Shoppers Drug Mart. Car-free living at its best, with transit at your doorstep. Luxury, convenience, and lifestyle living in King West.
| an hour ago | Listing updated with changes from the MLS® | |
| 3 days ago | Listing first seen on site |

Listing information is provided by Participants of the Toronto Real Estate Board. IDX information is provided exclusively for personal, non-commercial use, and may not be used for any purpose other than to identify prospective properties consumers may be interested in purchasing. Information is deemed reliable but not guaranteed. Copyright 2026, Toronto Real Estate Board
Last checked 2026-10-12 02:47 PM UTC