Save
Ask
Tour
Hide
Share
$3,990,000
3 Days On Site

1623 Magenta Court
Mississauga, ON L5G 3A6

For Sale|Single Family Residence|Active
5
Beds
8
Total Baths
3000-3500
SqFt
—
/SqFt
County:
Peel
1623 Magenta Court1623 Magenta Court1623 Magenta Court1623 Magenta Court
Save
Ask
Tour
Hide
Share

Mortgage Calculator

Monthly Payment (Est.)

Enter an interest rate to see your estimated monthly payment.
Calculator powered by Showcase IDX, a Constellation1 Company. Copyright ©2026 Information is deemed reliable but not guaranteed.

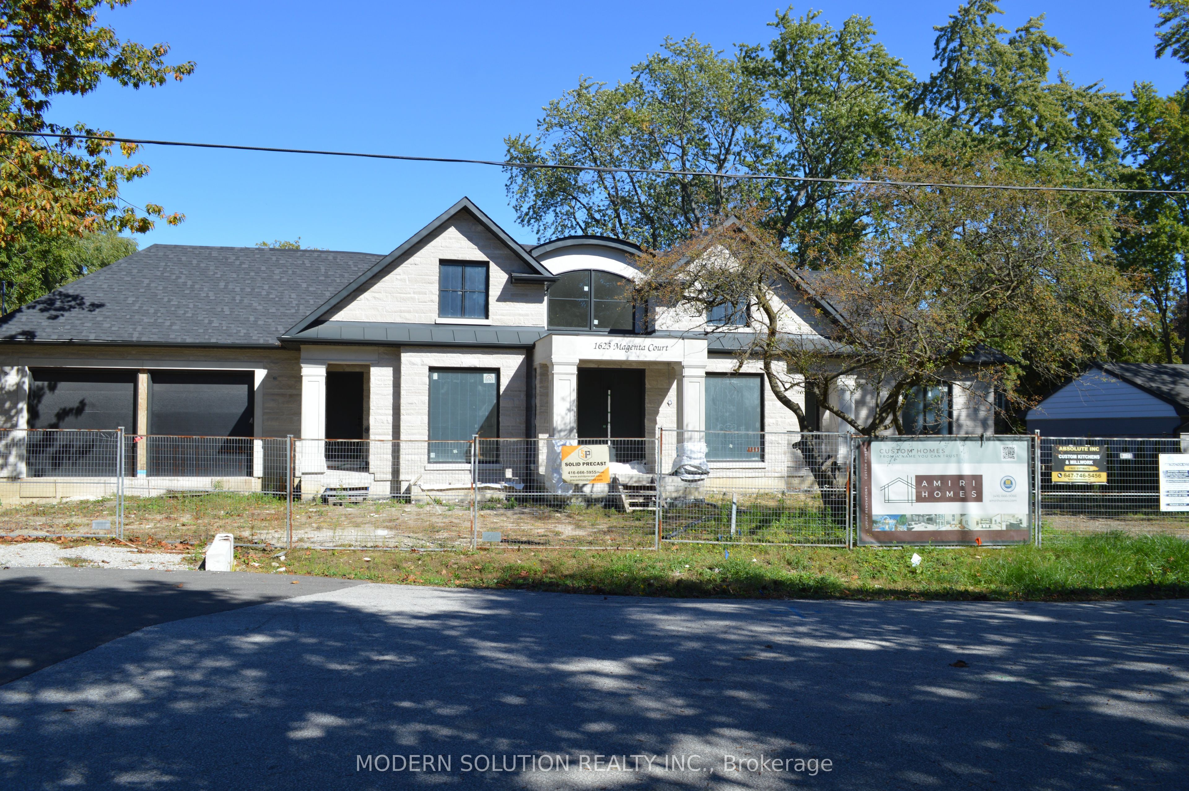
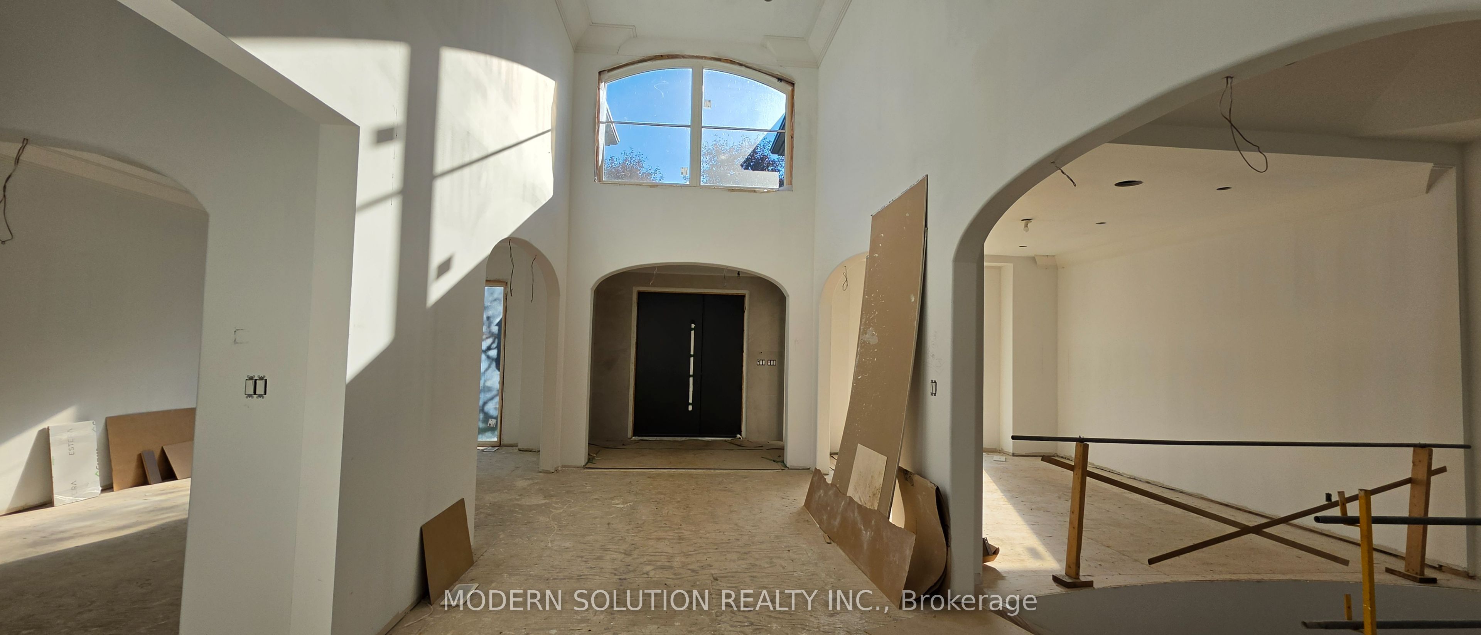
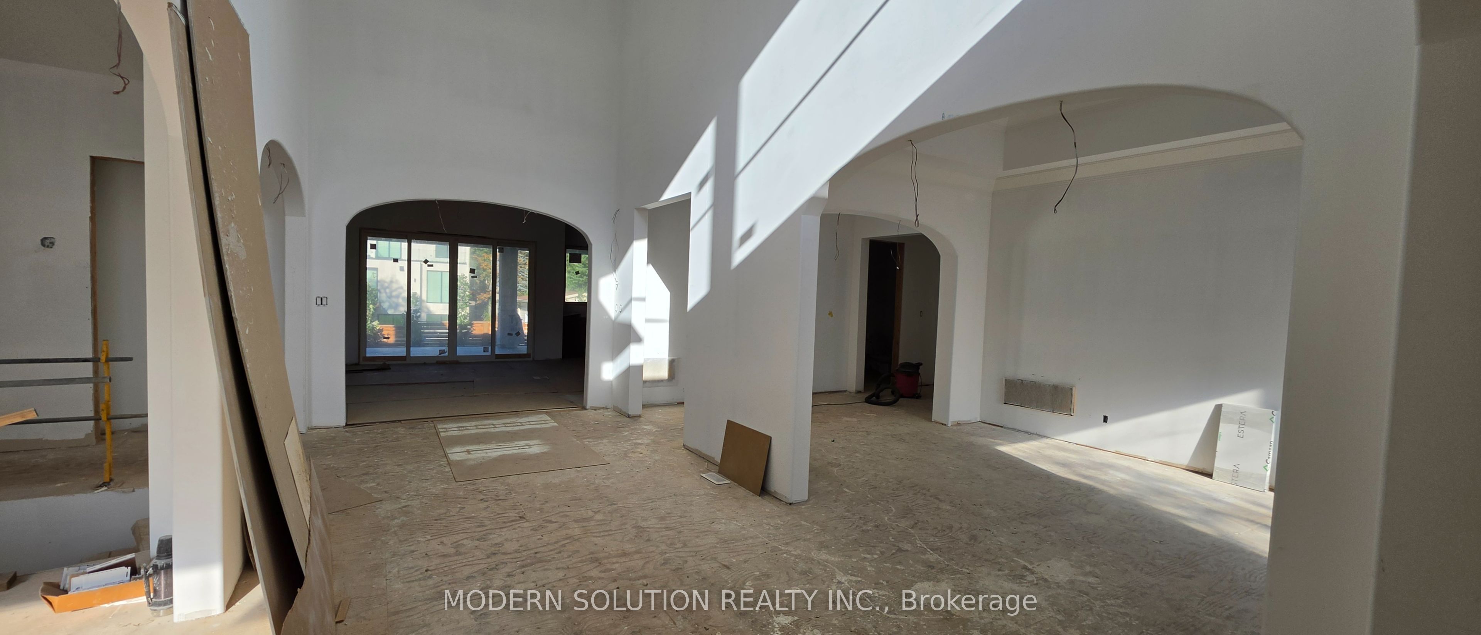
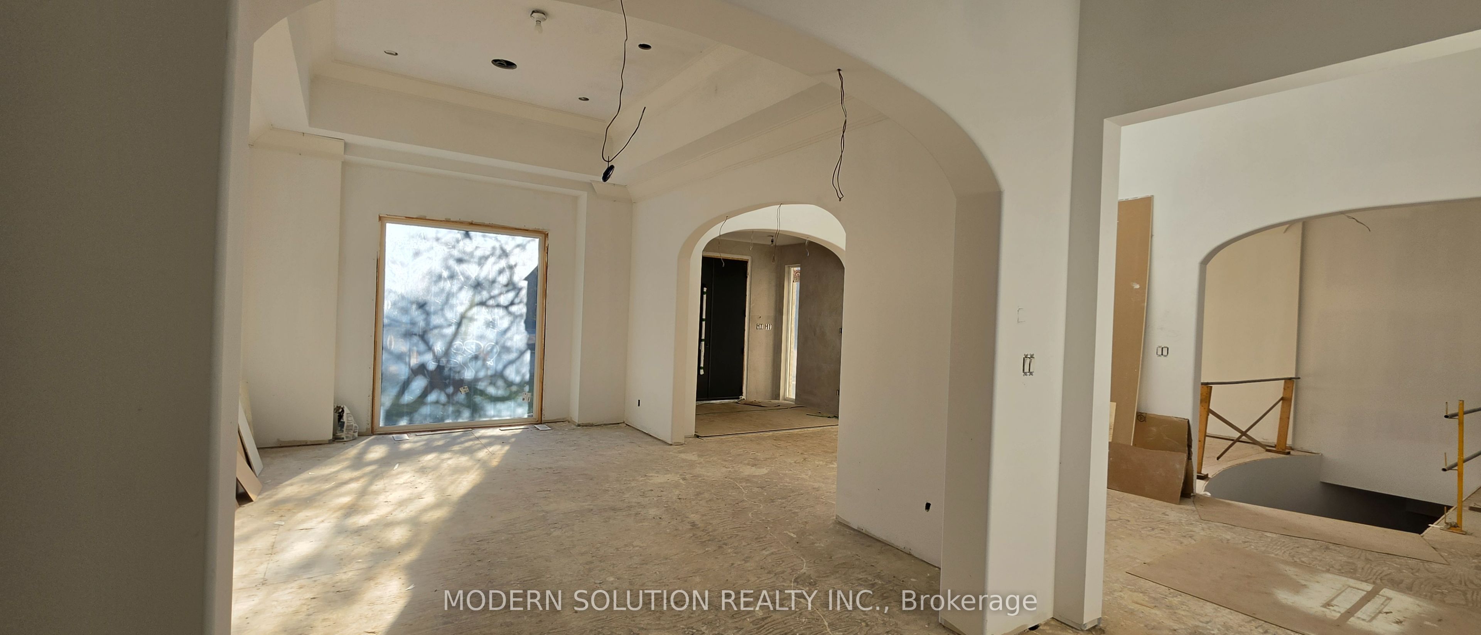
Prime opportunity for contractors, builders, and investors to take over an advanced-stage luxury project in prestigious Mineola West. Approximately 90% of construction is complete, significantly reducing the time, cost exposure, and complexity associated with starting a custom build from the ground up. Designed as an approximately 6,500 sq. ft. Raised Bungalow, the residence features high-quality materials throughout, with the remaining finishes ready to be customized. All architectural drawings and a detailed breakdown of completed and outstanding work are available upon request, allowing qualified buyers to assess the remaining scope. The existing architecture and the contractor are willing to cooperate with the new owner, offering valuable continuity and firsthand knowledge of the project. A rare chance to acquire a substantially completed custom-home project, shorten the path to completion, and unlock its full potential in one of Mississauga's most sought-after neighbourhoods.

Save
Ask
Tour
Hide
Share
Listing Snapshot
Price 
$3,990,000
Days On Site 
3 Days
Bedrooms 
5
Inside Area (SqFt) 
3000-3500 sqft
Total Baths 
8
Full Baths 
N/A
Partial Baths 
N/A
Lot Size 
115.0x105.0 Acres
Year Built 
N/A
MLS® Number 
W13883908
Status 
Active
Property Tax 
$10,585.27
Maintenance Fees 
N/A
Sq Ft Source 
N/A
Friends & Family
Recent Activity
4 days agoListing updated with changes from the MLS®
4 days agoListing first seen on site
General Features
Cross Street 
Pinetree Way & Magenta Crt
Direction Faces 
North
Garage 
Yes
Parking 
Detached
Parking Spaces 
8
Property Sub Type 
Single Family Residence
Security 
Security System
Style 
Bungalow-Raised
Interior Features
Appliances 
Oven
Basement 
Finished
Cooling 
Central Air
Heating 
Natural GasForced Air
Interior 
Central VacuumSauna
Bathroom 
Dimensions - 2.74 x 2.77Level - MainArea - 7Area Source - OtherArea Units - Square MetersDescription - Bathroom
Bedroom 
Dimensions - 2.74 x 2.74Level - MainArea - 7Area Source - OtherArea Units - Square MetersDescription - Bedroom
Bedroom 2 
Dimensions - 1.0 x 1.0Level - MainFeatures - Built-in Features
Bedroom 3 
Dimensions - 1.0 x 1.0Level - BasementFeatures - Built-in Features
Bedroom 4 
Dimensions - 1.0 x 1.0Level - BasementFeatures - Built-in Features
Bedroom 5 
Dimensions - 1.0 x 1.0Level - BasementFeatures - Built-in Features
Dining Room 
Dimensions - 1.0 x 1.0Level - Main
Exercise Room 
Dimensions - 1.0 x 1.0Level - BasementFeatures - Sauna
Family Room 
Dimensions - 1.0 x 1.0Level - MainFeatures - Open Floorplan
Kitchen 
Dimensions - 2.74 x 2.97Level - MainArea - 8Area Source - OtherArea Units - Square MetersDescription - Kitchen
Laundry 
Dimensions - 1.65 x 3.05Level - BasementArea - 5Area Source - OtherArea Units - Square MetersDescription - Laundry
Living Room 
Dimensions - 1.0 x 1.0Level - Main
Master Bedroom 
Dimensions - 1.0 x 1.0Level - MainFeatures - Walk-In Closet(s)
Media Room 
Dimensions - 1.0 x 1.0Level - Basement
Recreation 
Dimensions - 1.0 x 1.0Level - BasementFeatures - Wet Bar
Utility Room 
Dimensions - 6.93 x 3.51Level - BasementArea - 24Area Source - OtherArea Units - Square MetersDescription - Utility Room
Workshop 
Dimensions - 7.01 x 4.19Level - BasementArea - 29Area Source - OtherArea Units - Square MetersDescription - Workshop
Save
Ask
Tour
Hide
Share
Exterior Features
Construction Details 
Stone
Lot Features 
Irregular Lot
Pool Features 
None
Roof 
Shingle
Listing courtesy of MODERN SOLUTION REALTY INC.

Listing information is provided by Participants of the Toronto Real Estate Board. IDX information is provided exclusively for personal, non-commercial use, and may not be used for any purpose other than to identify prospective properties consumers may be interested in purchasing. Information is deemed reliable but not guaranteed. Copyright 2026, Toronto Real Estate Board
Last checked 2026-10-13 12:34 PM UTC

Neighborhood & Commute
Source: Walkscore
Disclosure: Community information and market data powered by Constellation Data Labs. Information is deemed reliable but not guaranteed.
Save
Ask
Tour
Hide
Share
Scroll to Top