
6978 Lisanne CourtMississauga, ON L5N 6Z7
Mortgage Calculator
Monthly Payment (Est.)
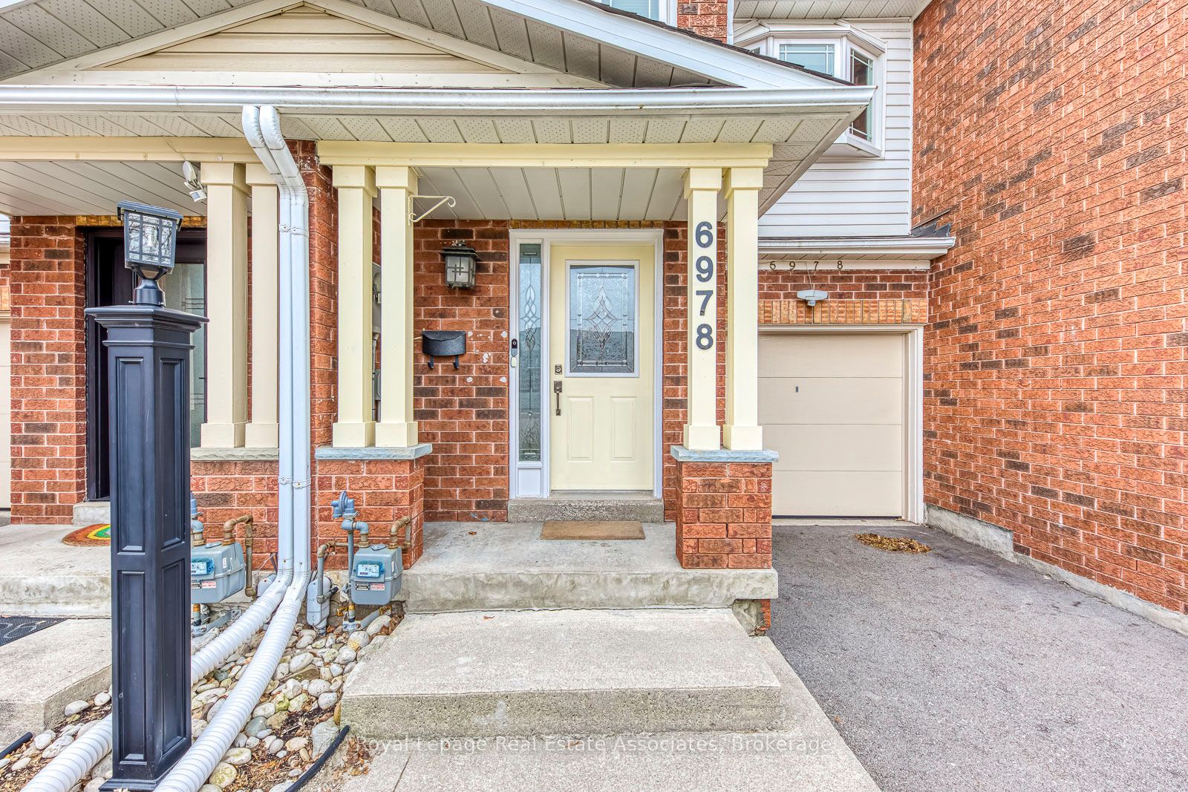
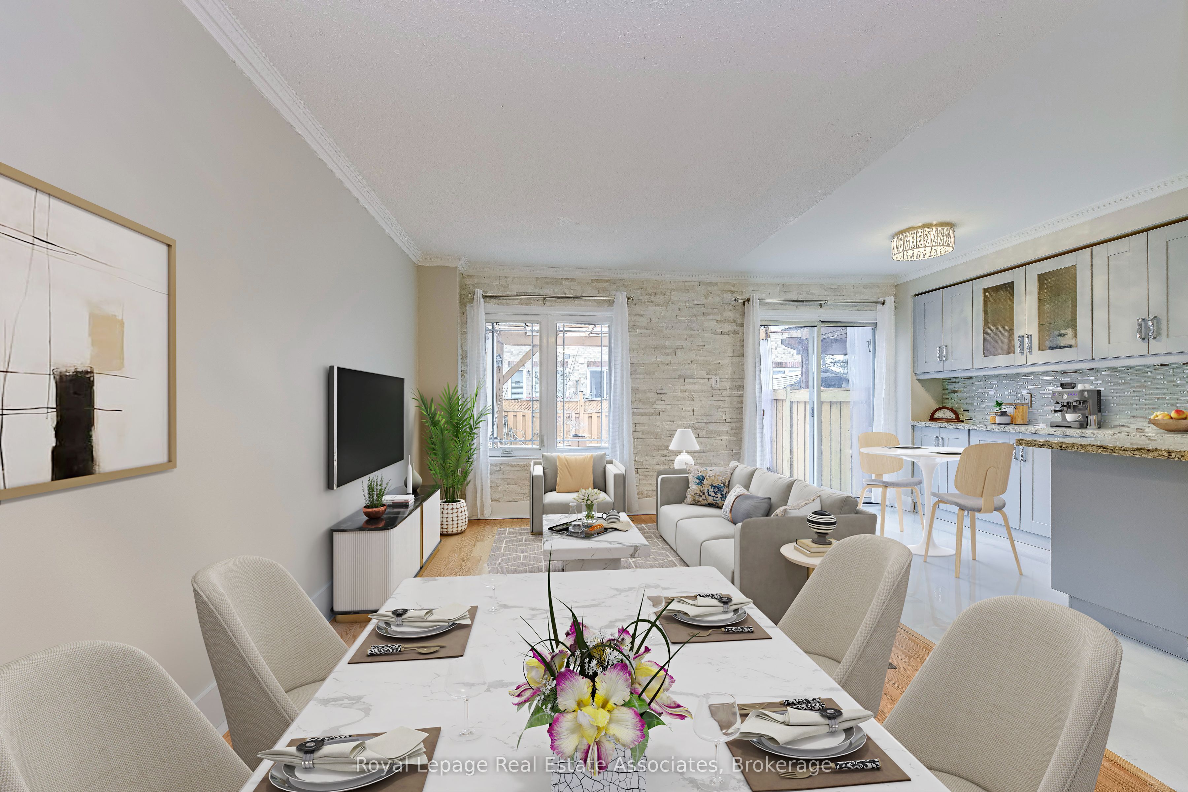
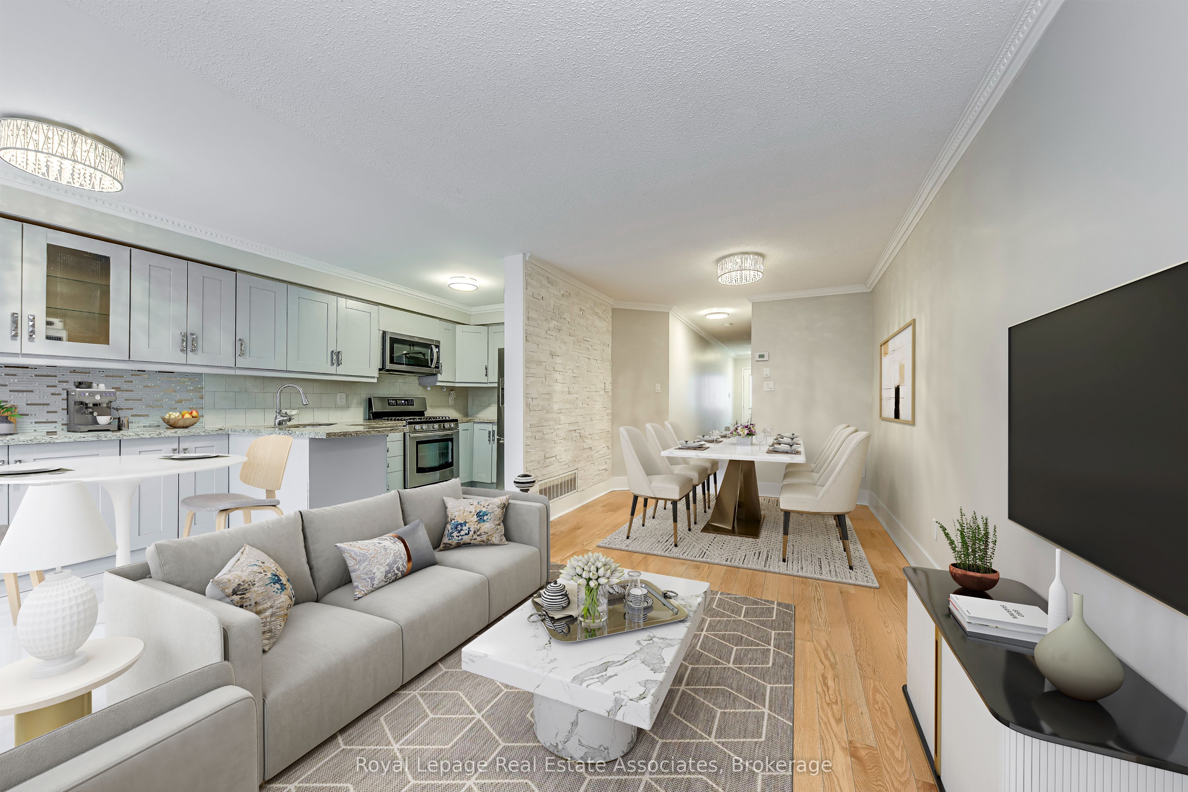
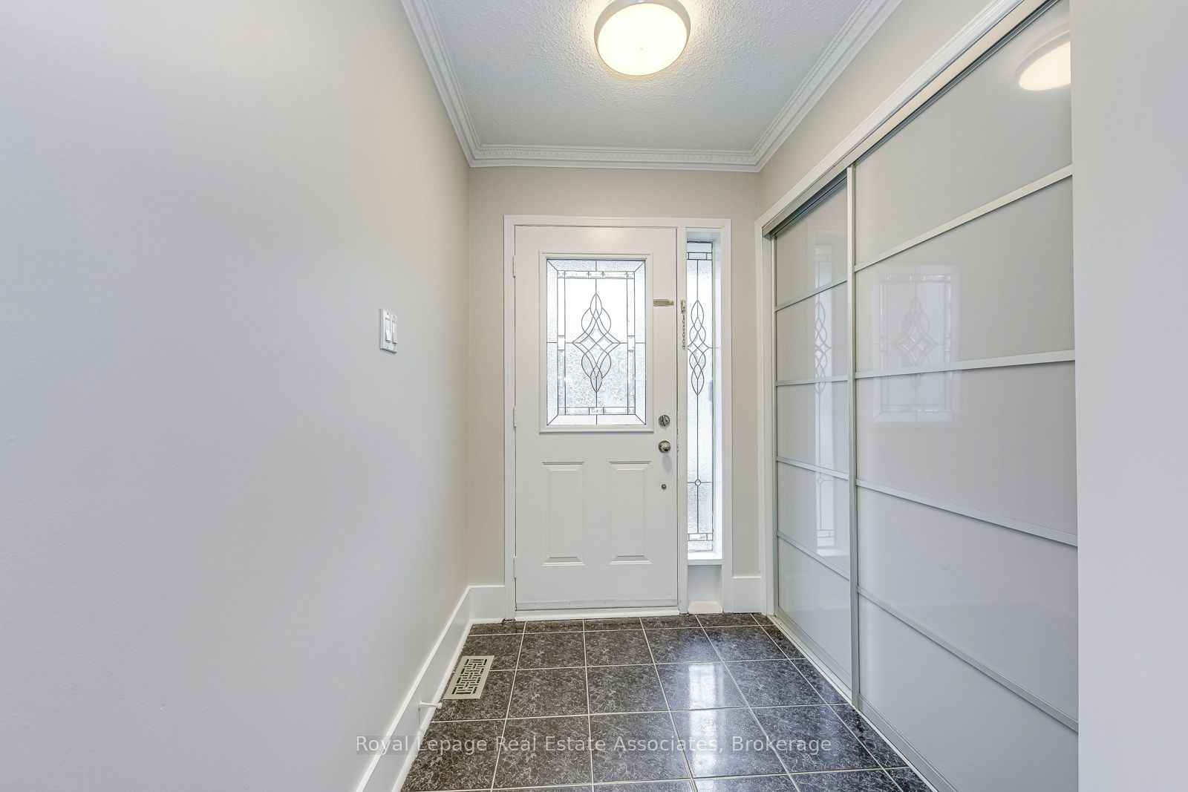
Enter an interest rate to see your estimated monthly payment.Welcome to this move in ready freehold townhome tucked into a quiet, closed off cul de sac in Mississauga's highly sought after Lisgarcommunity, a neighbourhood known for its family friendly atmosphere, excellent schools, abundant parks, and unbeatable commuterconvenience. Thoughtfully designed for comfortable everyday living, this 3 storey residence offers 4 bedrooms, 2 full bathrooms, and 1 half bath,along with an attached 1 car garage and private driveway parking. Inside, the home features a practical layout ideal for modern households. Themain level includes a bright living and dining area with large windows that bring in natural light throughout the day. The kitchen is a functionalworkspace with views of the backyard. With a walkout to the yard, the space is perfect for summer BBQs, gardening, or simply enjoying theprivacy of your fully fenced outdoor area. Upstairs, the primary bedroom includes a generous closet and access to a full bathroom and laundryroom. 2 additional bedrooms offer flexibility for children, guests, or a home office space. The second bath supports family routines and aconvenient main floor powder room adds everyday practicality. The finished basement offers more versatility with a finished recreation areaalong with ample storage options. Lisgar is one of Mississauga's most connected and community oriented neighbourhoods. In close proximity,you'll find an impressive selection of shopping destinations including Toronto Premium Outlet, reputable schools (including French immersion),libraries, and numerous parks scenic walking trails that weave through the community. Commuters benefit from quick access to Highways 401,403, & 407, as well as multiple GO Stations, making travel across the GTA efficient & stress free. The neighbourhood's strong sense ofcommunity create an ideal environment for families seeking safety, comfort, and long term value. Disclosure: Some photos have been virtuallystaged. Original photos included.
| 3 days ago | Listing updated with changes from the MLS® | |
| 3 days ago | Listing first seen on site |

Listing information is provided by Participants of the Toronto Real Estate Board. IDX information is provided exclusively for personal, non-commercial use, and may not be used for any purpose other than to identify prospective properties consumers may be interested in purchasing. Information is deemed reliable but not guaranteed. Copyright 2026, Toronto Real Estate Board
Last checked 2026-10-12 01:38 PM UTC