
36 Zorra Street 908Toronto, ON M8Z 1R7
Mortgage Calculator
Monthly Payment (Est.)
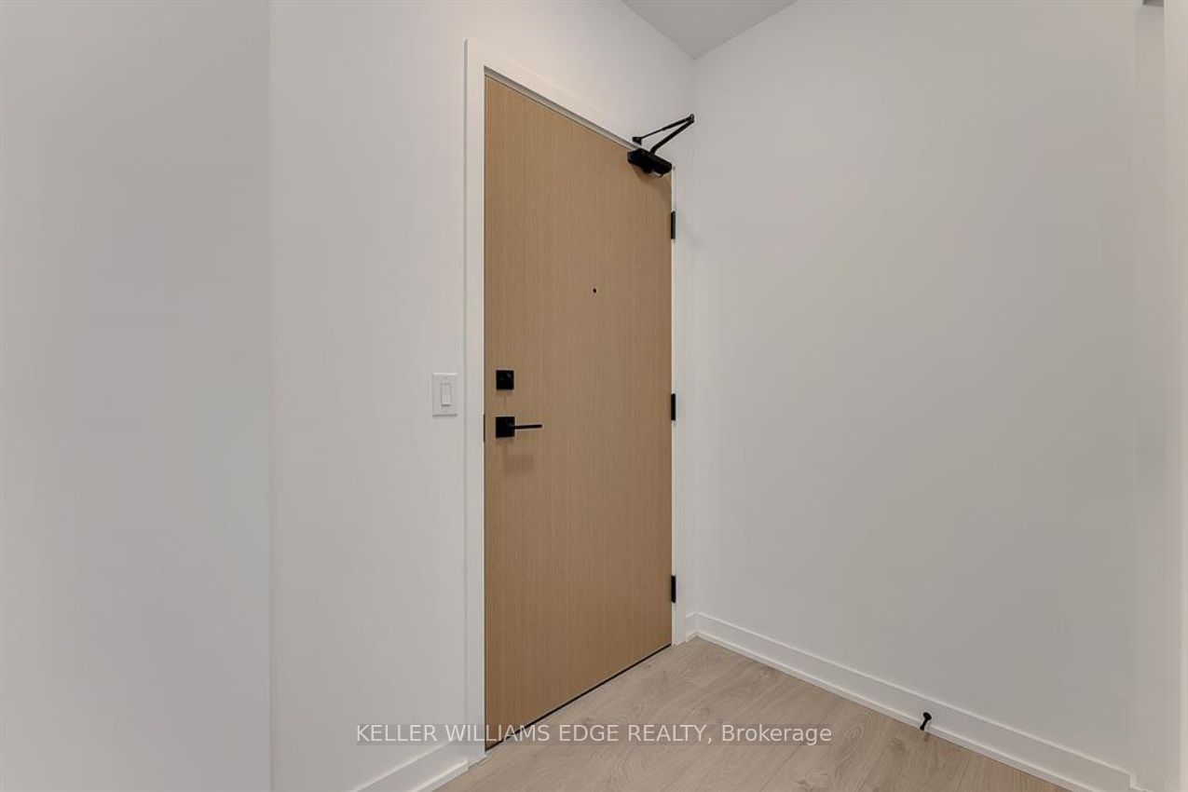
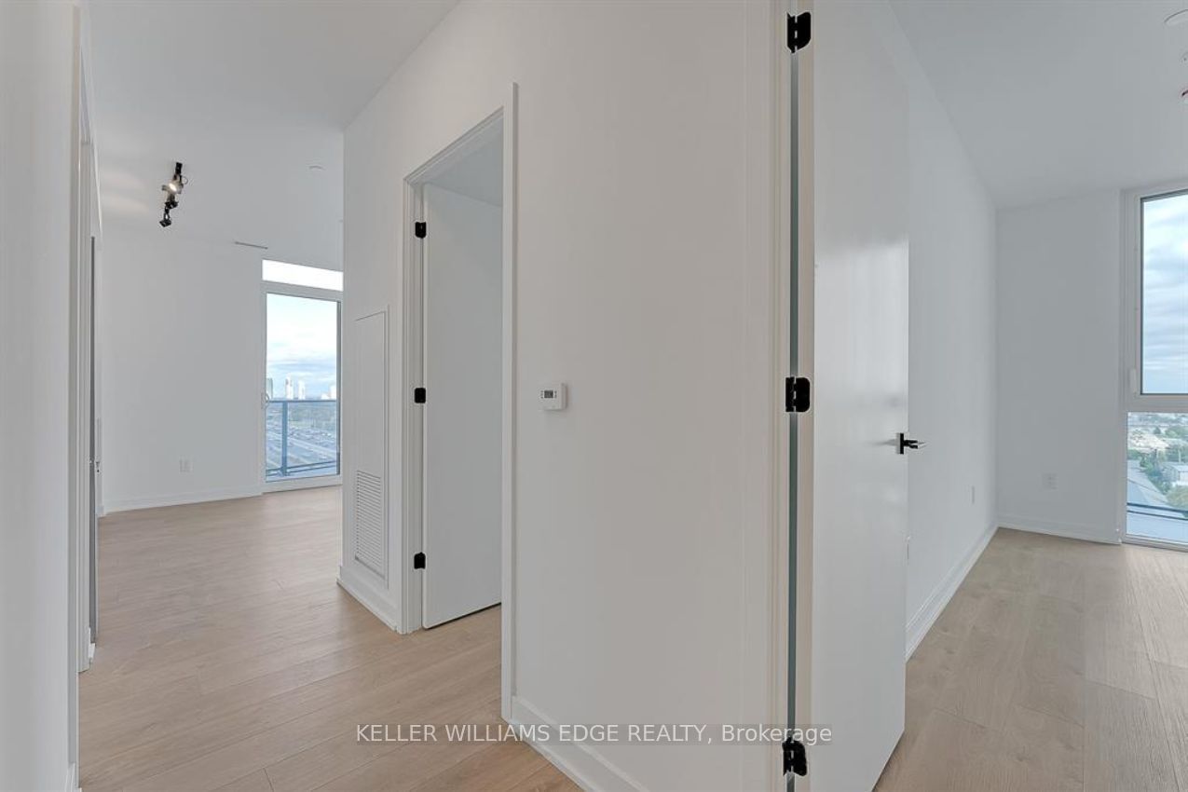
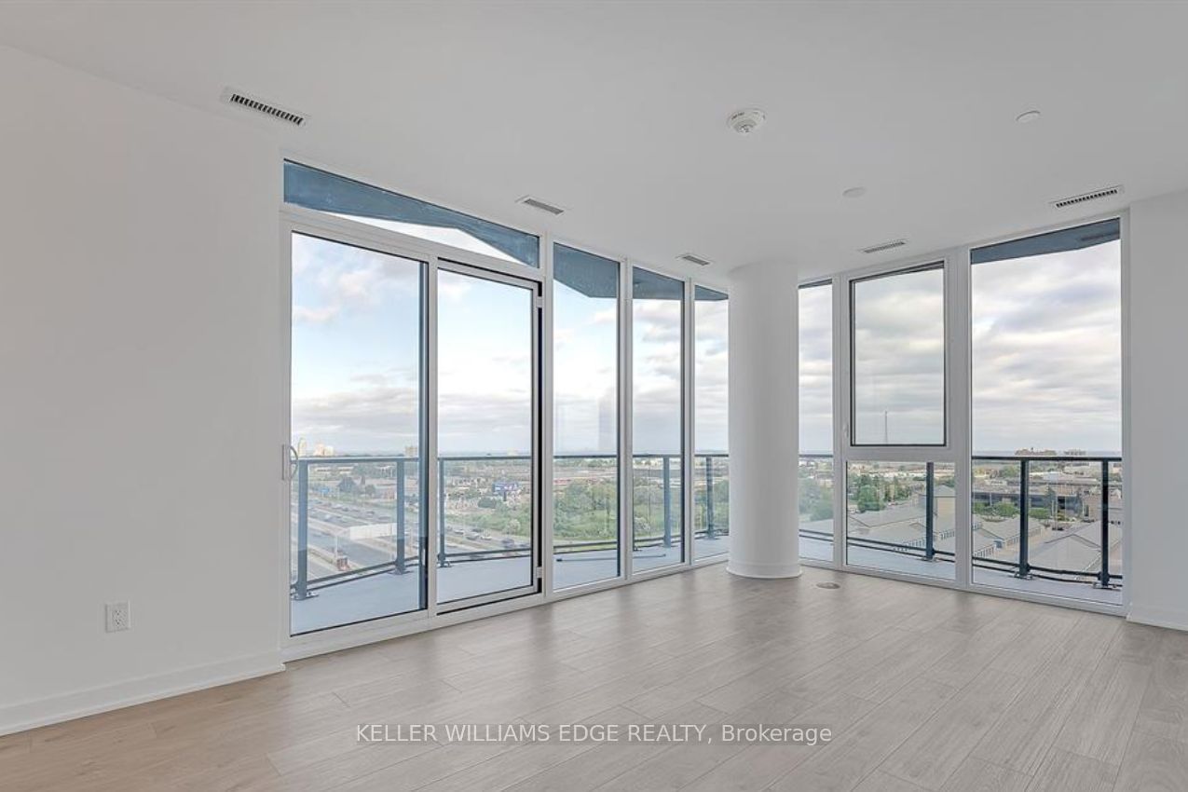
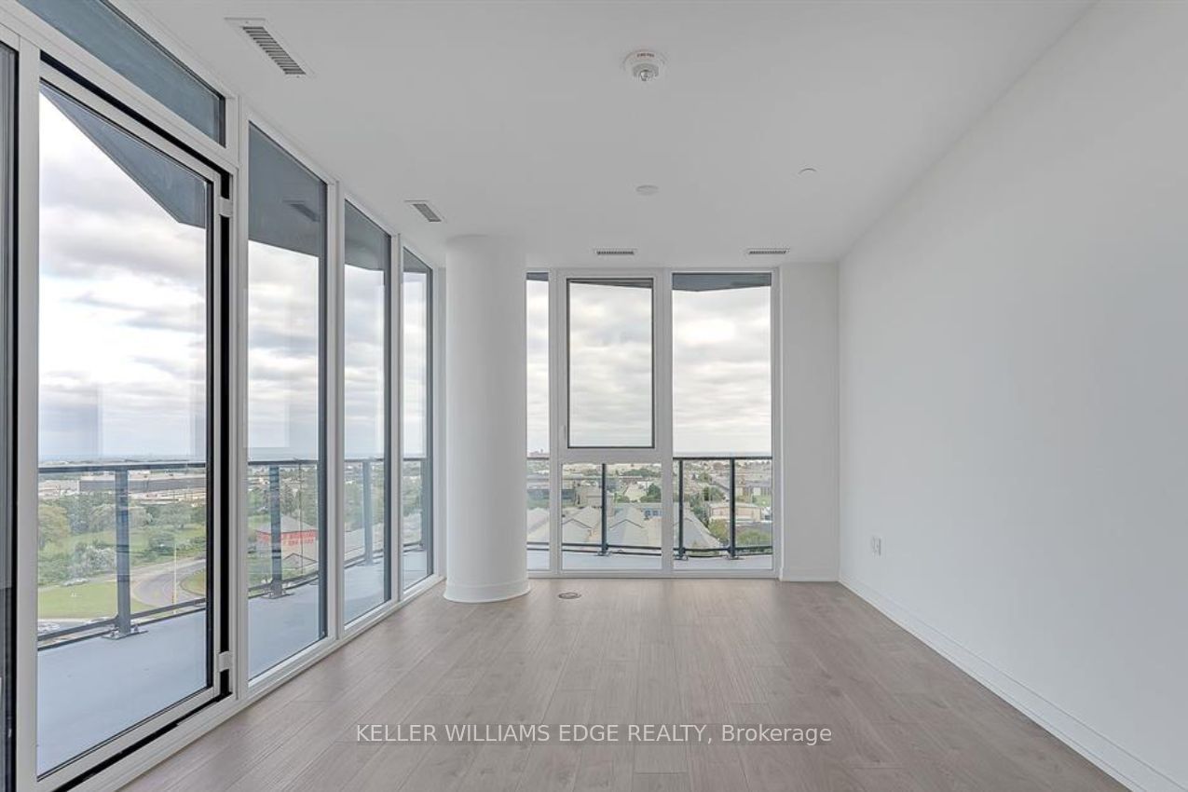
Enter an interest rate to see your estimated monthly payment.Welcome to THIRTY SIX ZORRA! This bright and spacious corner suite offers 3 bedrooms, 2 full bathrooms, and 1 underground parking space, providing the perfect combination of comfort, functionality, and modern living. The thoughtfully designed layout features abundant natural light and is ideal for families, professionals, or those working from home. Conveniently located just minutes from Sherway Gardens, Costco, Kipling Station, major highways, parks, restaurants, and everyday amenities, you'll enjoy easy access to everything the west end has to offer. Residents also have access to an impressive collection of approximately 9,500 sq. ft. of amenities, including a rooftop pool, BBQ areas, demonstration kitchen, recreation room, co-working spaces, and social lounges. Experience the best of contemporary condo living in one of Etobicoke's fastest-growing communities.
| 5 days ago | Listing updated with changes from the MLS® | |
| 5 days ago | Listing first seen on site |

Listing information is provided by Participants of the Toronto Real Estate Board. IDX information is provided exclusively for personal, non-commercial use, and may not be used for any purpose other than to identify prospective properties consumers may be interested in purchasing. Information is deemed reliable but not guaranteed. Copyright 2026, Toronto Real Estate Board
Last checked 2026-10-15 07:59 PM UTC