
4099 Brickstone Mews 405Mississauga, ON L5B 0G2
Mortgage Calculator
Monthly Payment (Est.)
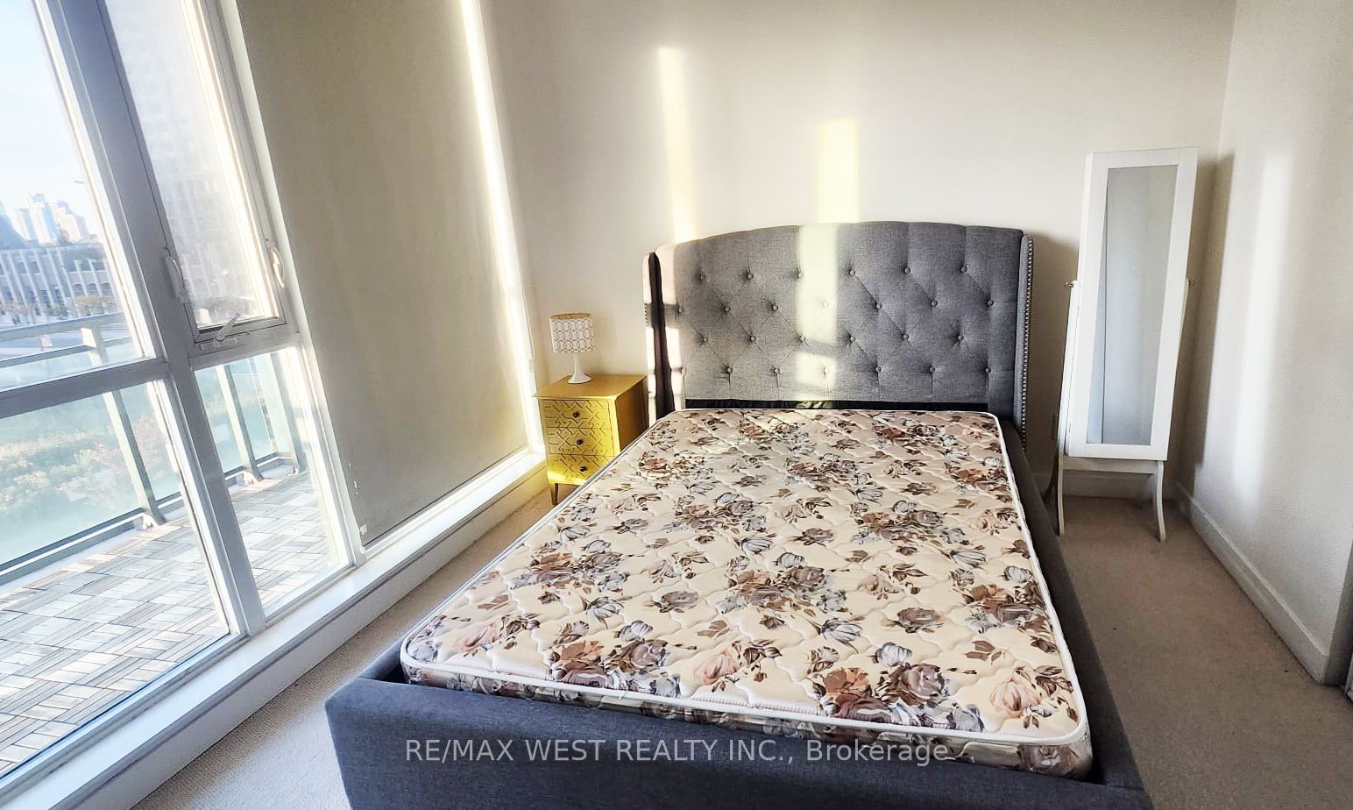
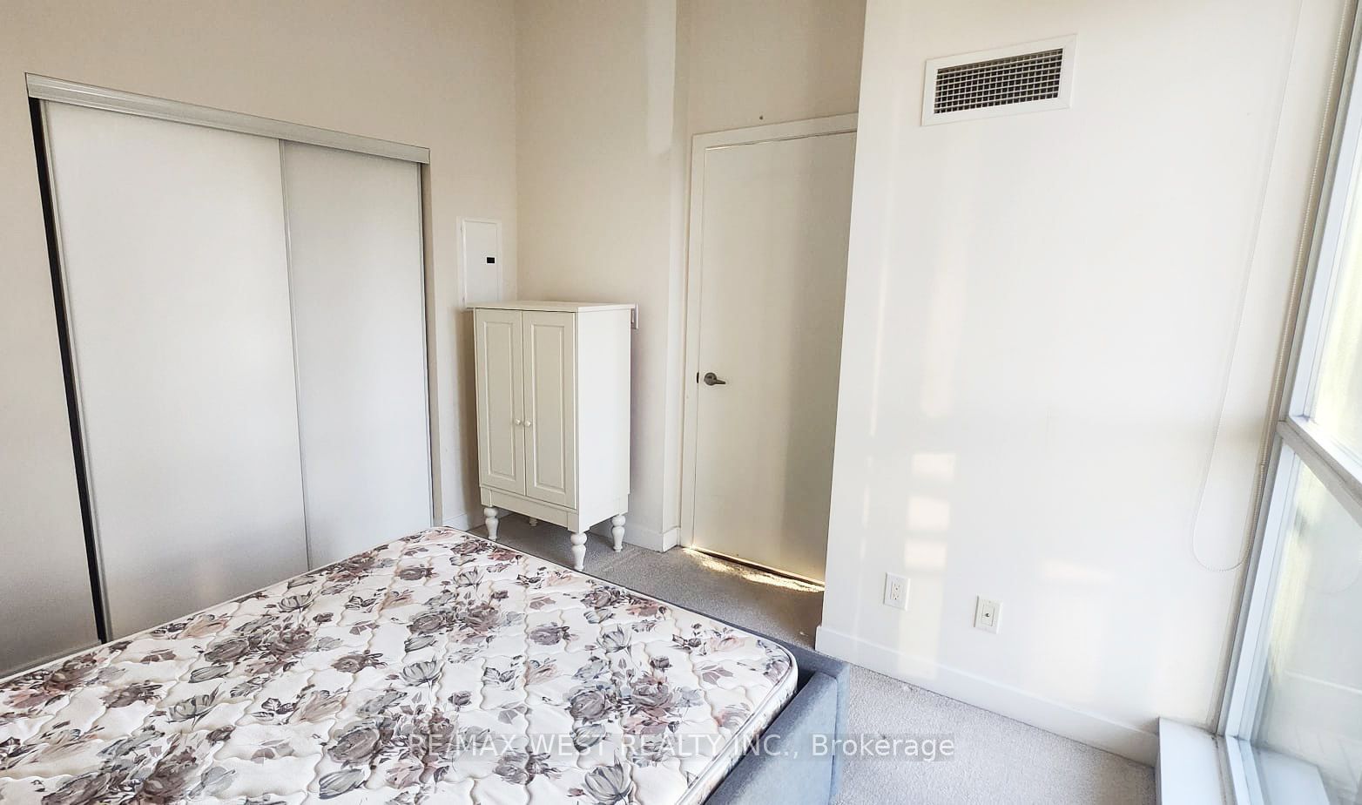
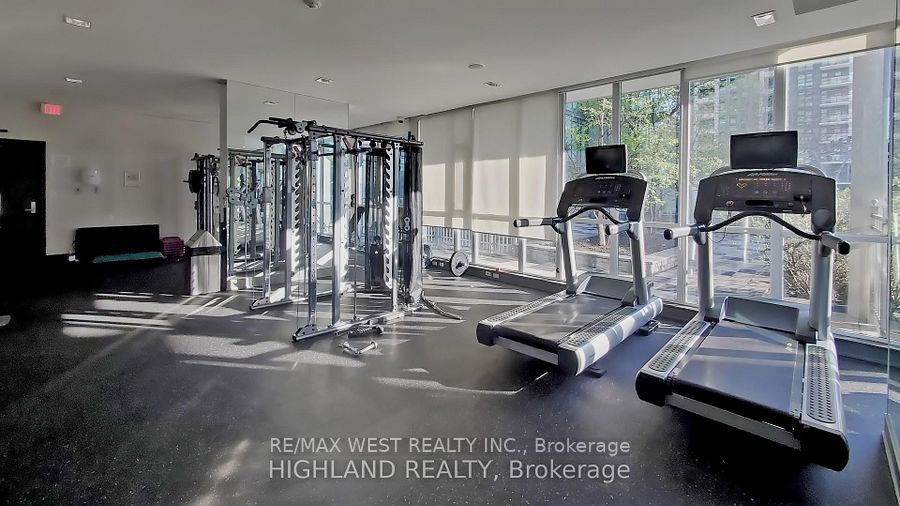
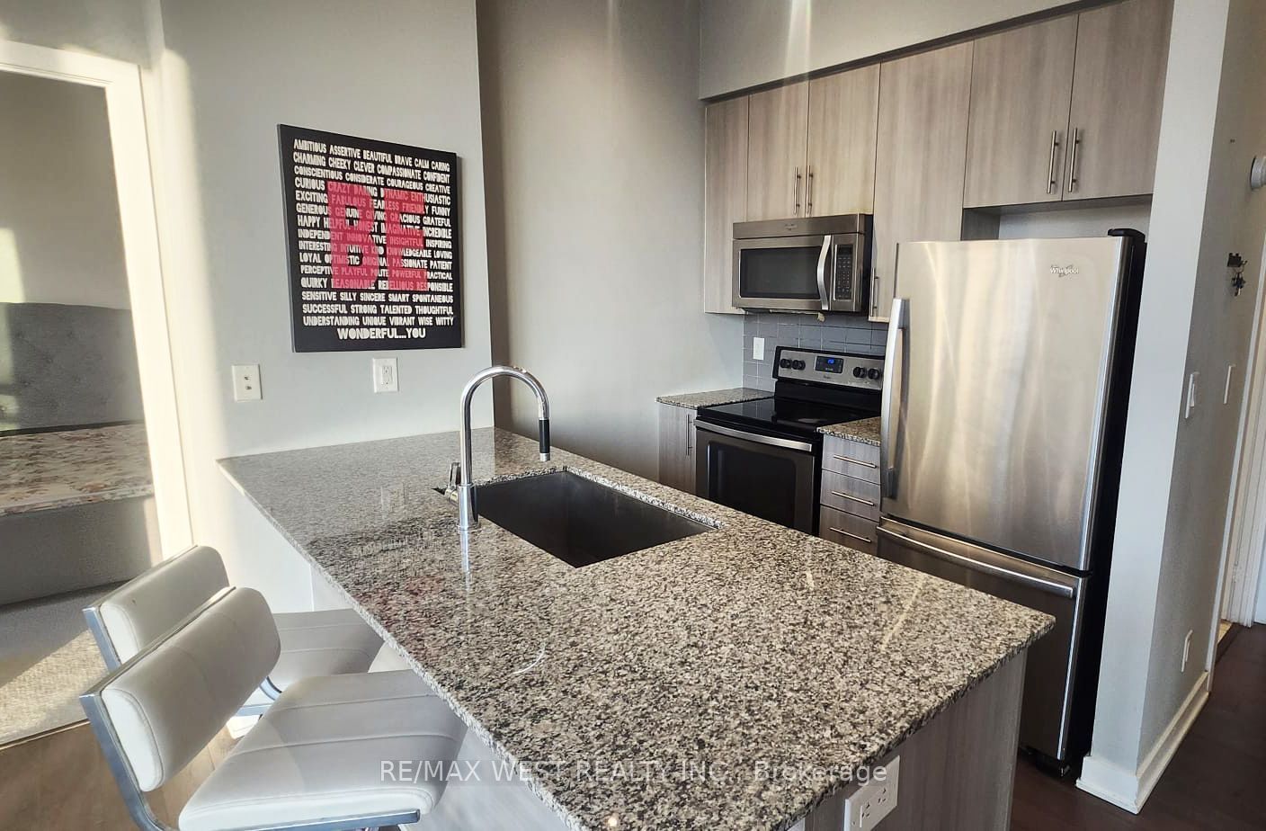
Enter an interest rate to see your estimated monthly payment.Welcome to this bright and beautifully appointed furnished 1 Bedroom + Den suite, ideally located in the heart of Mississauga's vibrant City Centre. Featuring a functional open-concept layout, floor-to-ceiling windows, and an open balcony with gorgeous panoramic views. The kitchen features stainless steel appliances, granite countertops, and plenty of storage. The spacious bedroom provides a comfortable retreat, while the versatile den is ideal for a home office, study area, or additional living space. The unit is furnished with a bed, side table, sofa, coffee table and bar stools. Enjoy an exceptional urban lifestyle with an impressive selection of building amenities, including an indoor pool, fitness centre, yoga room, party rooms, and a rooftop terrace complete with a playground, BBQ facilities, and outdoor seating areas. Perfectly situated within walking distance to Square One Shopping Centre, Sheridan College, Celebration Square, the MiWay Bus Terminal, restaurants, cafés, and everyday conveniences. With easy access to major highways and the GO Train, commuting throughout Mississauga and the GTA is a breeze. One underground parking space and one locker are included. Don't miss this fantastic opportunity to lease a bright, spacious suite in one of Mississauga's most sought-after communities-where everything you need is right at your doorstep!
| 3 days ago | Listing updated with changes from the MLS® | |
| 3 days ago | Listing first seen on site |

Listing information is provided by Participants of the Toronto Real Estate Board. IDX information is provided exclusively for personal, non-commercial use, and may not be used for any purpose other than to identify prospective properties consumers may be interested in purchasing. Information is deemed reliable but not guaranteed. Copyright 2026, Toronto Real Estate Board
Last checked 2026-10-13 01:52 PM UTC