Save
Ask
Tour
Hide
Share
$565,000
14 Days On Site

2050 Upper Middle Road 159
Burlington, ON L7P 3R9

For Sale|Residential|Active
4
Beds
2
Total Baths
1200-1399
SqFt
—
/SqFt
County:
Halton
2050 Upper Middle Road 1592050 Upper Middle Road 1592050 Upper Middle Road 1592050 Upper Middle Road 159
Save
Ask
Tour
Hide
Share

Mortgage Calculator

Monthly Payment (Est.)

Enter an interest rate to see your estimated monthly payment.
Calculator powered by Showcase IDX, a Constellation1 Company. Copyright ©2026 Information is deemed reliable but not guaranteed.

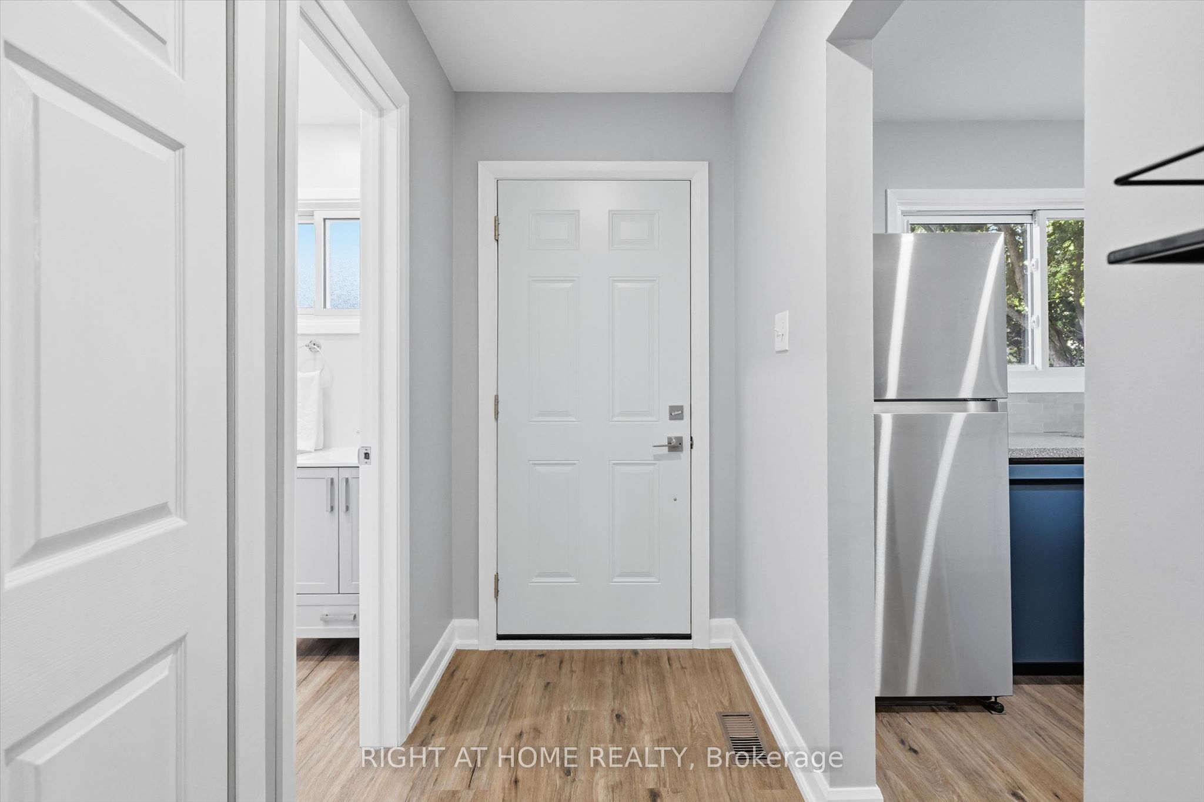
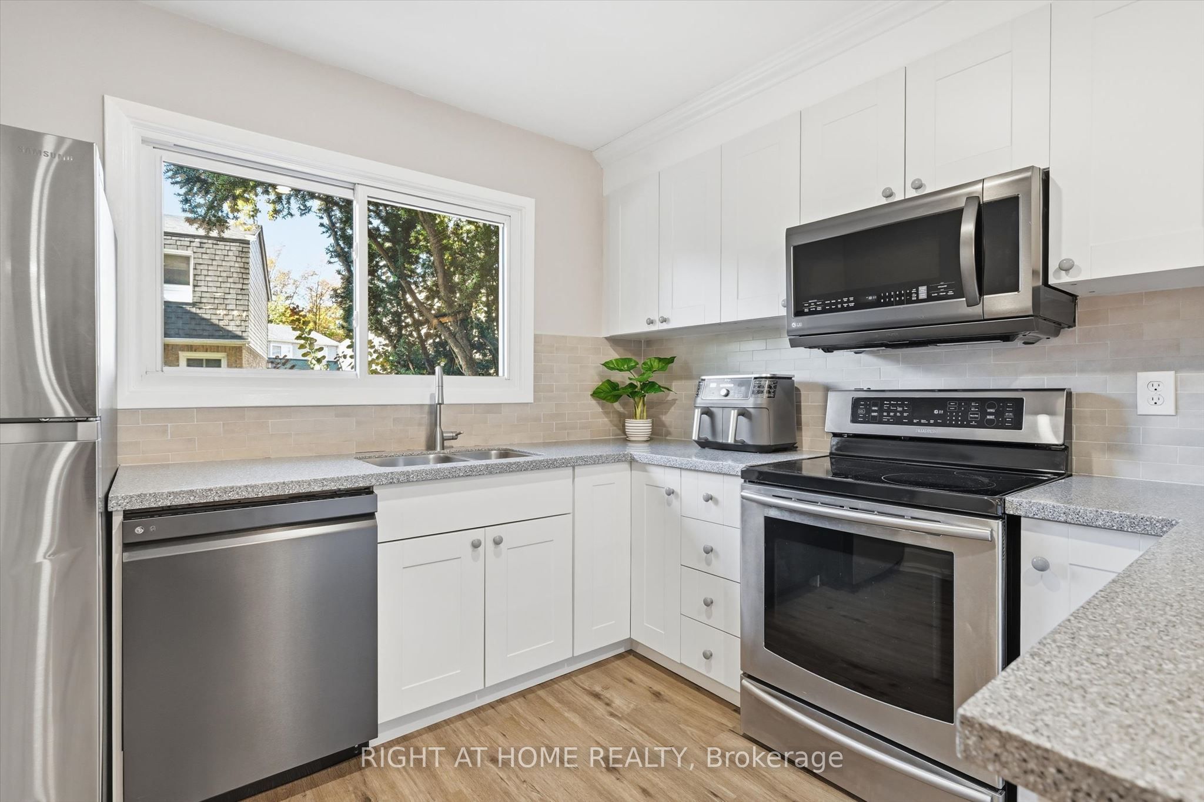
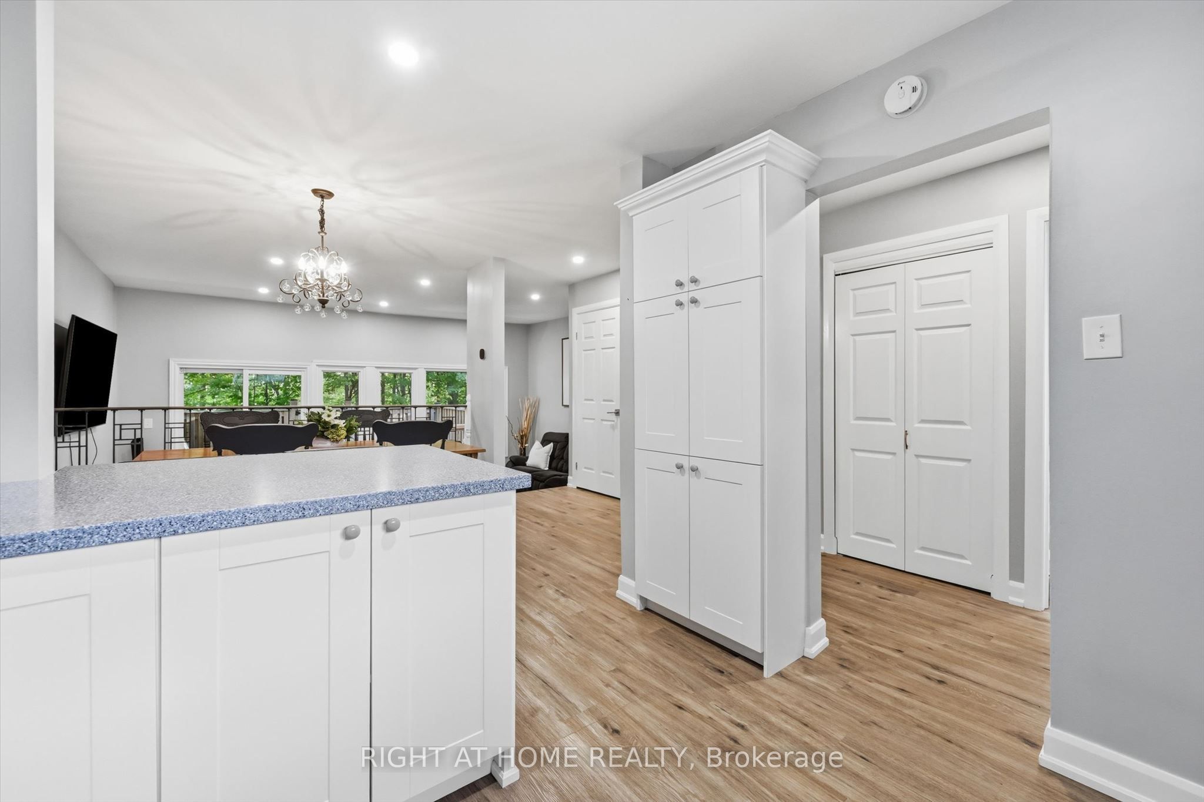
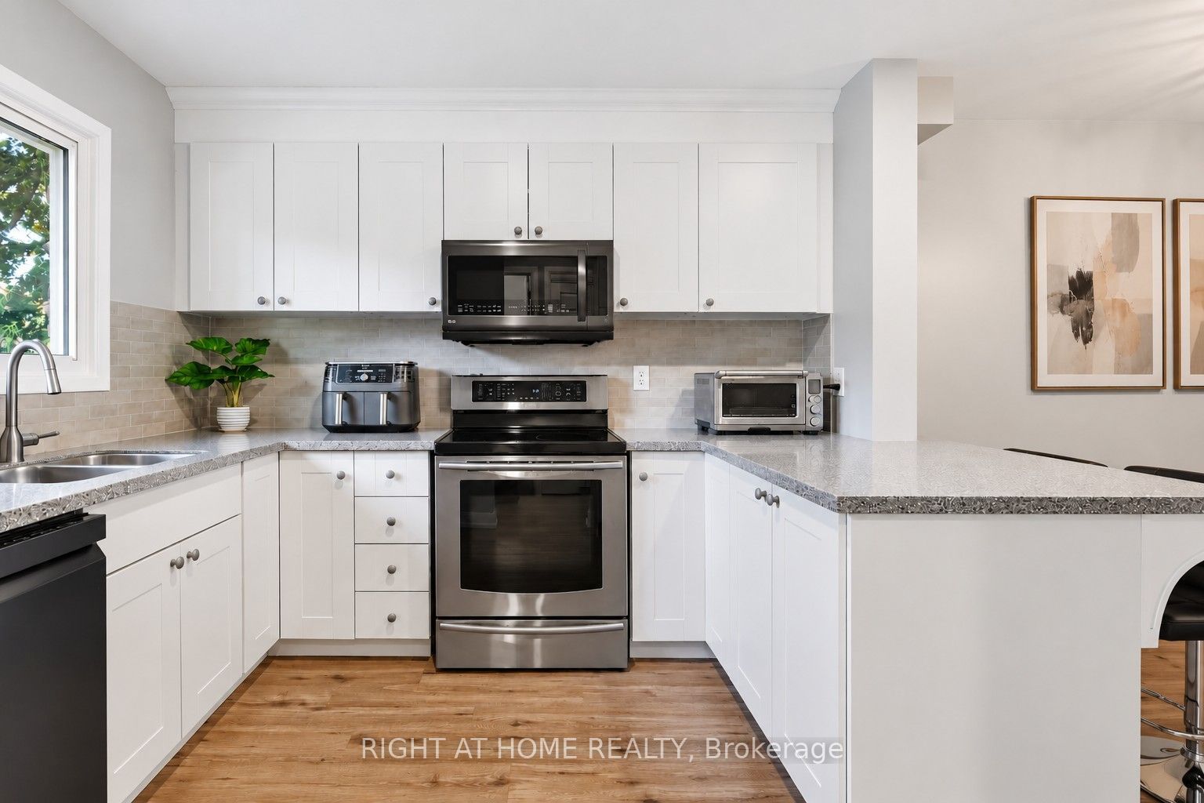
Welcome to this beautifully upgraded 4-bedroom townhome, backing onto the peaceful ravine and creek of Cavendish Park. Enjoy exceptional privacy in your own fully fenced backyard-a wonderful setting to relax, entertain and enjoy nature. Thoughtfully updated (2021) with contemporary finishes and materials, this home offers both style and comfort. The heating and cooling system was upgraded in 2021 to a gas furnace and central air conditioning, replacing the original electric baseboard heating and window A/C. More recent 2026 improvements include a new flagstone walkway, a brand-new front door and new carpeting on the stairs. The bright, open-concept main floor features a modern kitchen (updated in 2023) that flows seamlessly into the dining and living areas, with direct access to the private backyard. A newly renovated 3-piece bathroom (2026) completes the main level. Upstairs, you'll find four generously sized bedrooms and a 4-piece bathroom. Ideally located with shops, plazas, schools, parks and everyday amenities all within walking distance. A stylish, comfortable home offering generous living space, privacy, and a beautiful natural setting.

Save
Ask
Tour
Hide
Share
Listing Snapshot
Price 
$565,000
Days On Site 
14 Days
Bedrooms 
4
Inside Area (SqFt) 
1200-1399 sqft
Total Baths 
2
Full Baths 
N/A
Partial Baths 
N/A
Lot Size 
N/A
Year Built 
N/A
MLS® Number 
W13884836
Status 
Active
Property Tax 
$2,487
Maintenance Fees 
$839.67
Sq Ft Source 
N/A
Friends & Family
Recent Activity
a week agoListing updated with changes from the MLS®
2 weeks agoListing first seen on site
General Features
Cross Street 
Upper Middle Rd and Cavendish Dr
Direction Faces 
West
Garage 
Yes
Number Of Stories 
2
Parking Spaces 
2
Pets 
Yes
Style 
2-Storey
Interior Features
Appliances 
Water Heater
Basement 
Full
Cooling 
Central Air
Heating 
Natural GasForced Air
Laundry Features 
In Basement
Bedroom 
Dimensions - 3.83 x 2.5Level - Second
Bedroom 2 
Dimensions - 4.9 x 3.25Level - Second
Bedroom 3 
Dimensions - 4.3 x 3.22Level - Second
Bedroom 4 
Dimensions - 4.3 x 2.5Level - Second
Dining Room 
Dimensions - 2.8 x 3.3Level - MainFeatures - Open Floorplan
Kitchen 
Dimensions - 3.1 x 3.2Level - MainFeatures - Breakfast Bar, Built-in Features
Living Room 
Dimensions - 3.6 x 6.05Level - MainFeatures - Open Floorplan
Save
Ask
Tour
Hide
Share
Exterior Features
Construction Details 
BrickVinyl Siding
Community Features
Maintenance Fee 
$839.67
Listing courtesy of RIGHT AT HOME REALTY

Listing information is provided by Participants of the Toronto Real Estate Board. IDX information is provided exclusively for personal, non-commercial use, and may not be used for any purpose other than to identify prospective properties consumers may be interested in purchasing. Information is deemed reliable but not guaranteed. Copyright 2026, Toronto Real Estate Board
Last checked 2026-10-24 10:23 PM UTC

Neighborhood & Commute
Source: Walkscore
Disclosure: Community information and market data powered by Constellation Data Labs. Information is deemed reliable but not guaranteed.
Save
Ask
Tour
Hide
Share
Scroll to Top