Save
Ask
Tour
Hide
Share
$3,495
2 Days On Site

12391 Heritage Road
Caledon, ON L7C 1T8

For Rent|Single Family Residence|Active
4
Beds
3
Total Baths
2000-2500
SqFt
—
/SqFt
County:
Peel
12391 Heritage Road12391 Heritage Road12391 Heritage Road12391 Heritage Road
Save
Ask
Tour
Hide
Share

Mortgage Calculator

Monthly Payment (Est.)

Enter an interest rate to see your estimated monthly payment.
Calculator powered by Showcase IDX, a Constellation1 Company. Copyright ©2026 Information is deemed reliable but not guaranteed.

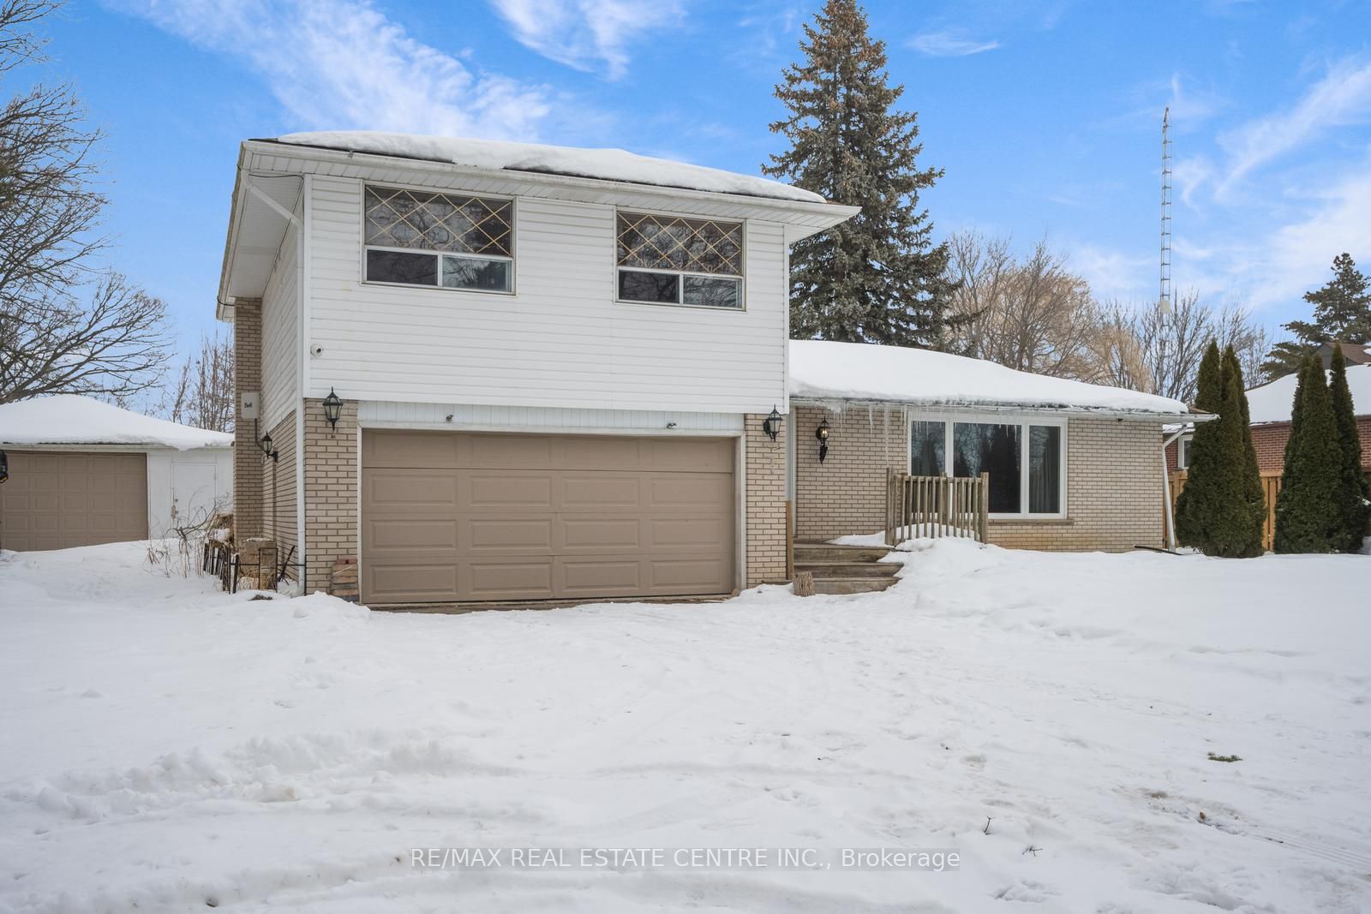
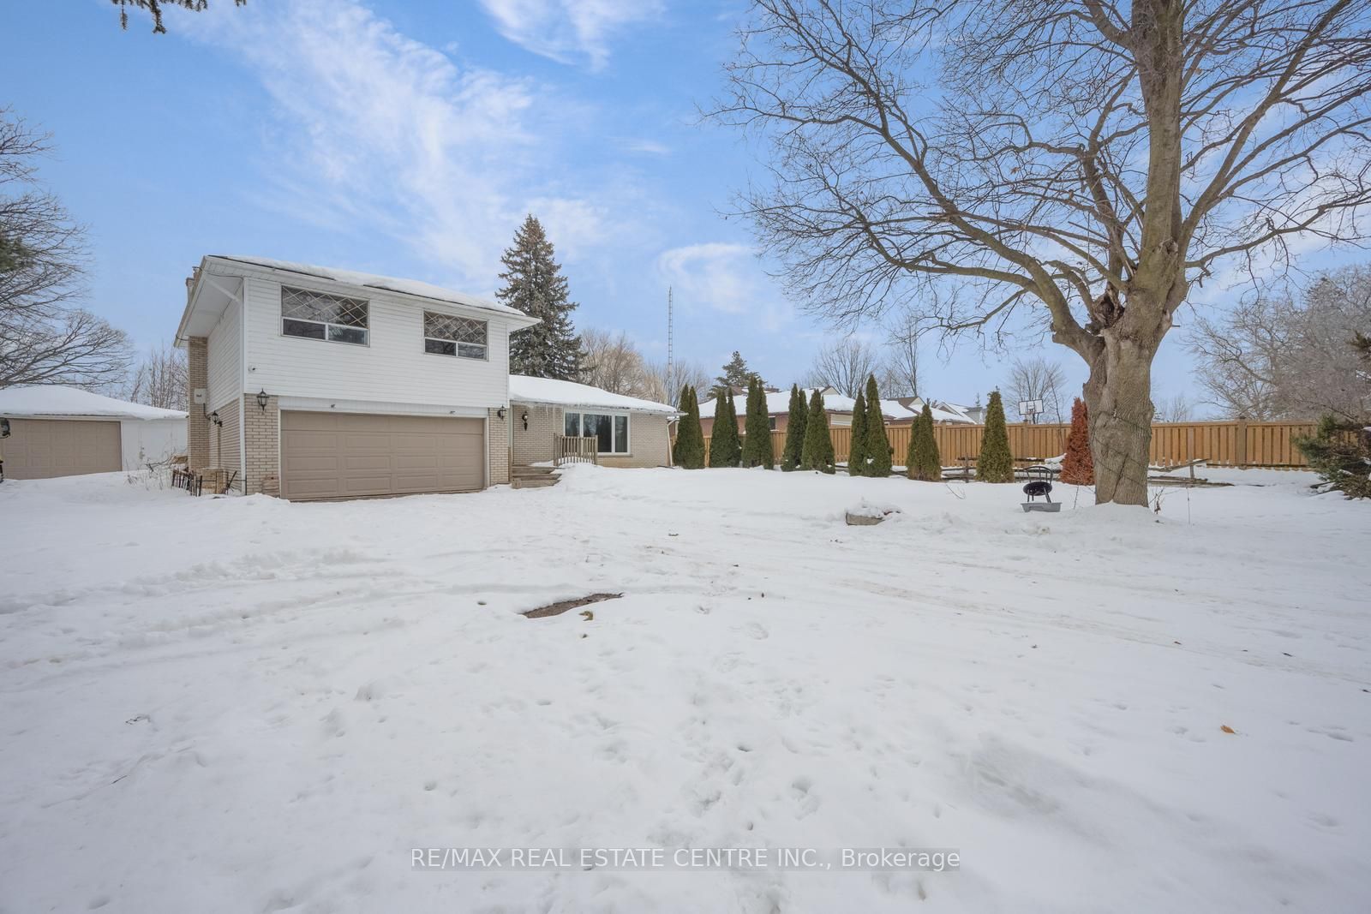
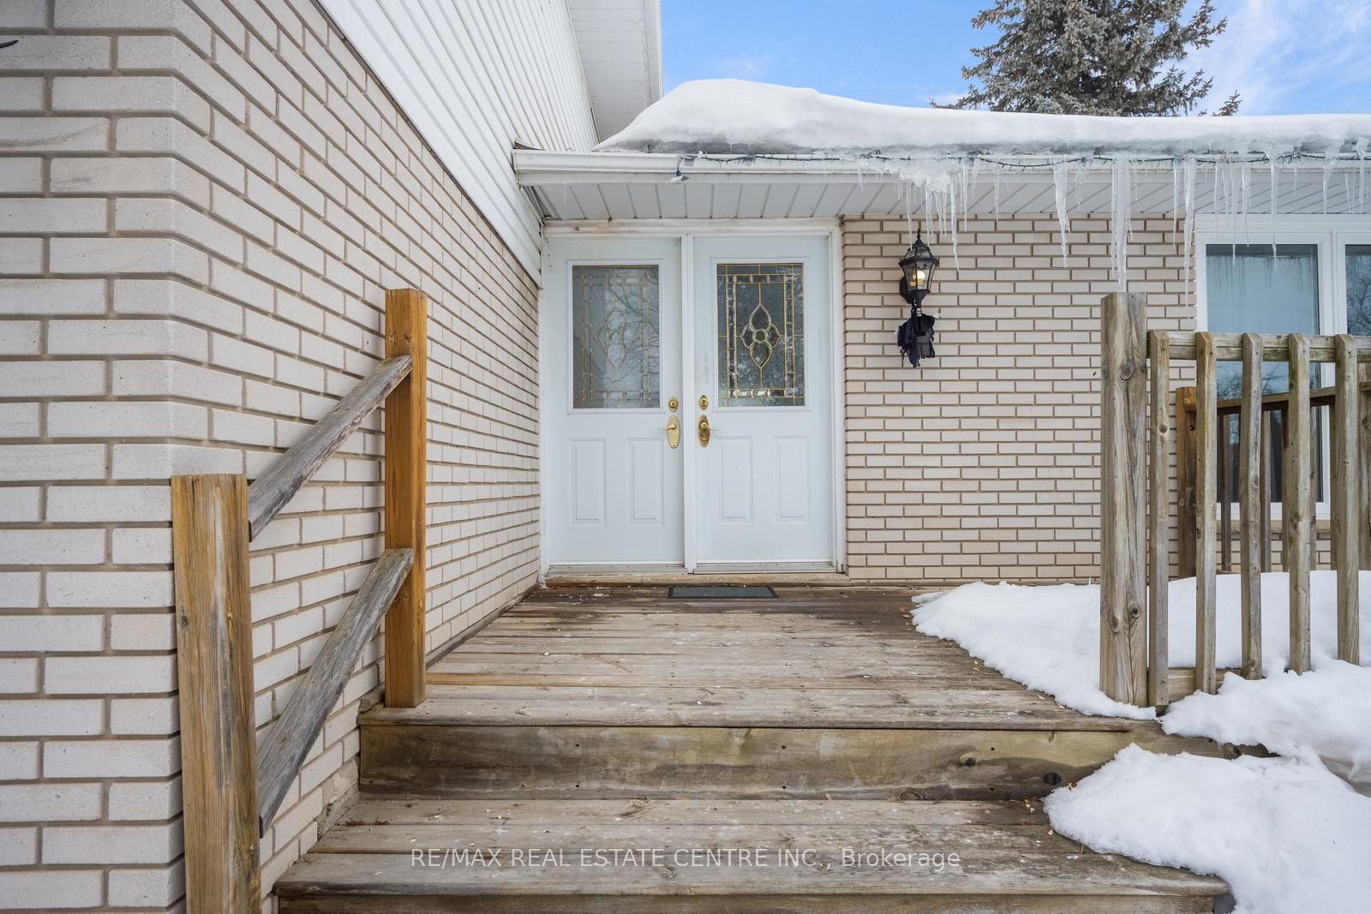
2/3 Acre Country Property Just One KM North Of Mayfield right at the border of Brampton/Caledon! If You Are Looking For Space, This Well Maintained Property Has Both Inside And Outside! This Spacious And Sun-filled Side-split Offers Ample Parking For Vehicles And Toys! Huge Backyard with Separate Fenced Area At Rear Ideal For Energetic Dogs. Excellent Location Close To Both Brampton And Georgetown ! Singles on Work Permit may apply. Perfect for Nature Lovers Who want to Enjoy the Peace of Country Living with Shopping Plazas, Restaurants, Grocery & Public Transit within 2 to 5 KM. Ideal for a family or a group of friends needing more parking. Spacious Living & Dining, Family Room with Fireplace & Walk out to a Huge Backyard, Eat in Kitchen, 3 Bedrooms with 2 Full Baths and One Room on the main floor - Can be used as 4th Bedroom OR a Spacious Home Office.

Save
Ask
Tour
Hide
Share
Listing Snapshot
Price 
$3,495
Days On Site 
2 Days
Bedrooms 
4
Inside Area (SqFt) 
2000-2500 sqft
Total Baths 
3
Full Baths 
N/A
Partial Baths 
N/A
Lot Size 
100.0x275.0 Acres
Year Built 
N/A
MLS® Number 
W13884898
Status 
Active
Property Tax 
N/A
Maintenance Fees 
N/A
Sq Ft Source 
N/A
Friends & Family
Recent Activity
2 days agoListing updated with changes from the MLS®
2 days agoListing first seen on site
General Features
Cross Street 
Heritage Rd & Mayfield
Direction Faces 
East
Garage 
Yes
Parking 
Garage Door Opener
Parking Spaces 
8
Property Sub Type 
Single Family Residence
Sewer 
Septic Tank
Style 
Sidesplit 4
Interior Features
Appliances 
Water SoftenerWater PurifierWater Heater
Basement 
Sump PumpFullUnfinished
Cooling 
Central Air
Fireplace 
Yes
Furnished 
Unfurnished
Heating 
PropaneForced Air
Laundry Features 
In BasementSink
Bedroom 2 
Dimensions - 4.17 x 2.79Level - Upper
Bedroom 3 
Dimensions - 3.12 x 2.95Level - Upper
Dining Room 
Dimensions - 3.55 x 3.48Level - Main
Family Room 
Dimensions - 6.27 x 3.96
Kitchen 
Dimensions - 6.22 x 3.48Level - MainFeatures - Eat-in Kitchen, Built-in Features
Living Room 
Dimensions - 7.32 x 4.09Level - Main
Master Bedroom 
Dimensions - 5.79 x 5.11Level - UpperFeatures - His and Hers Closets
Save
Ask
Tour
Hide
Share
Exterior Features
Construction Details 
BrickVinyl Siding
Lot Features 
Level
Pool Features 
None
Roof 
Asphalt
Listing courtesy of RE/MAX REAL ESTATE CENTRE INC.

Listing information is provided by Participants of the Toronto Real Estate Board. IDX information is provided exclusively for personal, non-commercial use, and may not be used for any purpose other than to identify prospective properties consumers may be interested in purchasing. Information is deemed reliable but not guaranteed. Copyright 2026, Toronto Real Estate Board
Last checked 2026-10-13 03:03 AM UTC

Neighborhood & Commute
Source: Walkscore
Disclosure: Community information and market data powered by Constellation Data Labs. Information is deemed reliable but not guaranteed.
Save
Ask
Tour
Hide
Share
Scroll to Top