Save
Ask
Tour
Hide
Share
$2,175
4 Days On Site

9 Valhalla Inn Road 2405
Toronto, ON M9B 0B2

For Rent|Condominium|Active
2
Beds
1
Total Bath
600-699
SqFt
—
/SqFt
County:
Toronto
9 Valhalla Inn Road 24059 Valhalla Inn Road 24059 Valhalla Inn Road 24059 Valhalla Inn Road 2405
Save
Ask
Tour
Hide
Share

Mortgage Calculator

Monthly Payment (Est.)

Enter an interest rate to see your estimated monthly payment.
Calculator powered by Showcase IDX, a Constellation1 Company. Copyright ©2026 Information is deemed reliable but not guaranteed.

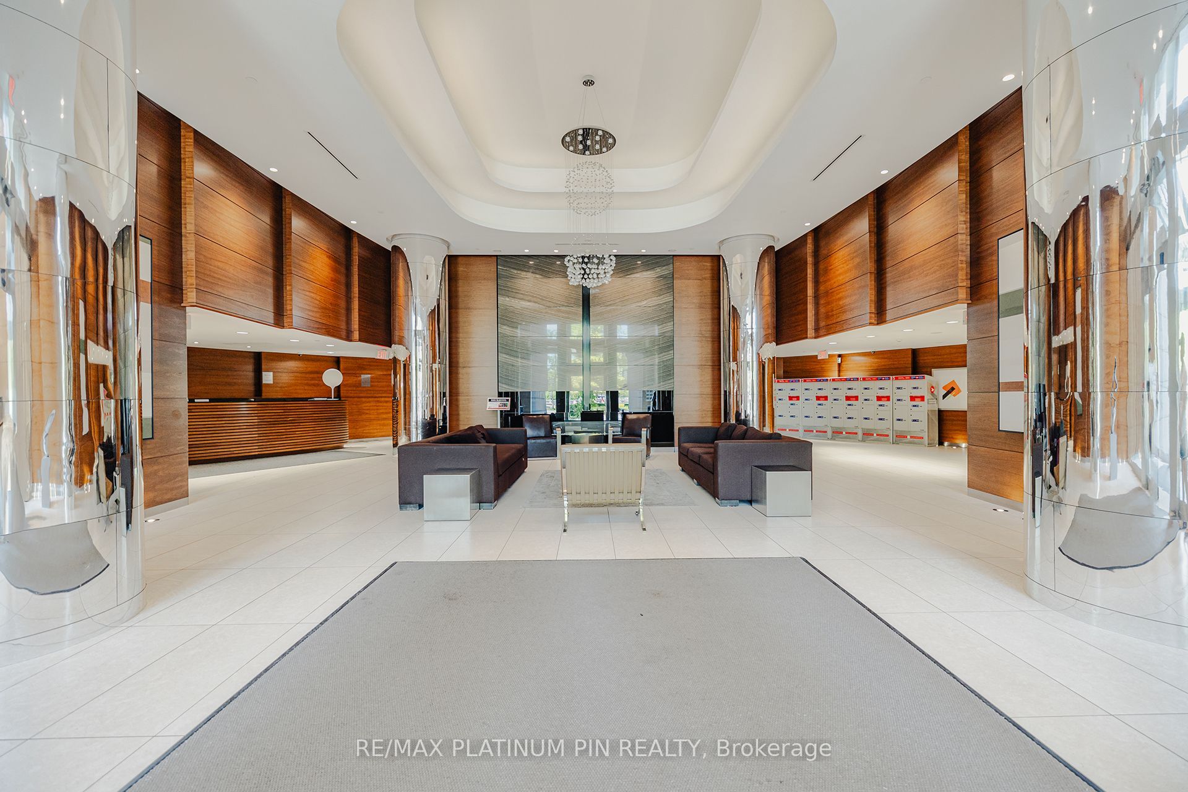
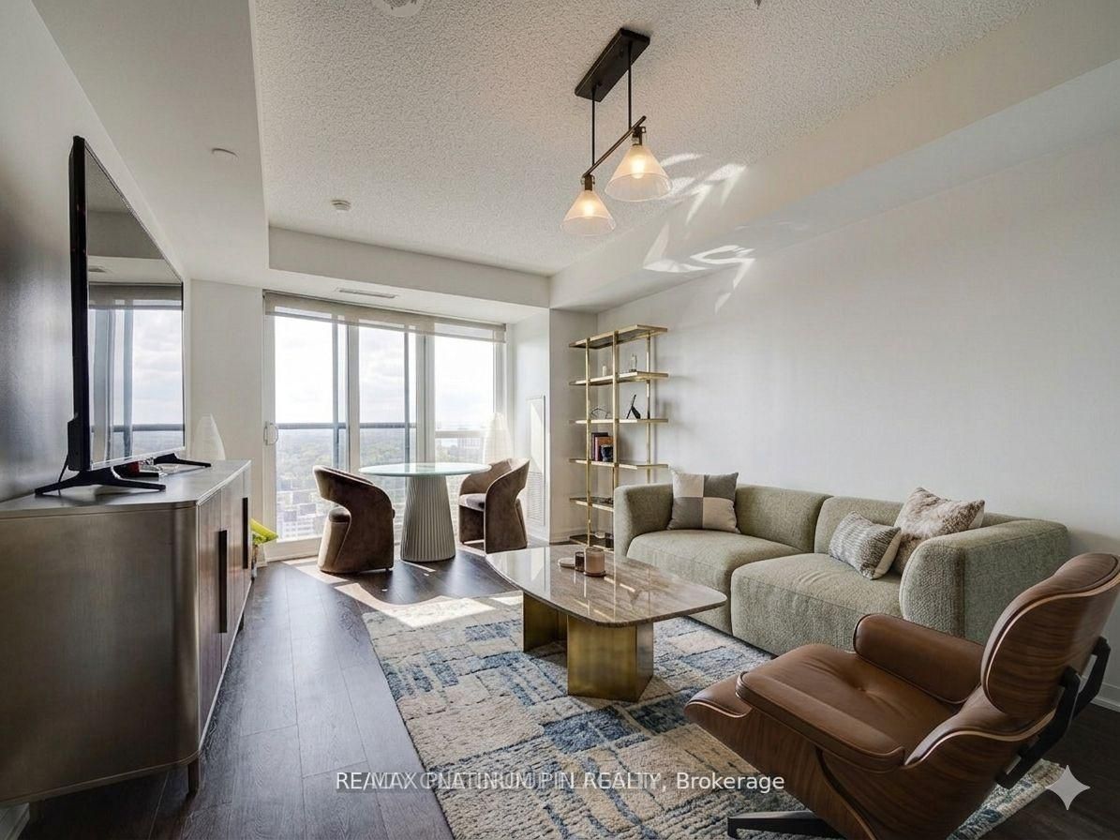
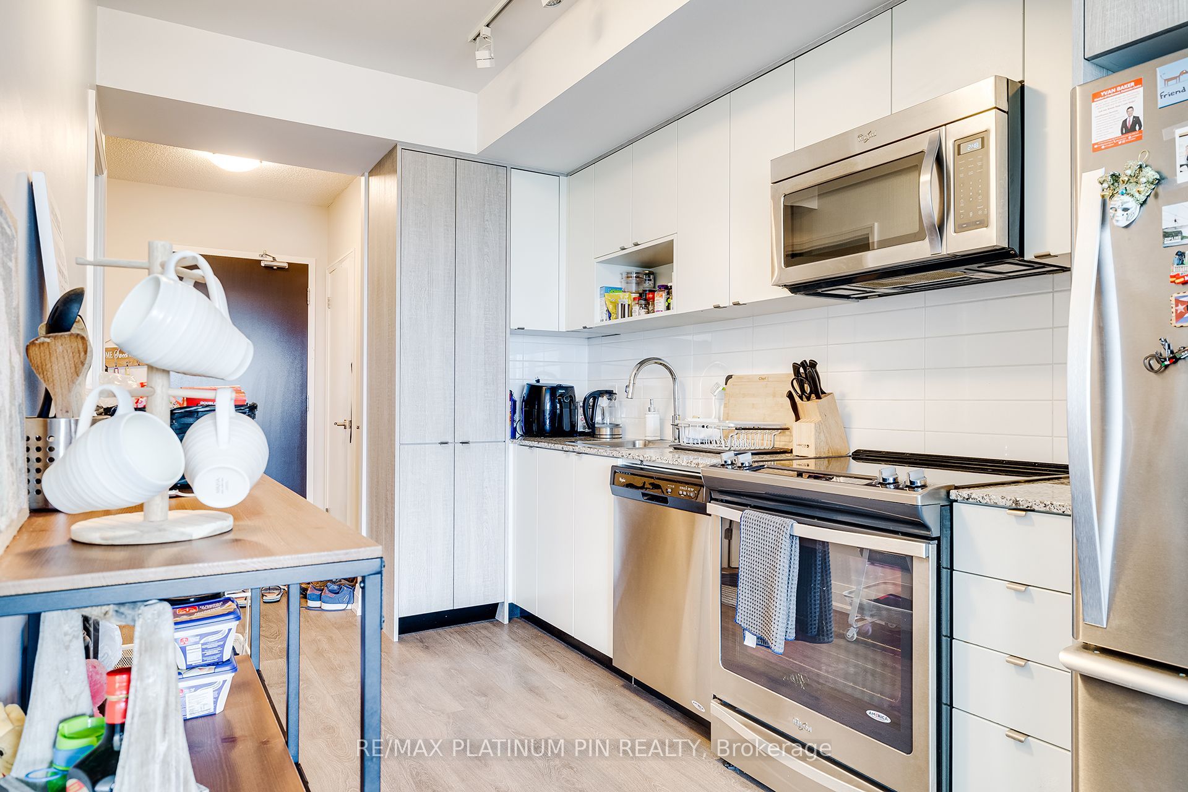
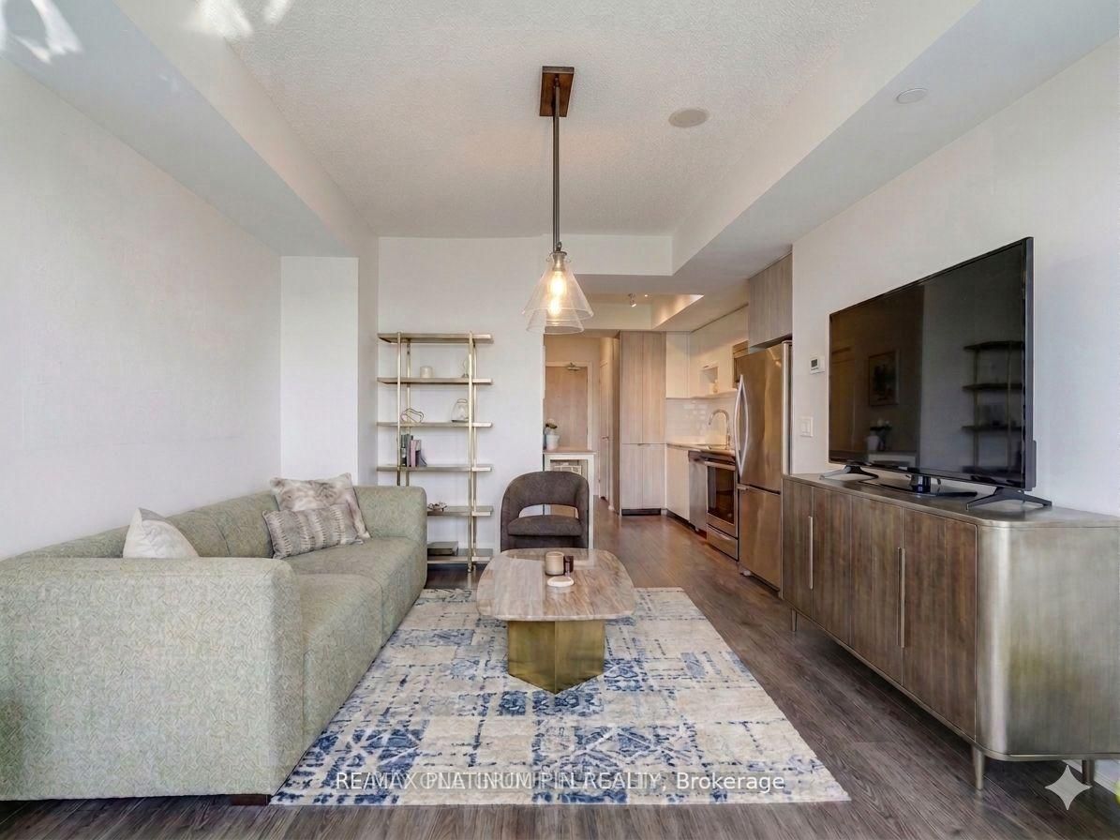
Short Term or Yearly Lease Available! Move in ready, this bright and spacious West-Facing 1+1bedroom unit offers an abundance of natural light and unobstructed views. Over 600 sq feet, the open concept layout features a contemporary kitchen with stainless steel appliances, granite counters and ample cabinet space. The kitchen overlooks the open concept dining area with sleek wide plank flooring that seamlessly flows into a bright large living room with floor to ceiling windows and juliet balcony. This living area is large enough for family or large get togethers. The principle bedroom has a large double closet and floor to ceiling windows for breath taking sunset views. Bonus- there is large den at opposite end of the u nit offers great private space for either a second bedroom or home office. The unit comes with a parking space and storage locker for extra space. The Triumph Condos At Valhalla offer 5 Star amenities such as 24-hour concierge service, indoor pool, whirlpool, yoga rooms, saunas, a theatre room, a billiard room, a children's playroom, fully equipped gyms, party rooms, & guest suites. Unbeatable accessibility to downtown Toronto, Highways 427/401/400, Gardiner Expressway, TTC transit, Sherway Gardens, restaurants, corporate offices, and nearby parks.

Save
Ask
Tour
Hide
Share
Listing Snapshot
Price 
$2,175
Days On Site 
4 Days
Bedrooms 
2
Inside Area (SqFt) 
600-699 sqft
Total Baths 
1
Full Baths 
N/A
Partial Baths 
N/A
Lot Size 
N/A
Year Built 
N/A
MLS® Number 
W13885438
Status 
Active
Property Tax 
N/A
Maintenance Fees 
N/A
Sq Ft Source 
N/A
Friends & Family
Recent Activity
5 days agoListing updated with changes from the MLS®
5 days agoListing first seen on site
General Features
Attached Garage 
Yes
Cross Street 
Bloor St. W / The East Mall
Direction Faces 
West
Garage 
Yes
Number Of Stories 
24
Parking 
UndergroundAttached
Parking Spaces 
1
Pets 
Yes
Property Sub Type 
Condominium
Style 
Apartment
Interior Features
Basement 
None
Cooling 
Central Air
Furnished 
Unfurnished
Heating 
Natural GasForced Air
Den 
Dimensions - 3.2 x 2.0Level - MainArea Source - OtherArea Units - Square MetersFeatures - Open FloorplanDescription - Den
Dining Room 
Dimensions - 5.25 x 3.35Level - MainArea Source - OtherArea Units - Square MetersDescription - Living Room
Kitchen 
Dimensions - 4.0 x 2.25Level - MainArea Source - OtherArea Units - Square MetersFeatures - Eat-in KitchenDescription - Dining Room
Living Room 
Dimensions - 5.25 x 3.35Level - MainArea Source - OtherArea Units - Square MetersFeatures - Open FloorplanDescription - Kitchen
Master Bedroom 
Dimensions - 3.95 x 2.8Level - MainArea Source - OtherArea Units - Square MetersDescription - Bedroom
Save
Ask
Tour
Hide
Share
Exterior Features
Construction Details 
Concrete
Community Features
Association Amenities 
Indoor PoolPlayground
Listing courtesy of RE/MAX PLATINUM PIN REALTY

Listing information is provided by Participants of the Toronto Real Estate Board. IDX information is provided exclusively for personal, non-commercial use, and may not be used for any purpose other than to identify prospective properties consumers may be interested in purchasing. Information is deemed reliable but not guaranteed. Copyright 2026, Toronto Real Estate Board
Last checked 2026-10-15 07:59 PM UTC

Neighborhood & Commute
Source: Walkscore
Disclosure: Community information and market data powered by Constellation Data Labs. Information is deemed reliable but not guaranteed.
Save
Ask
Tour
Hide
Share
Scroll to Top