
33 Bachelor StreetBrampton, ON L7A 5B1
Mortgage Calculator
Monthly Payment (Est.)
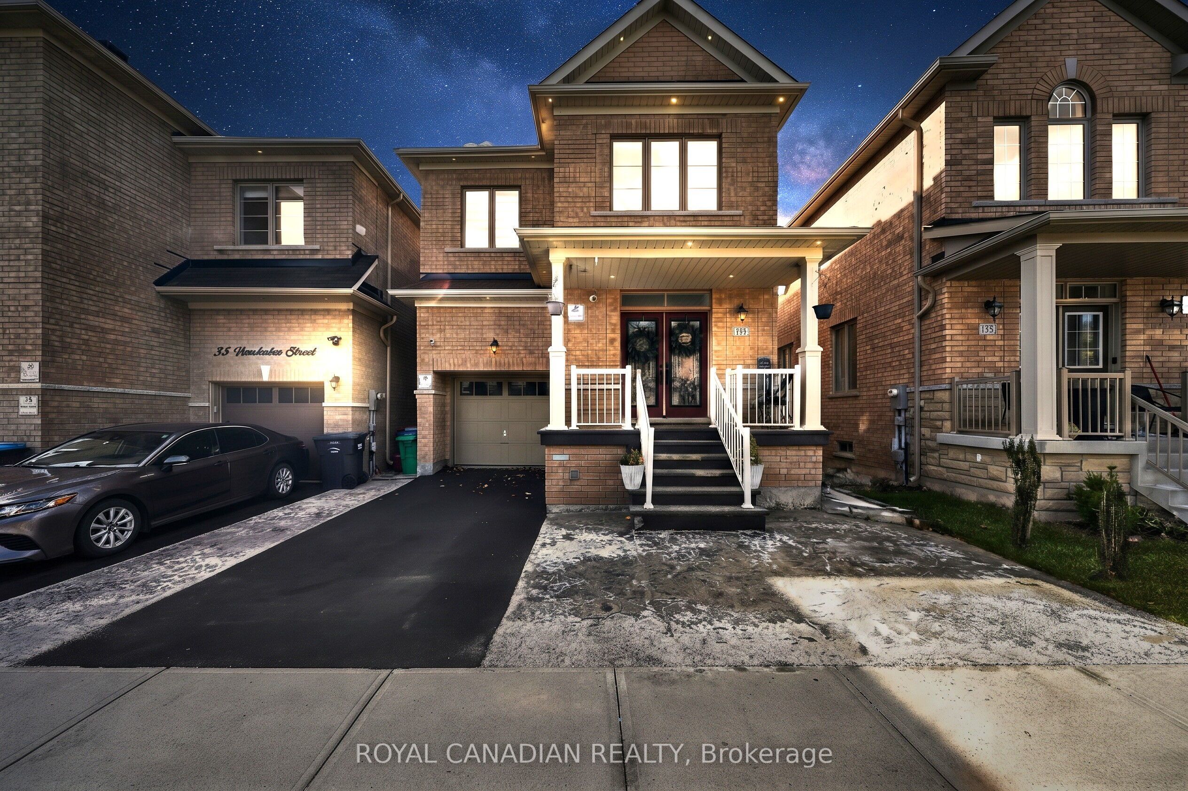
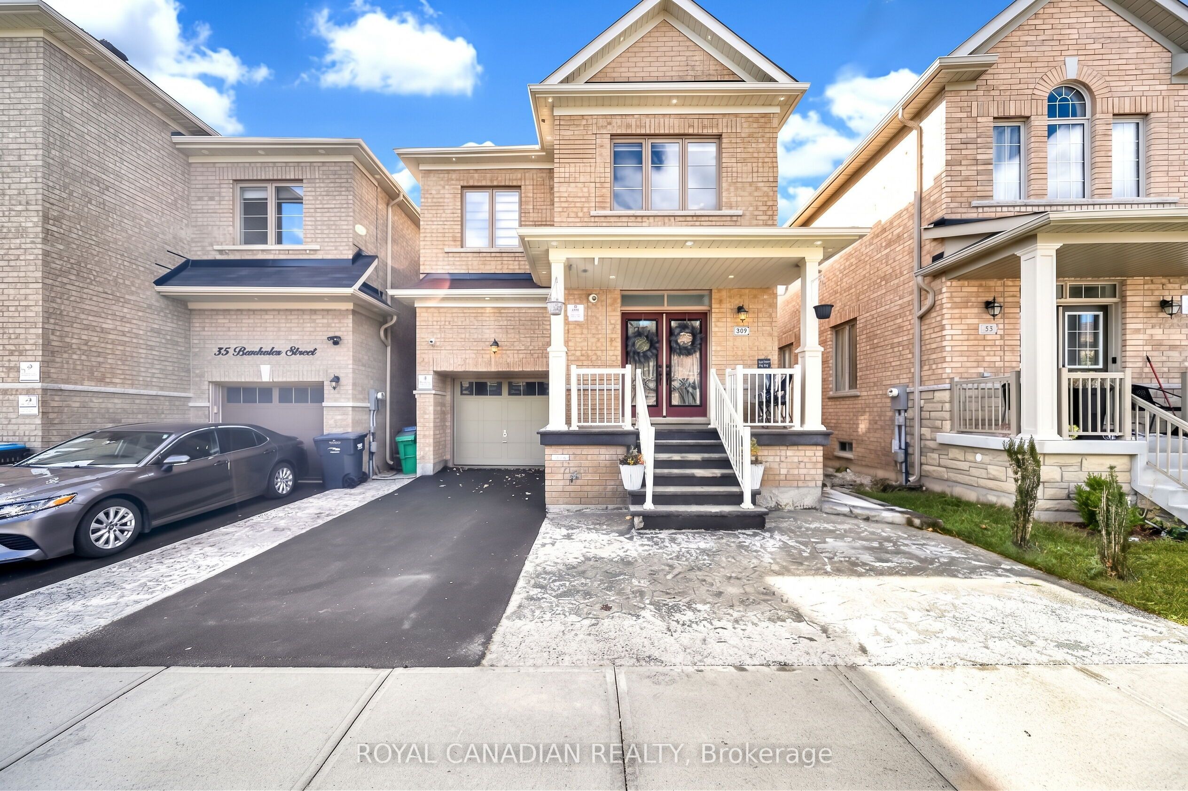
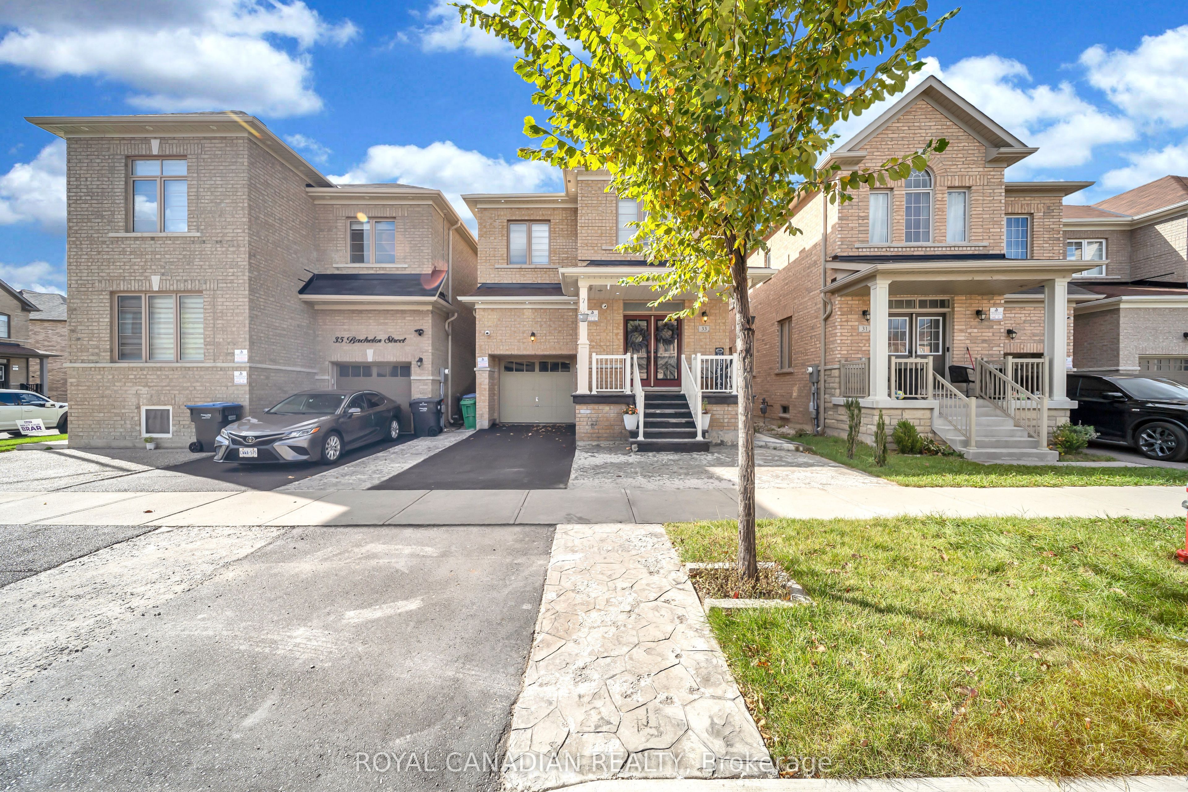
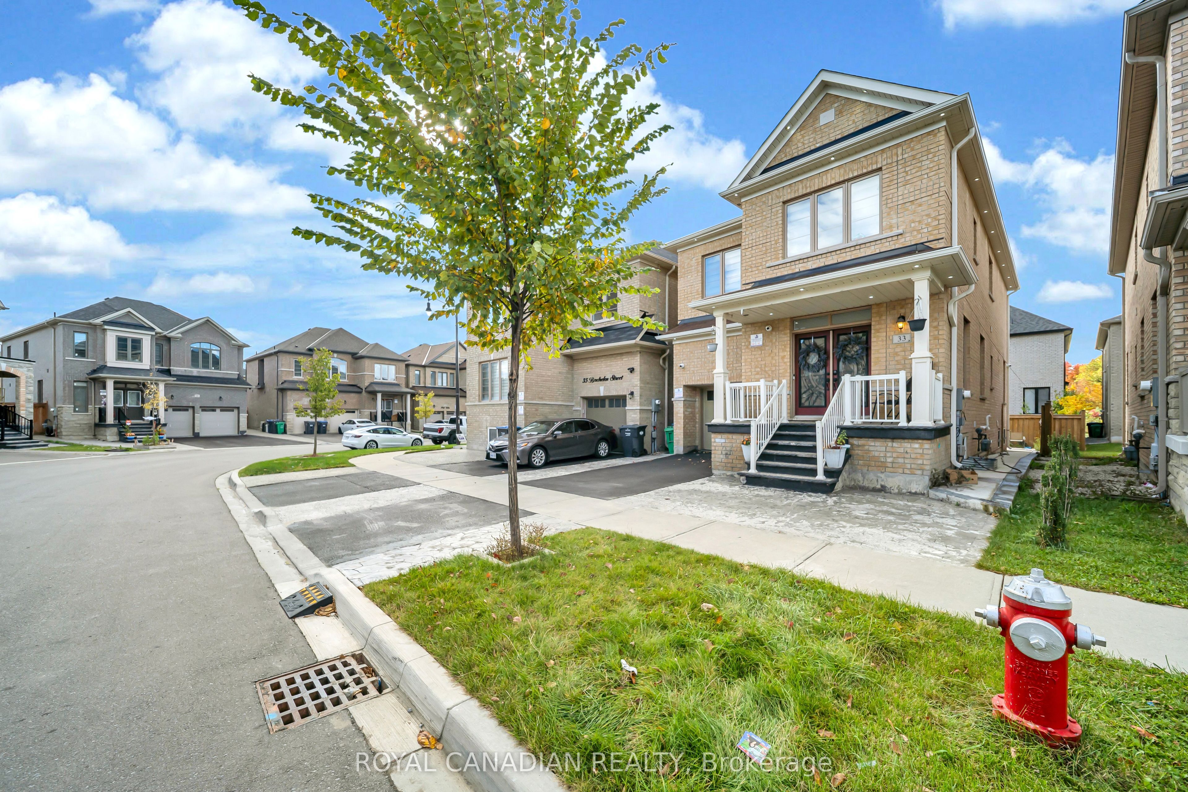
Enter an interest rate to see your estimated monthly payment.Welcome to this beautifully maintained home offering modern style, functional living space, and excellent income potential. Built in 2021, this property features contemporary pot lights that enhance the home's bright and inviting atmosphere, along with a spacious family room perfect for relaxing and entertaining. A standout feature is the legal basement apartment featuring 2 bedrooms and 2 bathrooms, offering an excellent opportunity for rental income, multi-generational living, or additional private space for extended family. Whether you are a first-time buyer, growing family, or investor, this property offers a versatile combination of comfortable living and income-generating potential. Conveniently located in Brampton, with access to everyday amenities, schools, parks, and transit in the surrounding area. An excellent opportunity to own a newer home with added flexibility and long-term value. Don't miss it!
| yesterday | Listing updated with changes from the MLS® | |
| yesterday | Listing first seen on site |

Listing information is provided by Participants of the Toronto Real Estate Board. IDX information is provided exclusively for personal, non-commercial use, and may not be used for any purpose other than to identify prospective properties consumers may be interested in purchasing. Information is deemed reliable but not guaranteed. Copyright 2026, Toronto Real Estate Board
Last checked 2026-10-13 03:03 AM UTC