
4055 Forest Run Avenue S 54Burlington, ON L7M 5B8
Mortgage Calculator
Monthly Payment (Est.)
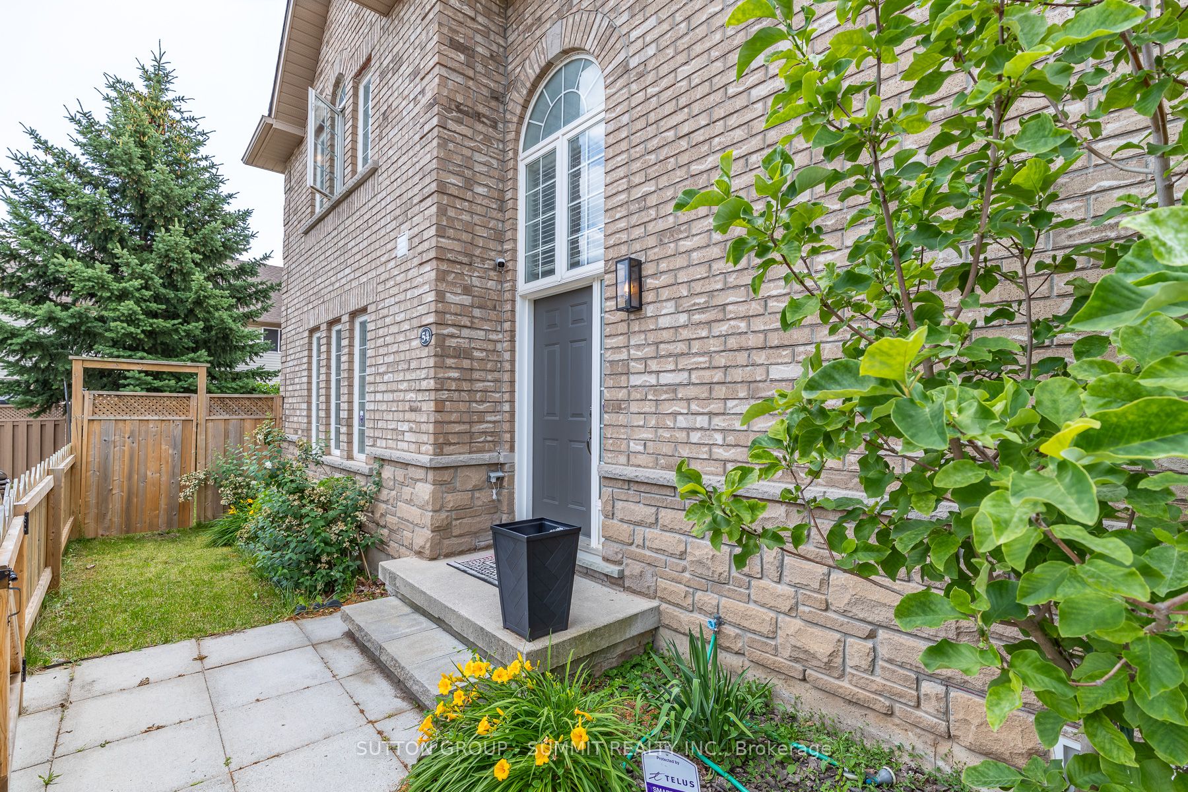
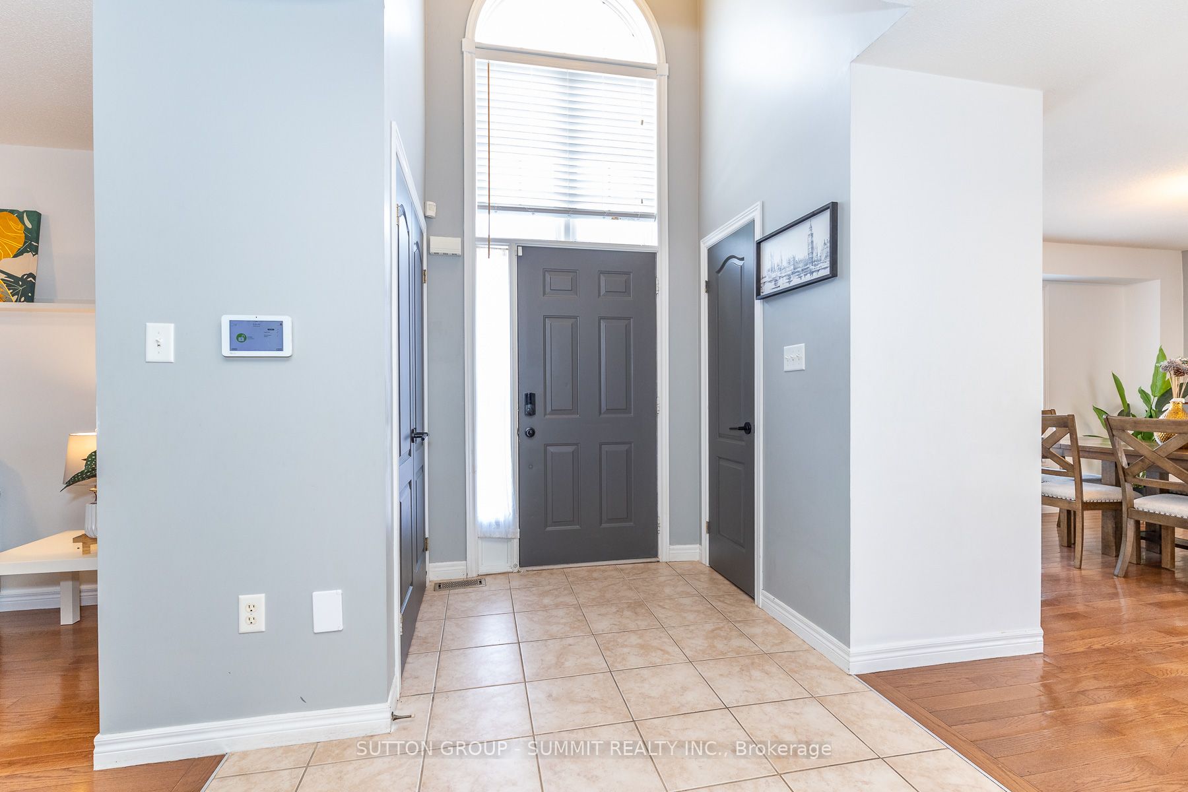
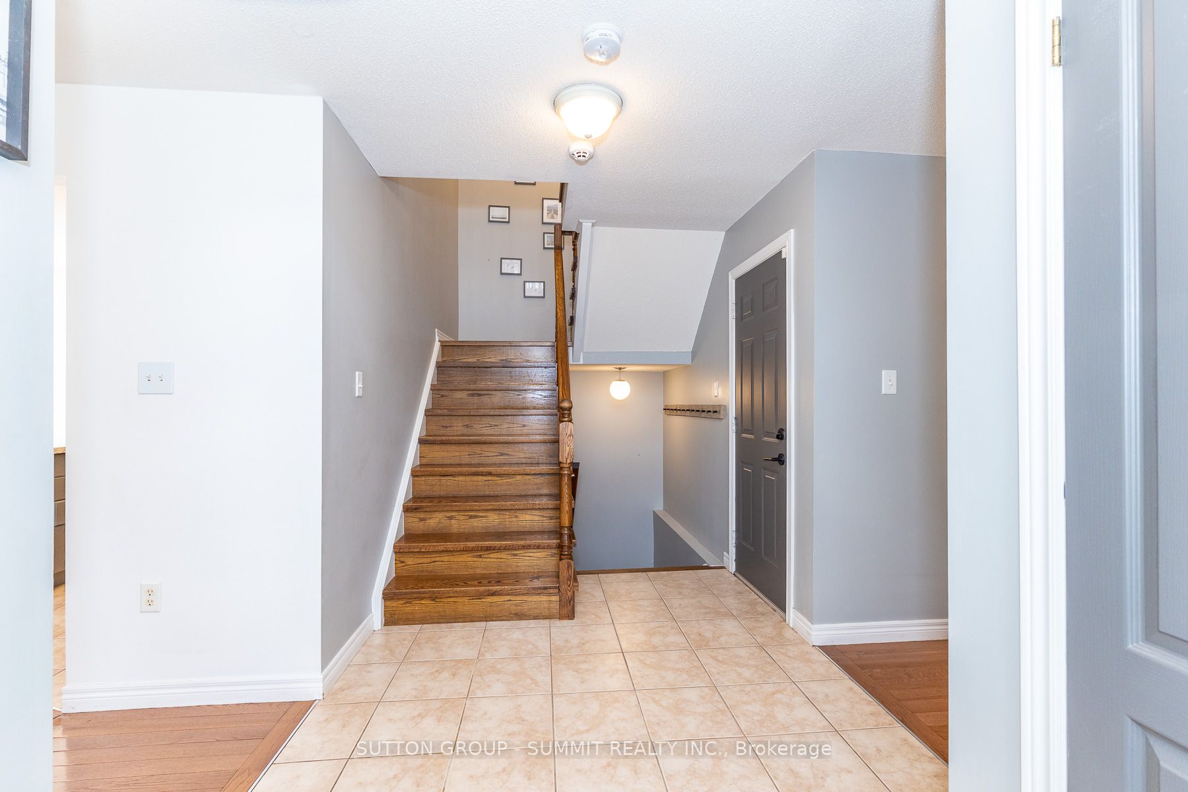
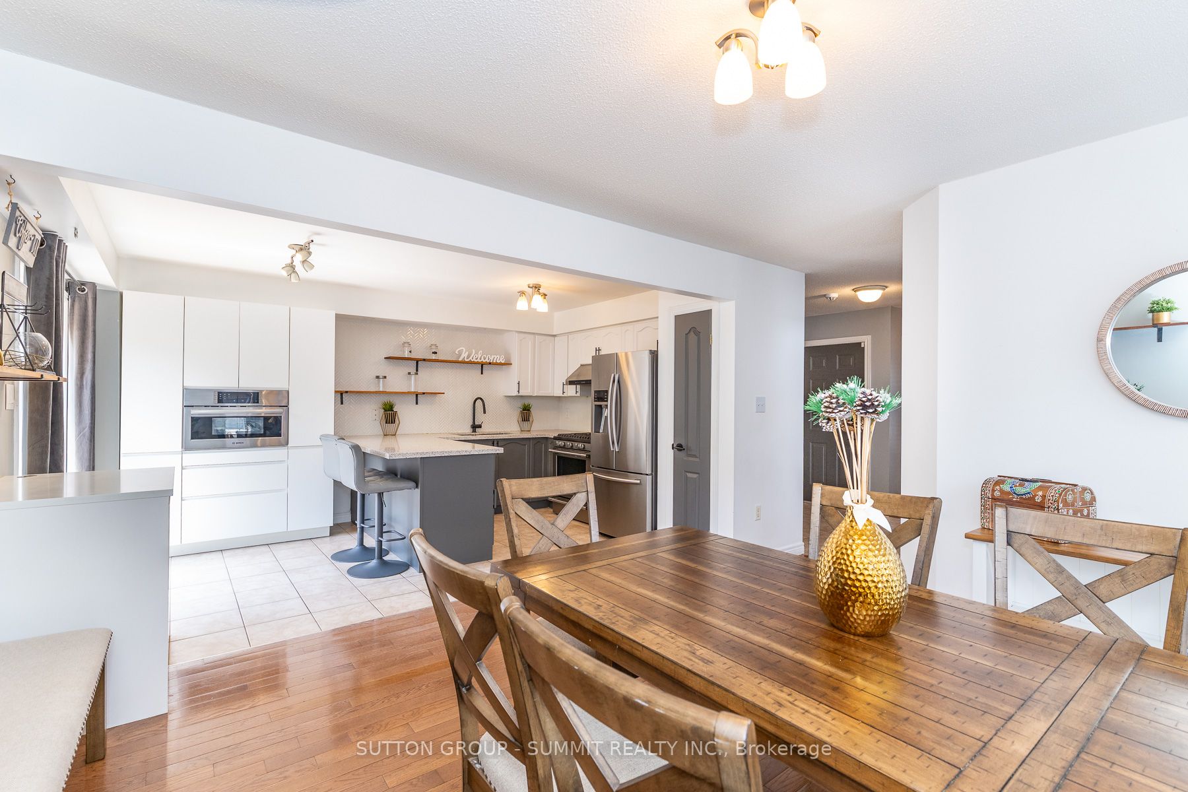
Enter an interest rate to see your estimated monthly payment.Beautifully well-maintained, spacious end-unit townhome in the highly sought-after Tansley Woods community, one of Burlington's most desirable family-friendly neighbourhoods. Offering freehold ownership with POTL fees of just $107.45 per month, this exceptional home combines modern elegance, quality finishes, and everyday functionality.Step inside to a bright, open-concept layout with hardwood flooring, contemporary finishes, and abundant natural light. The stunning entertainer's kitchen is the heart of the home, featuring premium appliances, quartz countertops, ample cabinetry, and generous prep space. A walkout to the private deck extends your living space outdoors to a beautifully landscaped, fully fenced backyard-perfect for summer barbecues, entertaining family and friends, or enjoying a quiet moment of relaxation. Additional features include a roof replaced in 2022, central vacuum, and a water softener.The upper level offers a spacious primary retreat complete with a walk-in closet and a luxurious 5-piece ensuite. Two additional generously sized bedrooms and a well-appointed 3-piece bathroom provide comfort and flexibility for families, guests, or additional workspace.The fully finished lower level adds even more versatile living space, featuring a large recreation room, a separate office, and a family room-ideal for working from home, movie nights, entertaining, or accommodating your family's changing needs.Enjoy the convenience of living in a quiet, family-oriented neighbourhood just minutes from top-rated schools, parks, scenic walking trails, the community centre, shopping, restaurants,the QEW, and GO Transit. Additional highlights include an elegant oak staircase, quartz countertops, oversized decks, and extra private parking.Meticulously cared for and truly move-in ready, this wonderful home is the perfect blend of comfort, style, and convenience. Simply unpack and enjoy everything Tansley Woods, Burlington has to offer!
| yesterday | Listing updated with changes from the MLS® | |
| yesterday | Listing first seen on site |

Listing information is provided by Participants of the Toronto Real Estate Board. IDX information is provided exclusively for personal, non-commercial use, and may not be used for any purpose other than to identify prospective properties consumers may be interested in purchasing. Information is deemed reliable but not guaranteed. Copyright 2026, Toronto Real Estate Board
Last checked 2026-10-13 01:53 AM UTC