
Save
Ask
Tour
Hide
$650,000
6 Days On Site
33 Durham StreetHalton Hills, ON L7G 1Z8
For Sale|Single Family Residence|Active
3
Beds
2
Total Baths
700-1100
SqFt
—
/SqFt
County:
Halton
Save
Ask
Tour
Hide
Mortgage Calculator
Monthly Payment (Est.)
Enter an interest rate to see your estimated monthly payment.Calculator powered by Showcase IDX, a Constellation1 Company. Copyright ©2026 Information is deemed reliable but not guaranteed.
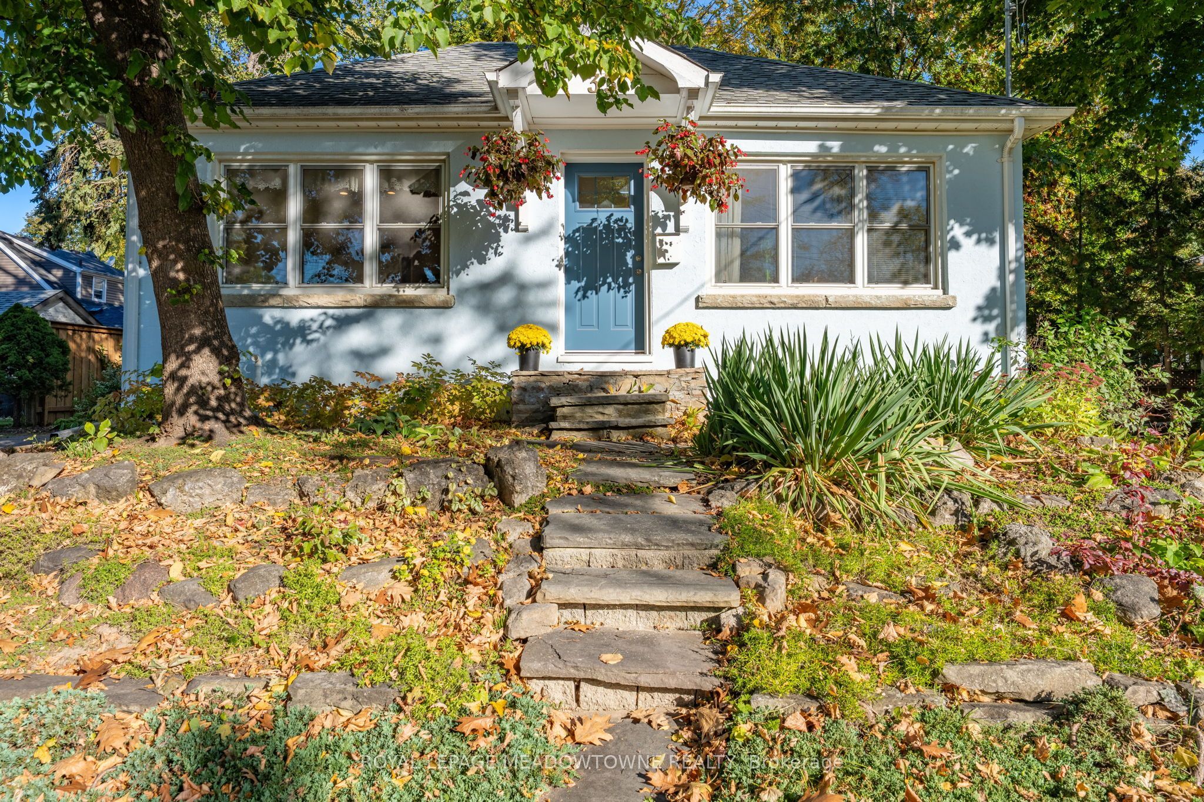
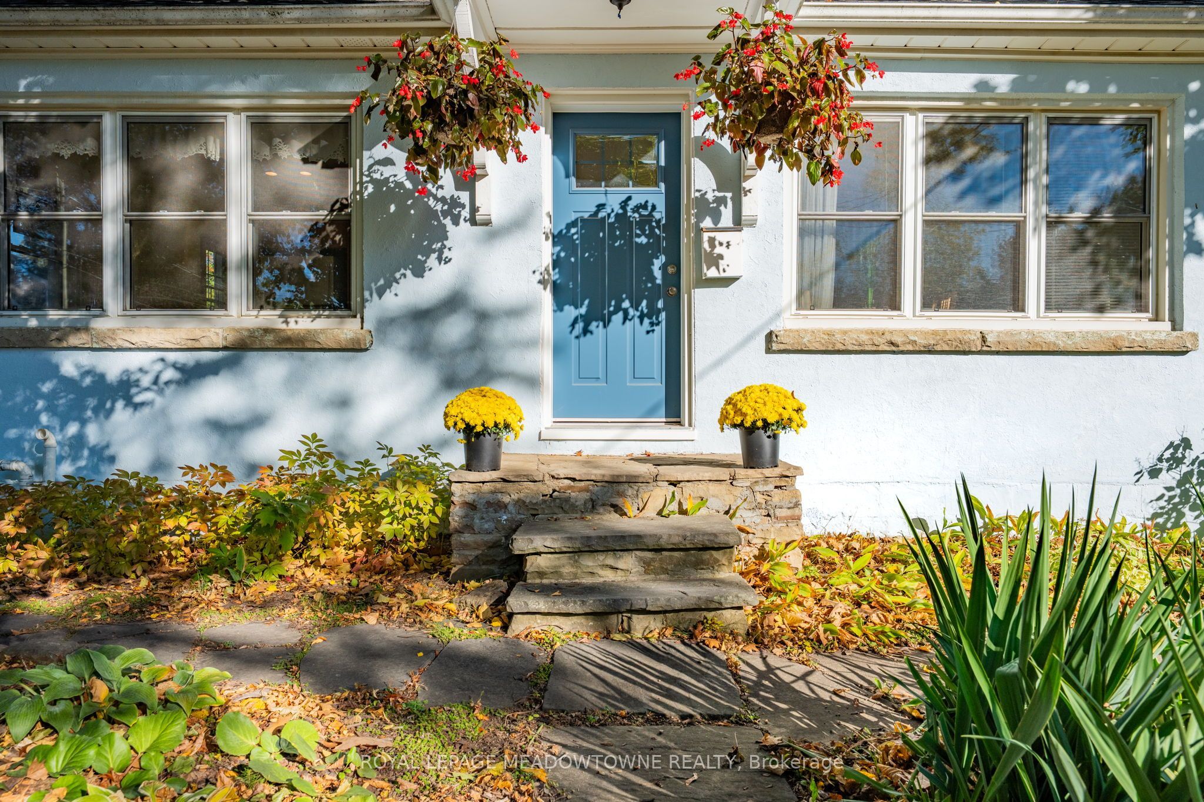
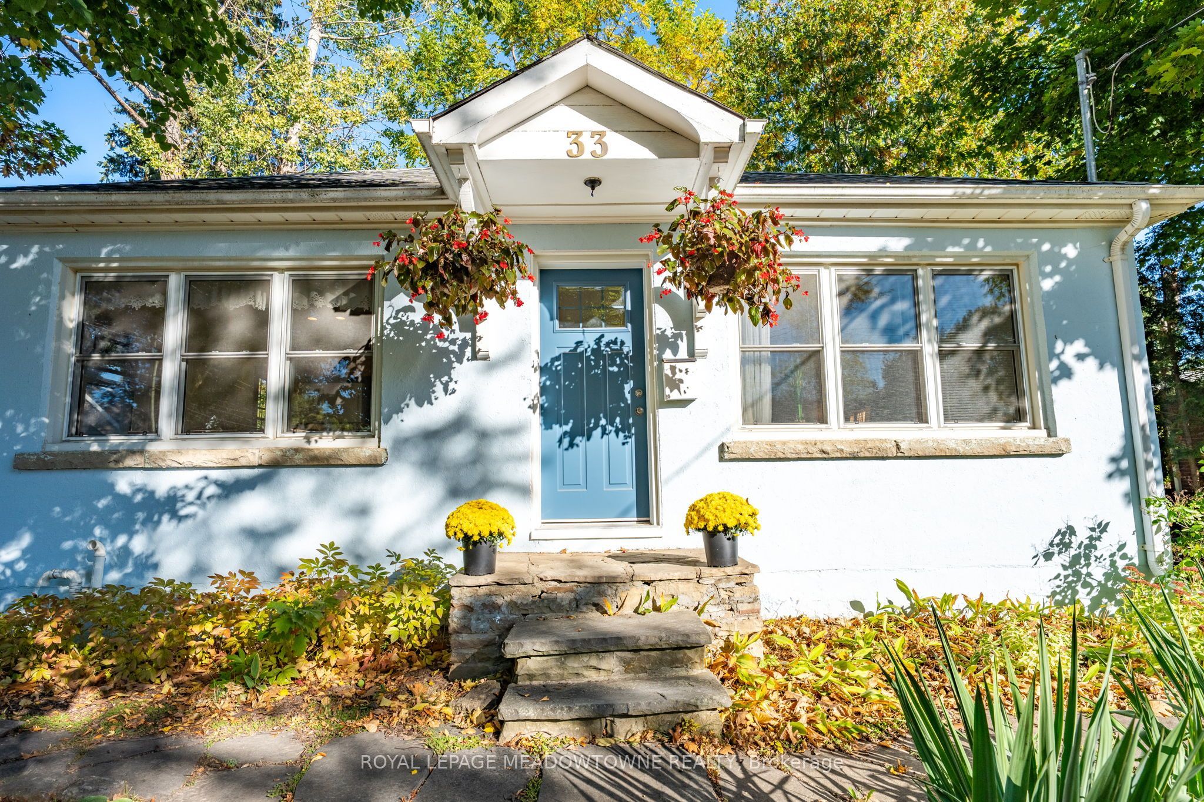
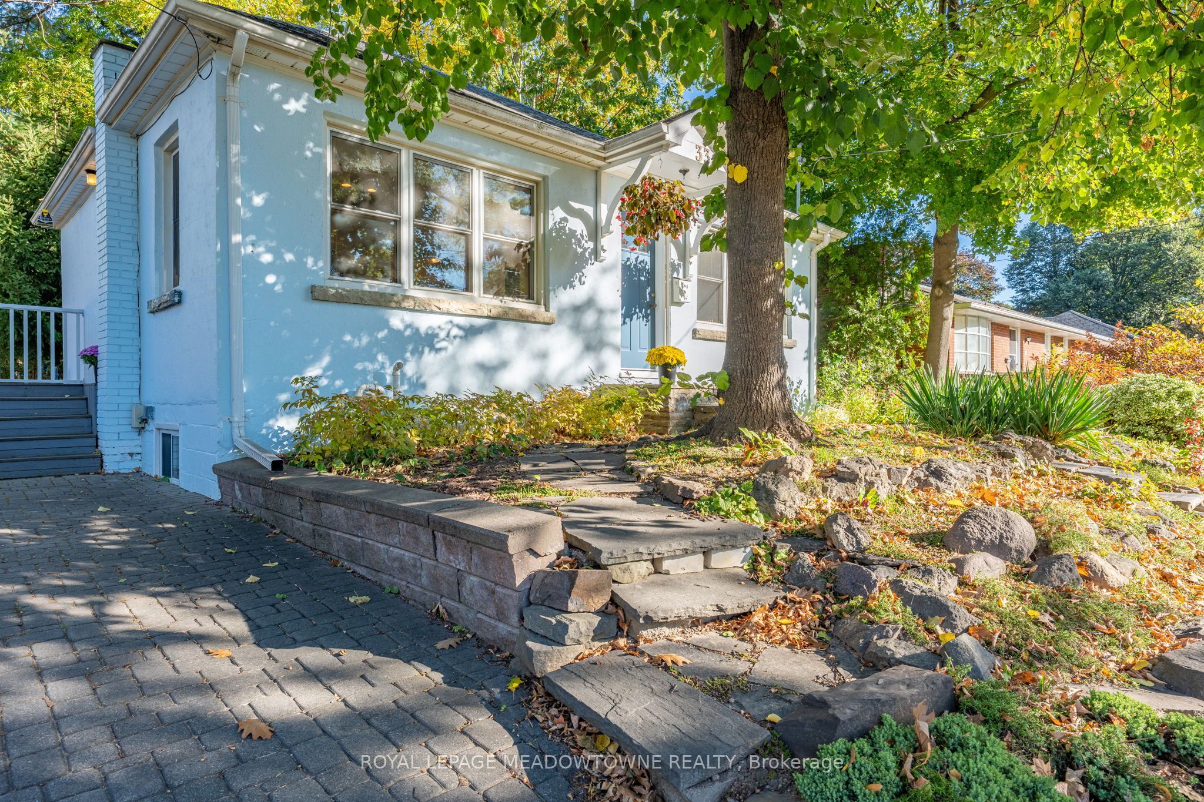
This Cozy home is set in the most walkable section of Georgetown, a 2+1 bedroom detached bungalow might just work for you. The bright living/dining room invites you to try it on for size. The kitchen with the centre island allows for deep windows to let the sunshine in. 2 bedrooms flank the 4 piece bathroom. Downstairs offers office & recreation space in addition to another bedroom and 3 piece bathroom. Consider the updates that you can bring to make this Charming Footprint home your own. Walking distance to GO station, schools, restaurants, parks and shopping.
Save
Ask
Tour
Hide
Listing Snapshot
Price
$650,000
Days On Site
6 Days
Bedrooms
3
Inside Area (SqFt)
700-1100 sqft
Total Baths
2
Full Baths
N/A
Partial Baths
N/A
Lot Size
66.01x66.04 Acres
Year Built
N/A
MLS® Number
W13934048
Status
Active
Property Tax
$4,036
Maintenance Fees
N/A
Sq Ft Source
N/A
Friends & Family
Recent Activity
| 7 hours ago | Listing updated with changes from the MLS® | |
| 7 days ago | Listing first seen on site |
General Features
Cross Street
Guelph St & Durham Street
Direction Faces
North
Parking Spaces
3
Property Sub Type
Single Family Residence
Style
Bungalow
Interior Features
Appliances
Water Heater
Basement
Partially Finished
Heating
Natural GasForced Air
Bathroom
Dimensions - 1.93 x 1.73Level - Lower
Bedroom
Dimensions - 3.28 x 3.05Level - Main
Bedroom 2
Dimensions - 3.28 x 2.8Level - Main
Bedroom 3
Dimensions - 3.81 x 2.62Level - Lower
Furnace Room
Dimensions - 3.96 x 3.48Level - Lower
Kitchen
Dimensions - 3.41 x 3.25Level - Main
Living Room
Dimensions - 5.18 x 4.42Level - MainFeatures - Built-in Features
Recreation
Dimensions - 6.73 x 4.04Level - Lower
Save
Ask
Tour
Hide
Exterior Features
Construction Details
Stucco
Other Structures
Shed(s)
Pool Features
None
Roof
Shingle
Listing courtesy of ROYAL LEPAGE MEADOWTOWNE REALTY

Listing information is provided by Participants of the Toronto Real Estate Board. IDX information is provided exclusively for personal, non-commercial use, and may not be used for any purpose other than to identify prospective properties consumers may be interested in purchasing. Information is deemed reliable but not guaranteed. Copyright 2026, Toronto Real Estate Board
Last checked 2026-10-19 09:37 PM UTC
Neighborhood & Commute
Source: Walkscore
Disclosure: Community information and market data powered by Constellation Data Labs. Information is deemed reliable but not guaranteed.
Save
Ask
Tour
Hide