
36 Whitehorn LaneHalton Hills, ON L7G 0K1
Mortgage Calculator
Monthly Payment (Est.)
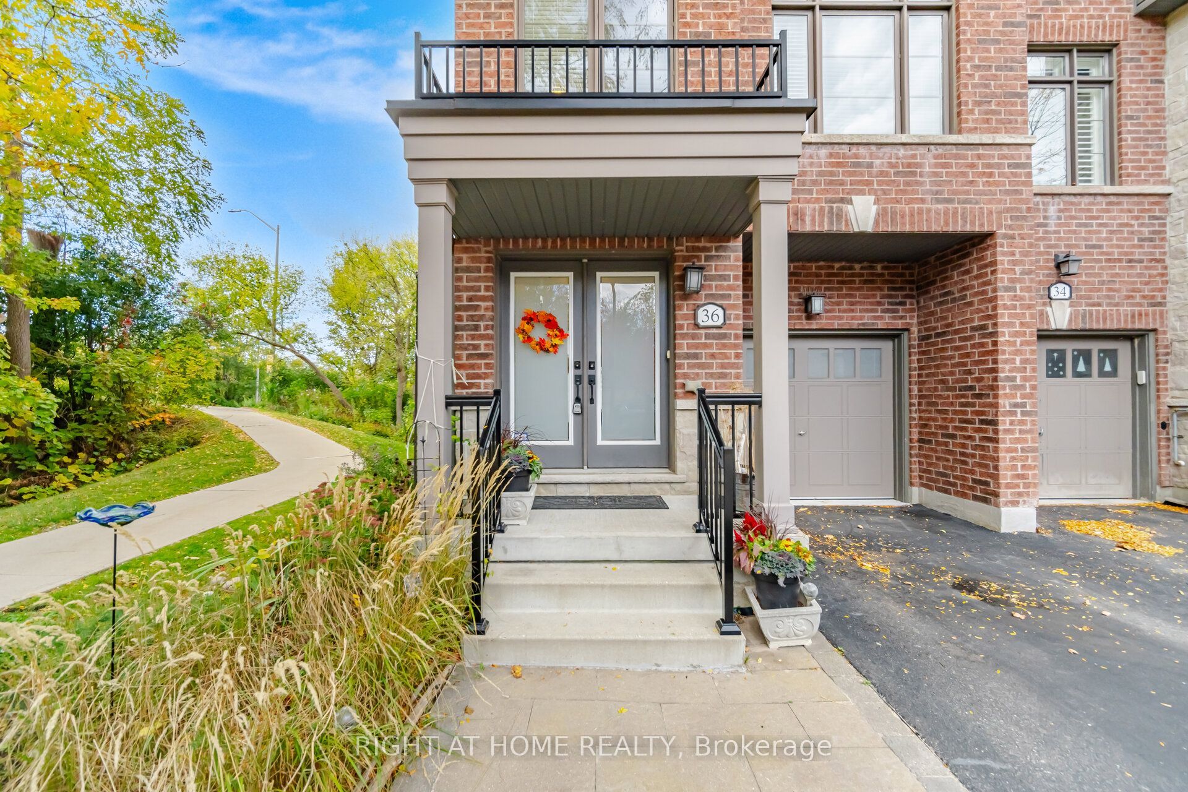
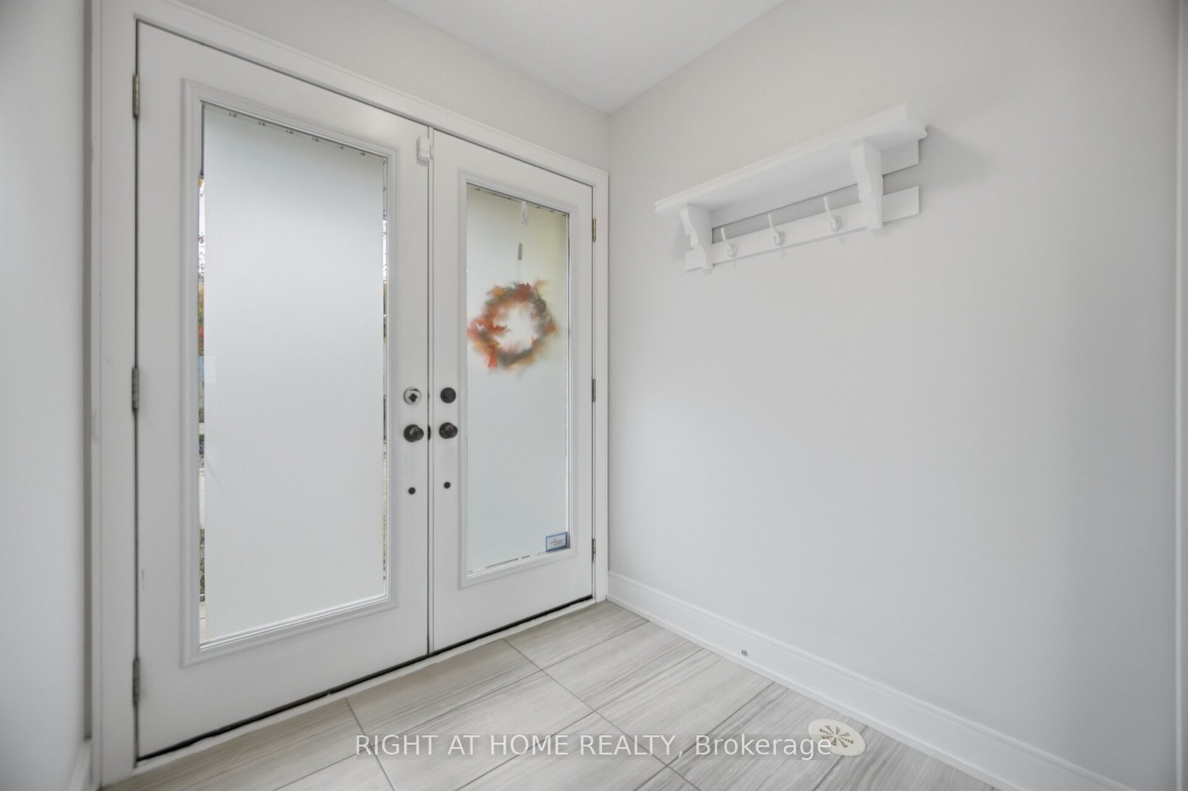
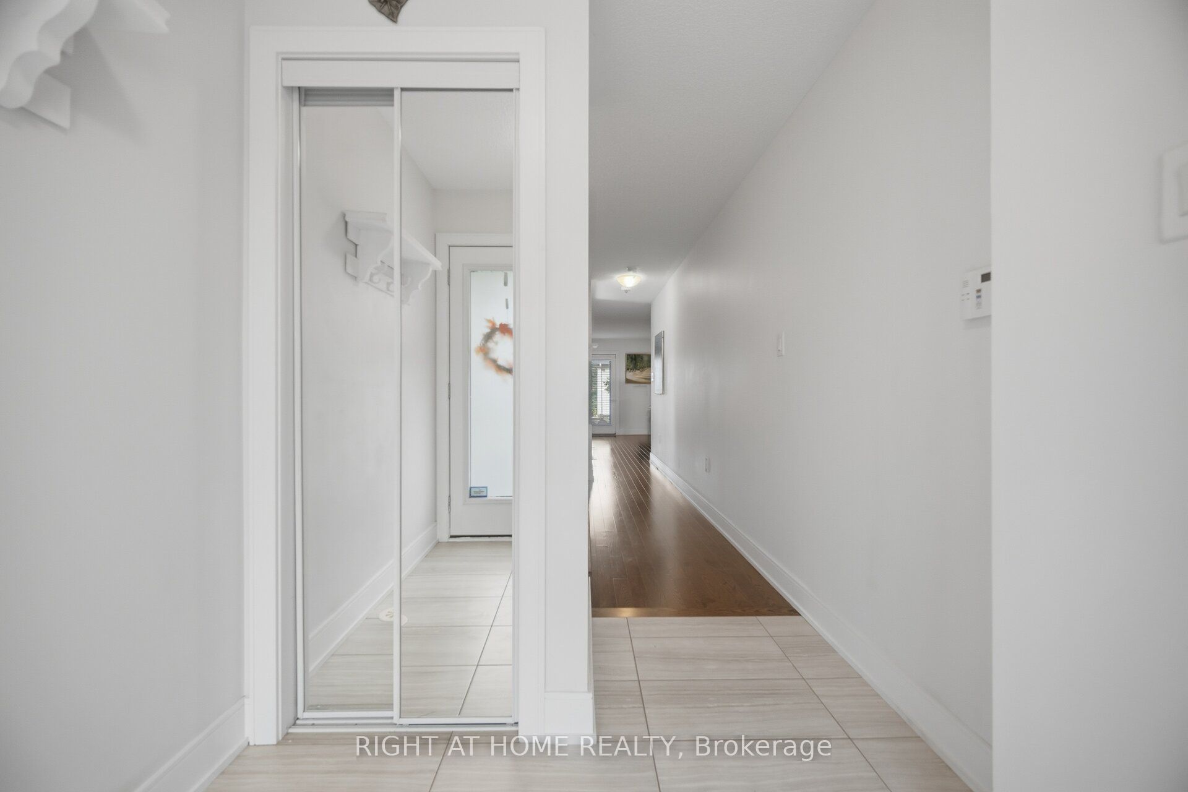
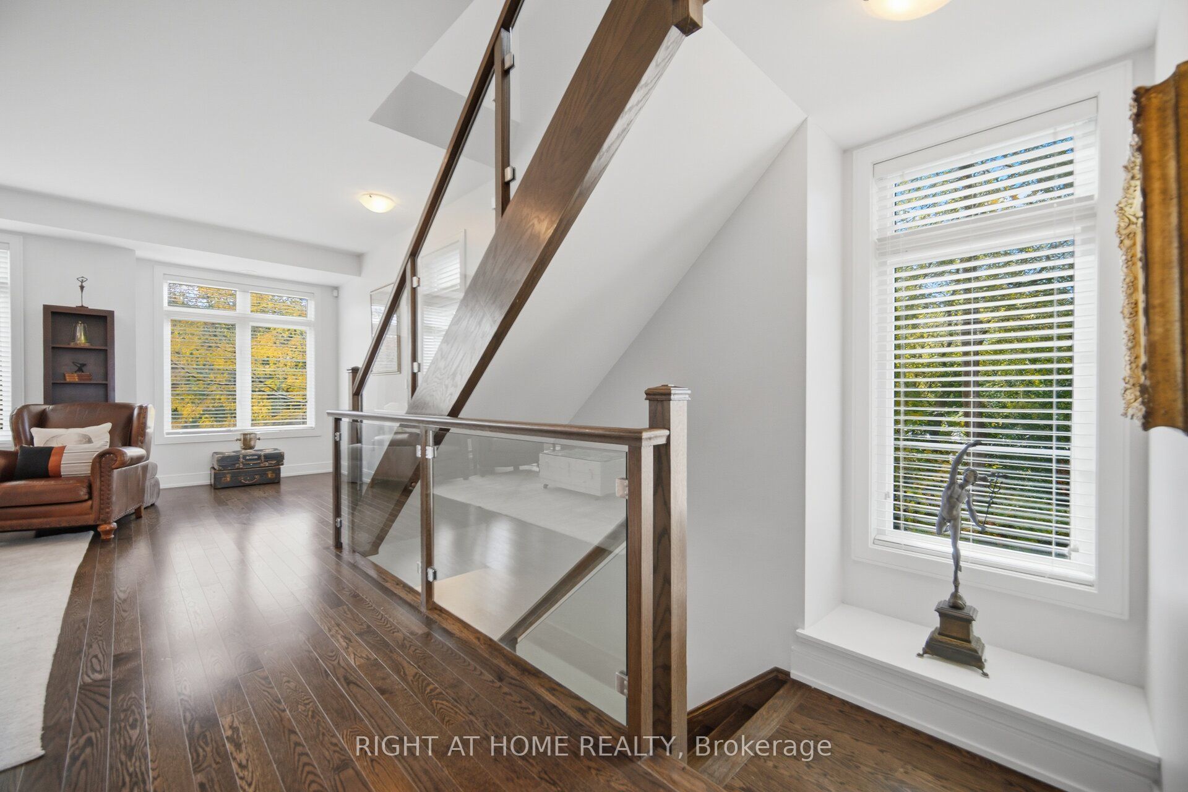
Enter an interest rate to see your estimated monthly payment.Welcome to 36 Whitehorn Lane, an upgraded executive townhome on a desirable corner lot offering 2540 sq ft finished living space. Features 3 bedrooms, 2.5 baths, 9 ft ceilings, abundant windows and modern upgrades. Ground level offers a family room with walkout to a private patio and hot tub, plus powder room, laundry and garage access. Open concept main level with granite kitchen, stainless appliances, gas stove, breakfast area, and dining room with walkout to a second deck as well as the great room. Upstairs are 3 generous bedrooms including a primary with a walk-in closet, ensuite with oversized shower. Finished lower level includes a rec and storage. A beautifully designed home with space, comfort and functionality. Conveniently located just minutes from parks, shopping, schools and more.
| 3 hours ago | Listing updated with changes from the MLS® | |
| 3 hours ago | Listing first seen on site |

Listing information is provided by Participants of the Toronto Real Estate Board. IDX information is provided exclusively for personal, non-commercial use, and may not be used for any purpose other than to identify prospective properties consumers may be interested in purchasing. Information is deemed reliable but not guaranteed. Copyright 2026, Toronto Real Estate Board
Last checked 2026-10-13 01:31 PM UTC