Save
Ask
Tour
Hide
Share
$479,880
New Listing

32 Main Street
Mississauga, ON L5M 1X6

For Sale|Single Family Residence|Active
4
Beds
3
Total Baths
2000-2500
SqFt
—
/SqFt
County:
Peel
32 Main Street32 Main Street32 Main Street32 Main Street
Save
Ask
Tour
Hide
Share

Mortgage Calculator

Monthly Payment (Est.)

Enter an interest rate to see your estimated monthly payment.
Calculator powered by Showcase IDX, a Constellation1 Company. Copyright ©2026 Information is deemed reliable but not guaranteed.

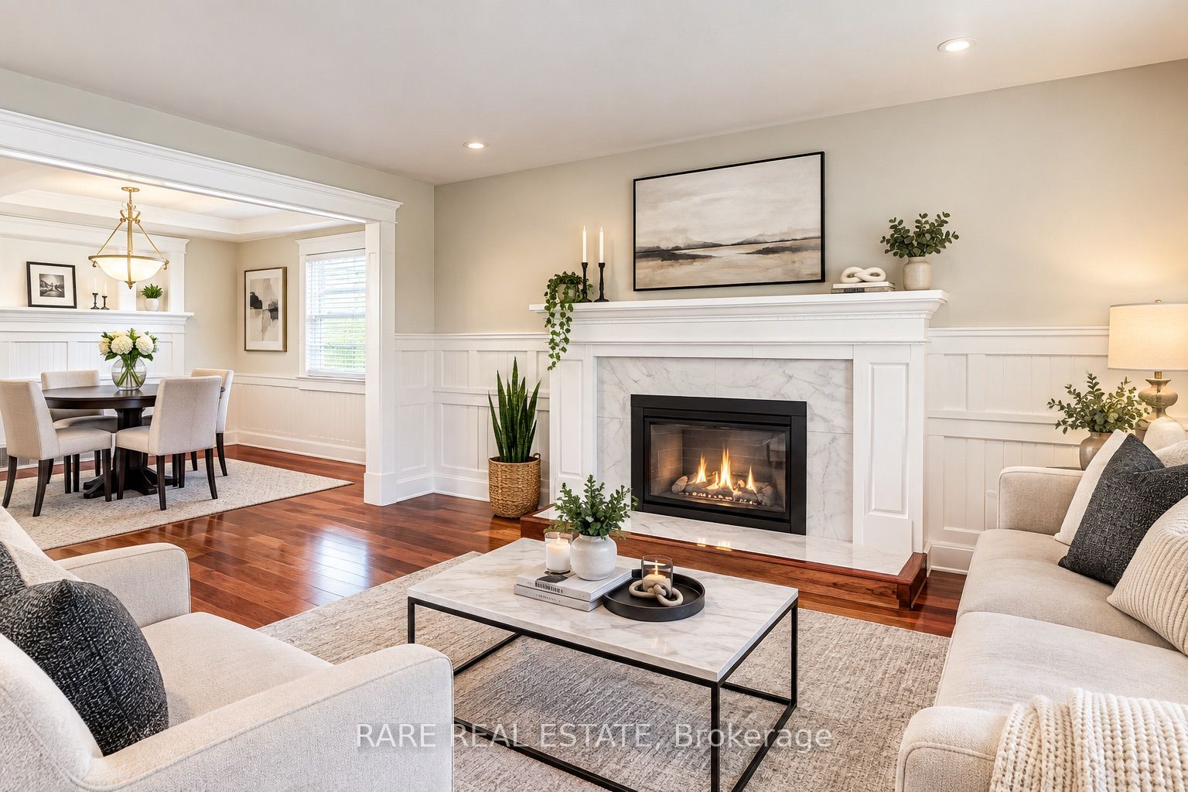
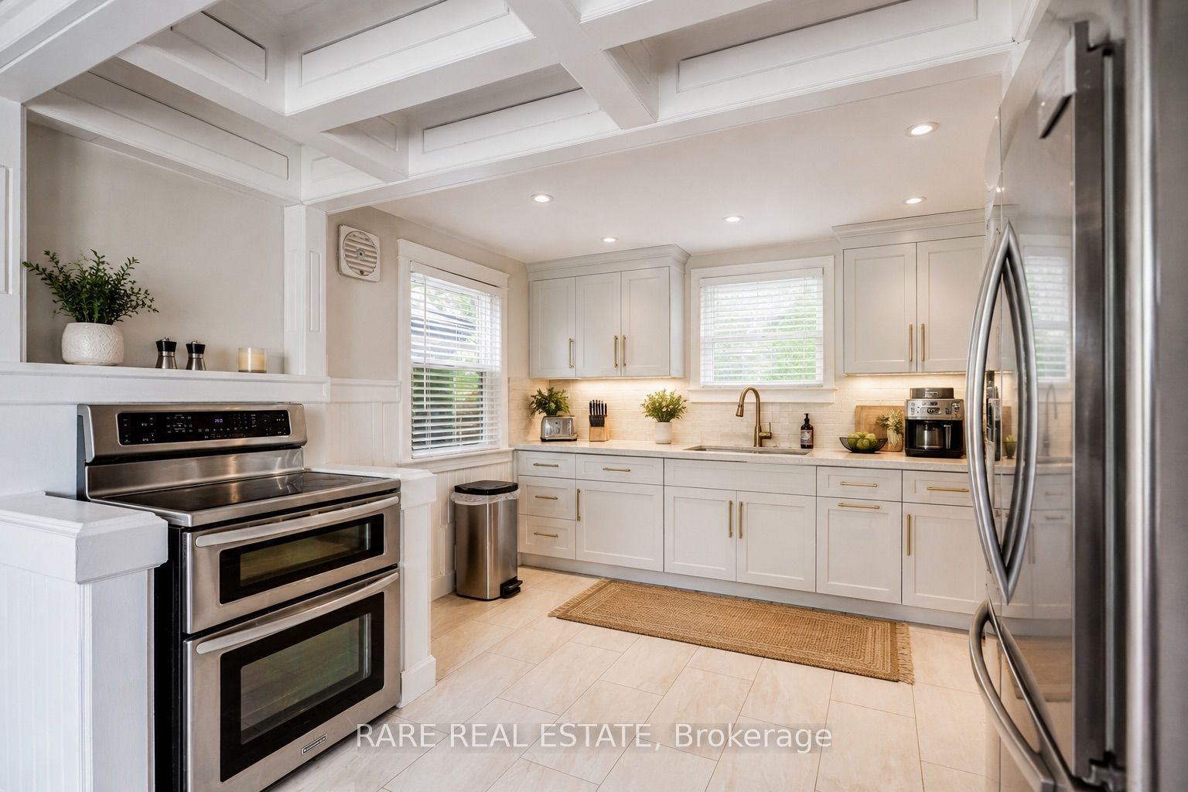
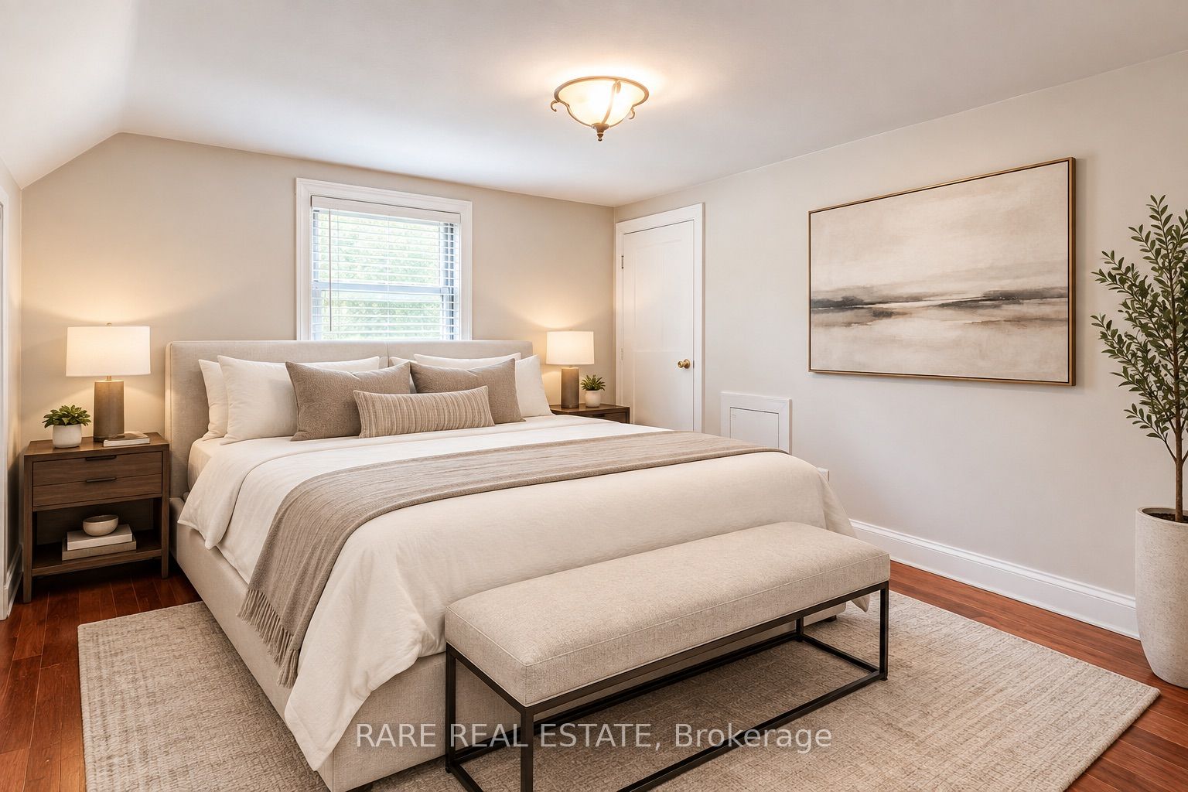
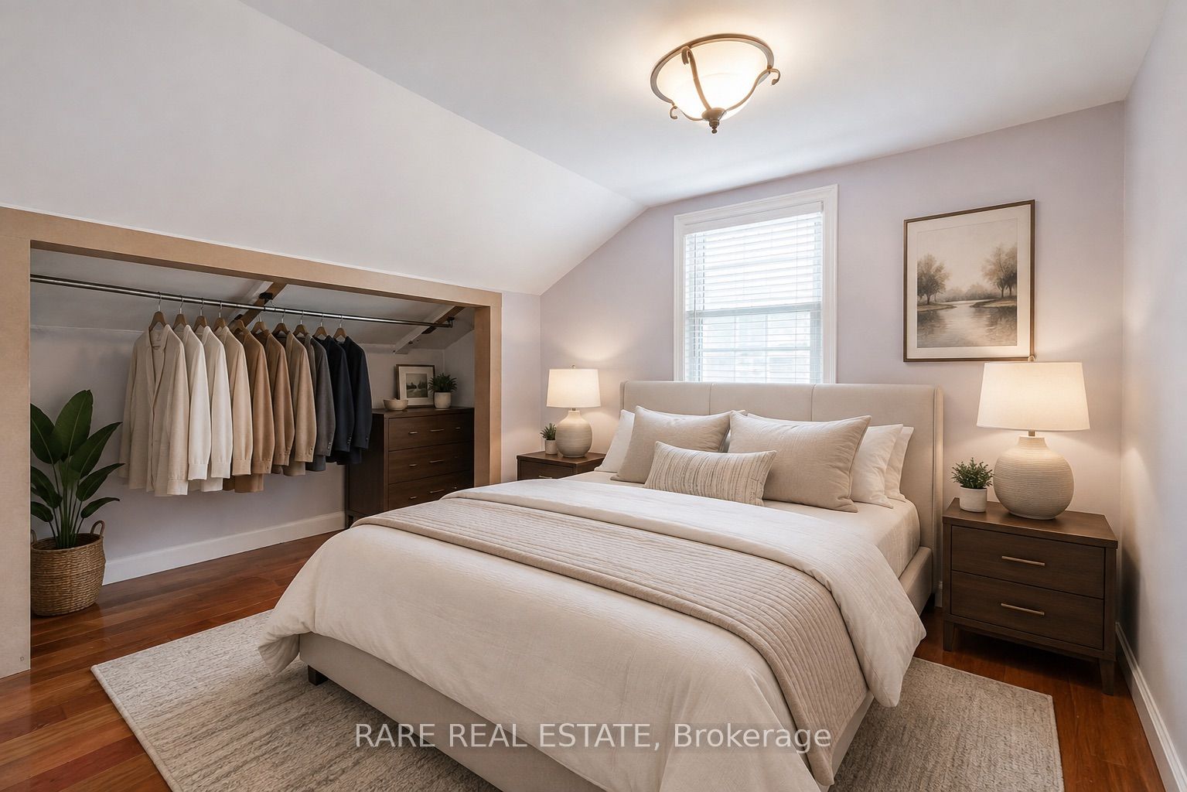
Timeless charm and exceptional versatility in the heart of Streetsville. Welcome to 32 Main Street, a distinctive home offering a classic centre-hall layout with separate living and dining rooms, a main-floor den and three bedrooms on the second floor. A self-contained one-bedroom apartment above the two-car garage features its own separate entrance and kitchen, providing flexibility for extended family or potential rental use. Direct access to the garage and apartment adds everyday convenience. Listed as STR-TR5 zoning, with potential home-based business opportunities subject to confirmation of permitted uses and municipal requirements. Set within Streetsville's charming heritage neighbourhood, close to village shops, cafés, restaurants, parks, the library and GO Transit, this unique property brings together character, convenience and possibilities. This home is being sold in "as in" condition.

Save
Ask
Tour
Hide
Share
Listing Snapshot
Price 
$479,880
Days On Site 
0 Days
Bedrooms 
4
Inside Area (SqFt) 
2000-2500 sqft
Total Baths 
3
Full Baths 
N/A
Partial Baths 
N/A
Lot Size 
69.0x90.0 Acres
Year Built 
N/A
MLS® Number 
W14004304
Status 
Active
Property Tax 
$7,165
Maintenance Fees 
N/A
Sq Ft Source 
N/A
Friends & Family
Recent Activity
an hour agoListing updated with changes from the MLS®
2 hours agoListing first seen on site
General Features
Attached Garage 
Yes
Cross Street 
Queen & Main
Direction Faces 
North
Garage 
Yes
Number Of Stories 
1
Parking 
PrivateAttached
Parking Spaces 
4
Property Sub Type 
Single Family Residence
Style 
1 1/2 Storey
Interior Features
Heating 
Natural GasForced Air
Bedroom 2 
Dimensions - 3.20 x 3.10Level - SecondArea - 9Area Source - OtherArea Units - Square MetersDescription - Bedroom 2
Bedroom 3 
Dimensions - 3.10 x 2.70Level - SecondArea - 8Area Source - OtherArea Units - Square MetersDescription - Bedroom 3
Bedroom 4 
Dimensions - 4.09 x 3.70Level - UpperArea - 15Area Source - OtherArea Units - Square MetersDescription - Bedroom 4
Den 
Dimensions - 3.00 x 2.60Area - 7Area Source - OtherArea Units - Square MetersDescription - Den
Dining Room 
Dimensions - 3.50 x 3.40Area - 11Area Source - OtherArea Units - Square MetersDescription - Dining Room
Game Room 
Level - BasementArea Source - OtherArea Units - Square MetersDescription - Game Room
Kitchen 
Dimensions - 2.60 x 2.70Level - UpperArea - 7Area Source - OtherArea Units - Square MetersFeatures - Eat-in KitchenDescription - Kitchen
Living Room 
Dimensions - 4.50 x 3.70Level - UpperArea - 16Area Source - OtherArea Units - Square MetersDescription - Living Room
Master Bedroom 
Dimensions - 3.50 x 3.40Level - SecondArea - 11Area Source - OtherArea Units - Square MetersDescription - Primary Bedroom
Save
Ask
Tour
Hide
Share
Exterior Features
Construction Details 
Aluminum Siding
Pool Features 
None
Roof 
Asphalt
Listing courtesy of RARE REAL ESTATE

Listing information is provided by Participants of the Toronto Real Estate Board. IDX information is provided exclusively for personal, non-commercial use, and may not be used for any purpose other than to identify prospective properties consumers may be interested in purchasing. Information is deemed reliable but not guaranteed. Copyright 2026, Toronto Real Estate Board
Last checked 2026-10-13 03:02 PM UTC

Neighborhood & Commute
Source: Walkscore
Disclosure: Community information and market data powered by Constellation Data Labs. Information is deemed reliable but not guaranteed.
Save
Ask
Tour
Hide
Share
Scroll to Top