
5 Pinecone Way EBrampton, ON L6R 1N5
Mortgage Calculator
Monthly Payment (Est.)
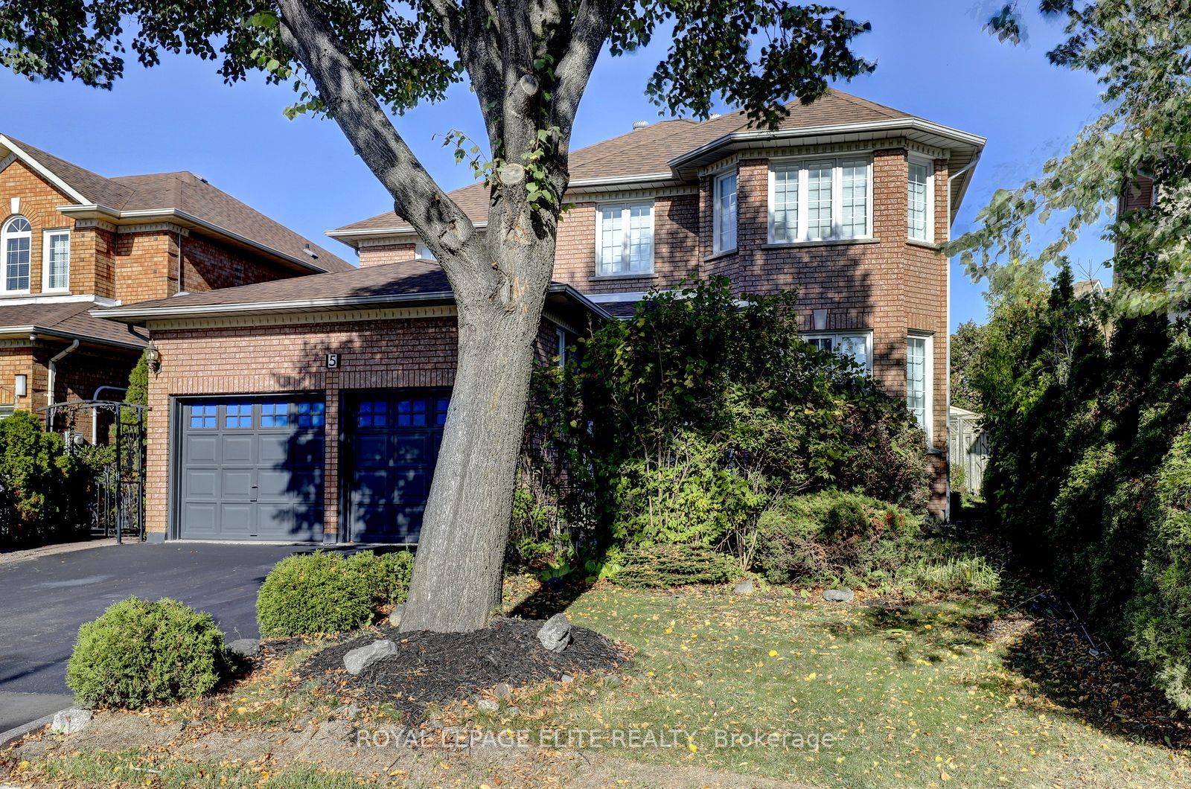
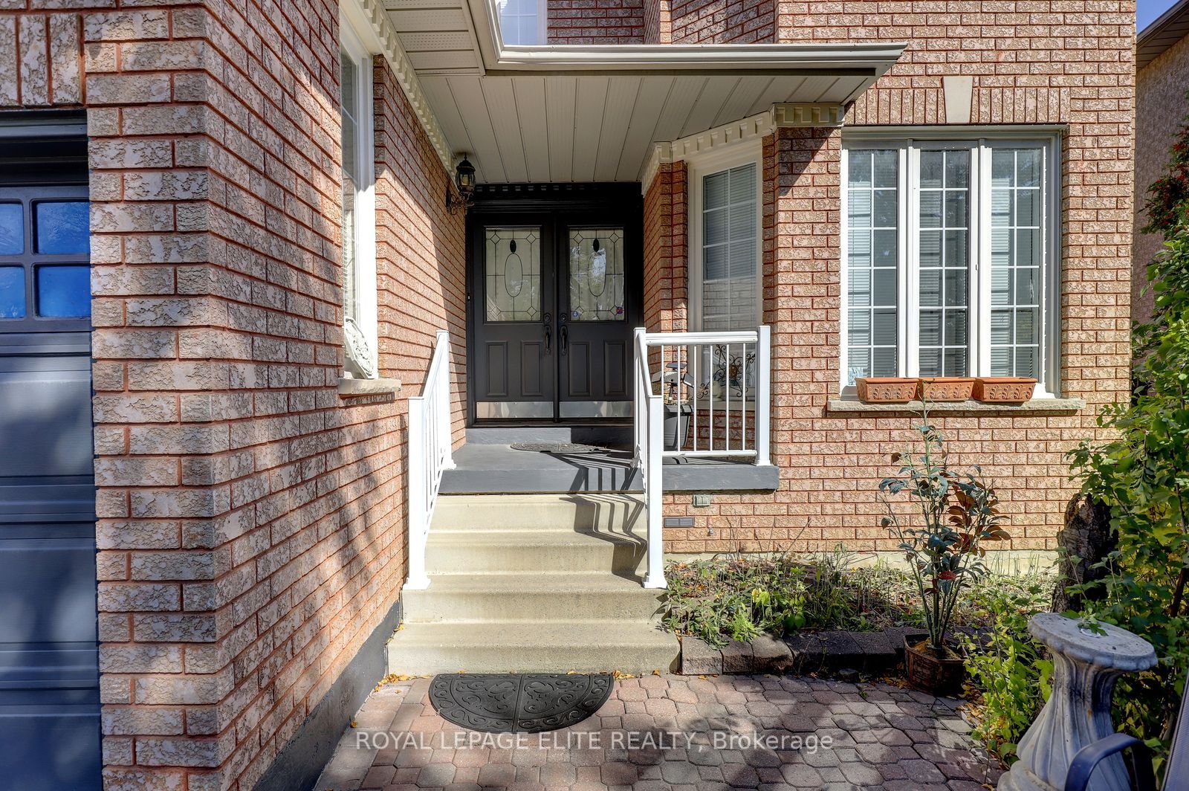
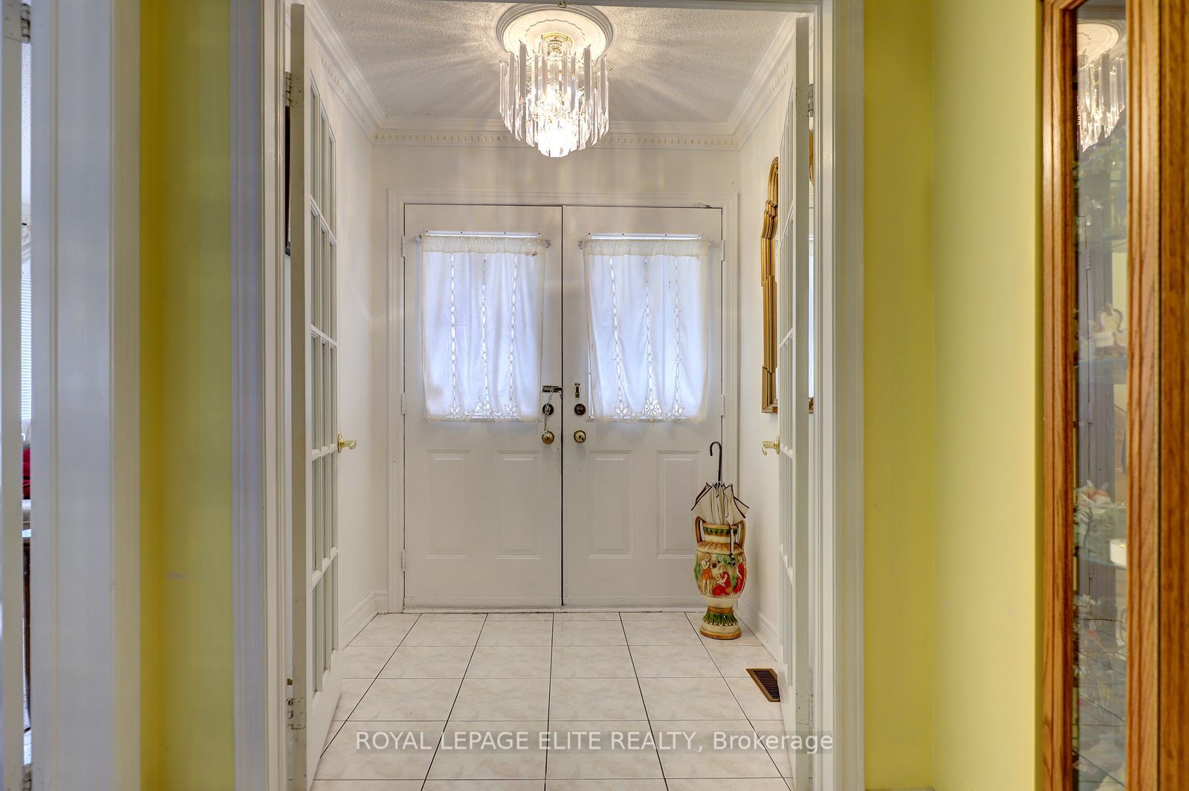
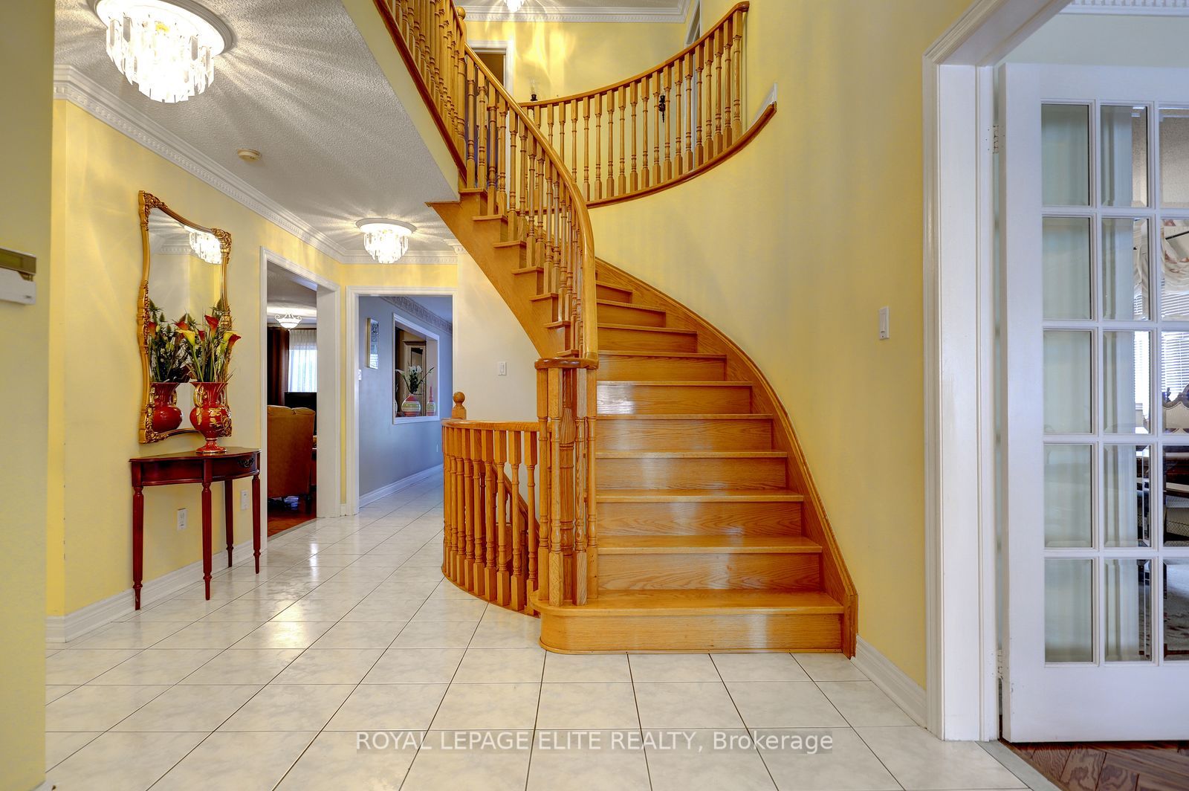
Enter an interest rate to see your estimated monthly payment.A great opportunity to own this fabulous 4+1 bedroom home with double car garage, finished basement & landscaped yards in the Springdale area in Brampton.This home has never been offered on the market before. Lovingly owned by the same couple since it was purchased brand new, this well-maintained property has been kept in immaculate condition and is ready to welcome its next family.The standout feature of this home is its exceptionally spacious layout, 4 generous BRM sizes, and a basement apartment with direct private access.The oversized kitchen features a built-in pantry, backsplash, loads of counter space, & french doors leading directly into the backyard, creating a wonderful space for everyday living/entertaining. The separate Living & dining rooms allow for enertaining or holiday gatherings. Backyard also includes a storage shed & two canopies, providing added storage space.The finished basement, complete with a service entrance in laundry room from the garage leads directly to basement , which offers additional versatile living space with a thoughtfully designed, cozy layout. BMT features a kitchen with two stoves(one electric and one gas),a refrigerator, a 5th bedroom with a 3 piece ensuite, & french door,a large cantina with extra shelving for food storage, a gas fireplace & plenty of living and storage space. This additional area offers excellent flexibility for a variety of family needs. The location is equally impressive! Enjoy the convenience of having everyday essentials and amenities close at hand, making a car optional for many daily errands. Schools, places of worship, shopping, banks, a library, pharmacy, hospital, highway access, public transit, and a variety of takeout options are all nearby. Combining a spacious and functional layout, exceptional upkeep, versatile living space, and a highly convenient location, this is a special property with so much to offer. A rare find that deserves your attention.Don't miss the opportunity to make it yours!
| 11 hours ago | Listing updated with changes from the MLS® | |
| 5 days ago | Listing first seen on site |

Listing information is provided by Participants of the Toronto Real Estate Board. IDX information is provided exclusively for personal, non-commercial use, and may not be used for any purpose other than to identify prospective properties consumers may be interested in purchasing. Information is deemed reliable but not guaranteed. Copyright 2026, Toronto Real Estate Board
Last checked 2026-10-18 11:35 PM UTC