
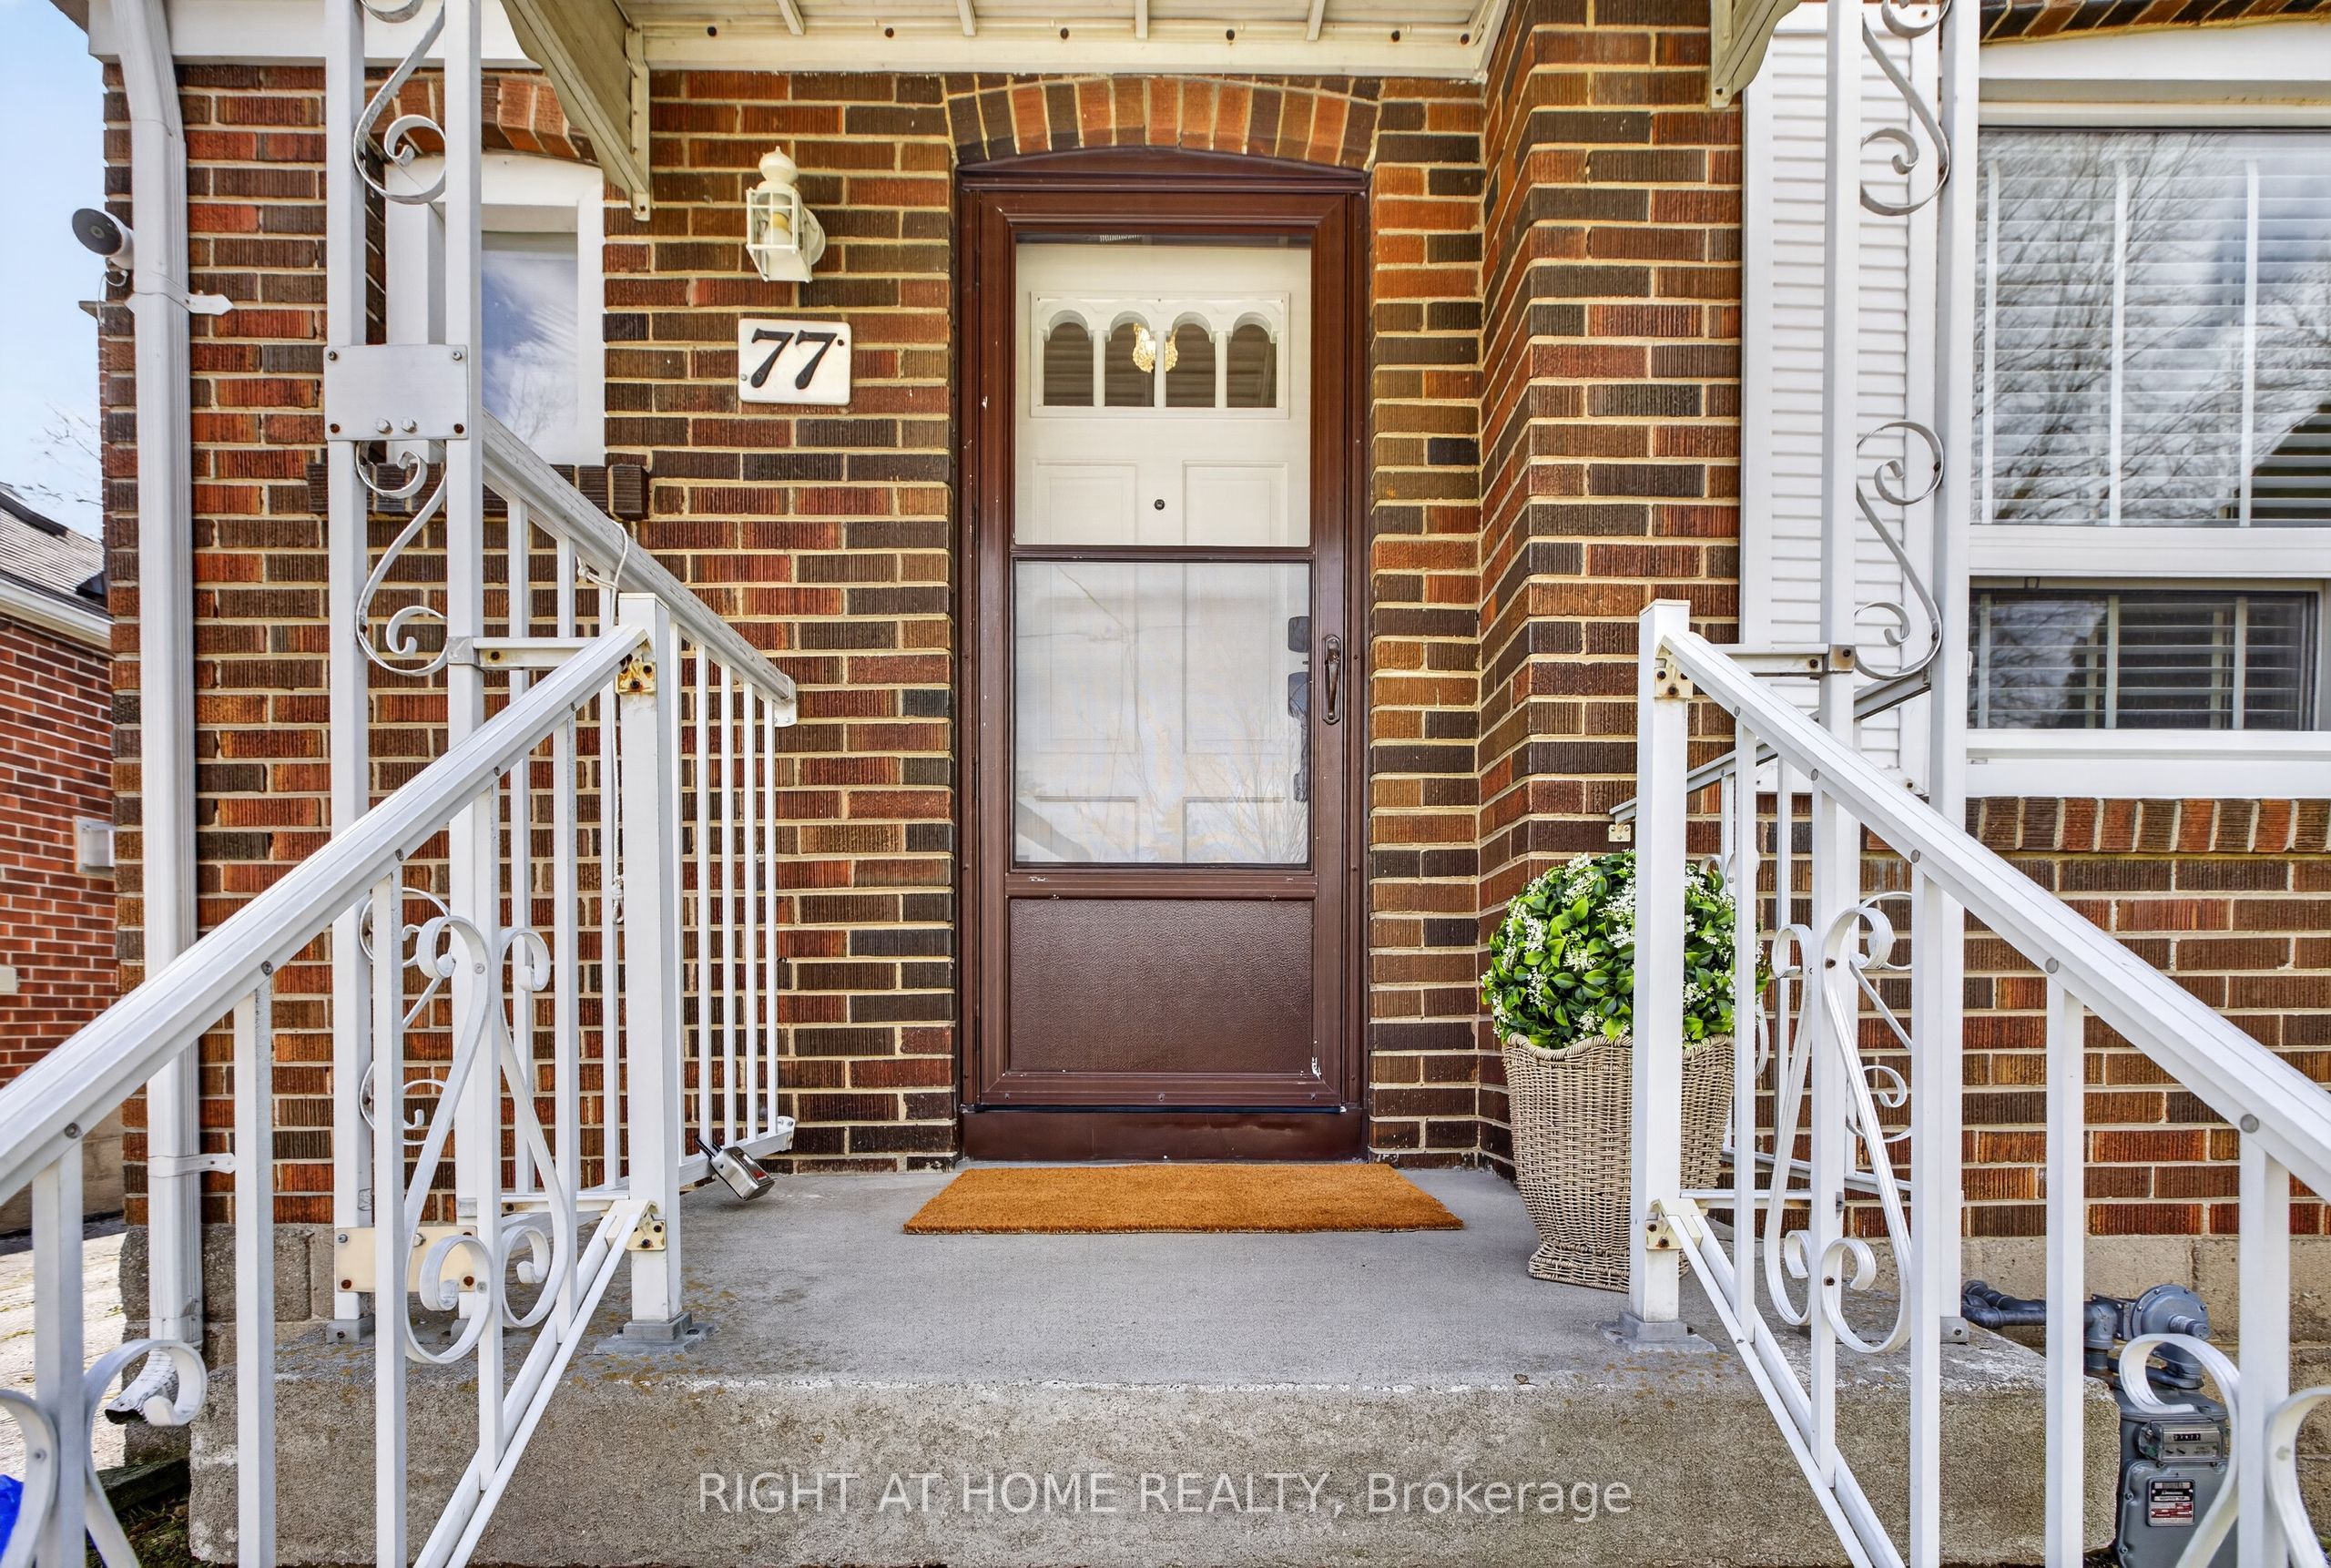
77 Elma StreetToronto, ON M8V 1X9
Mortgage Calculator
Monthly Payment (Est.)
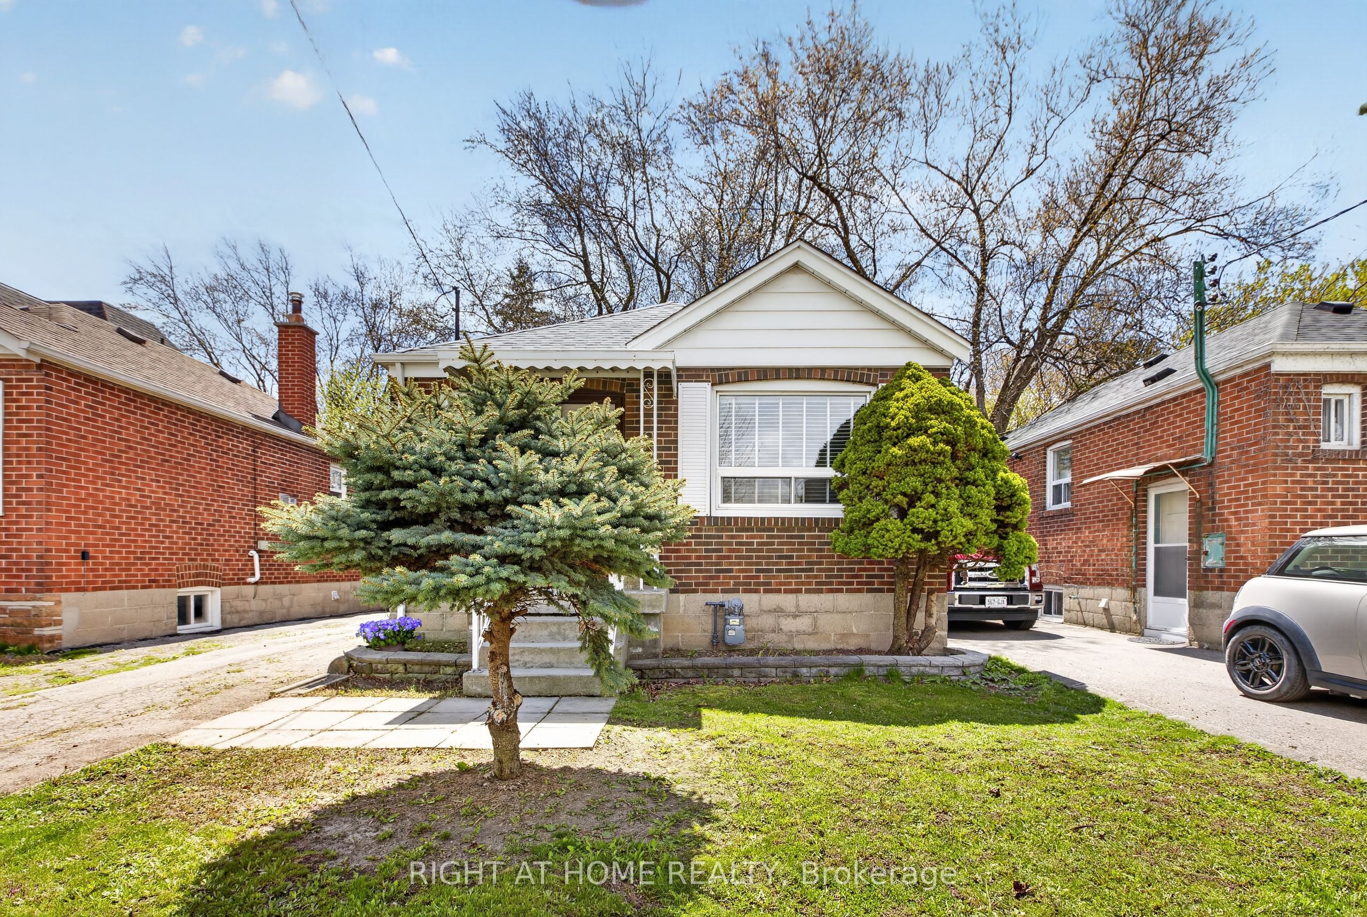
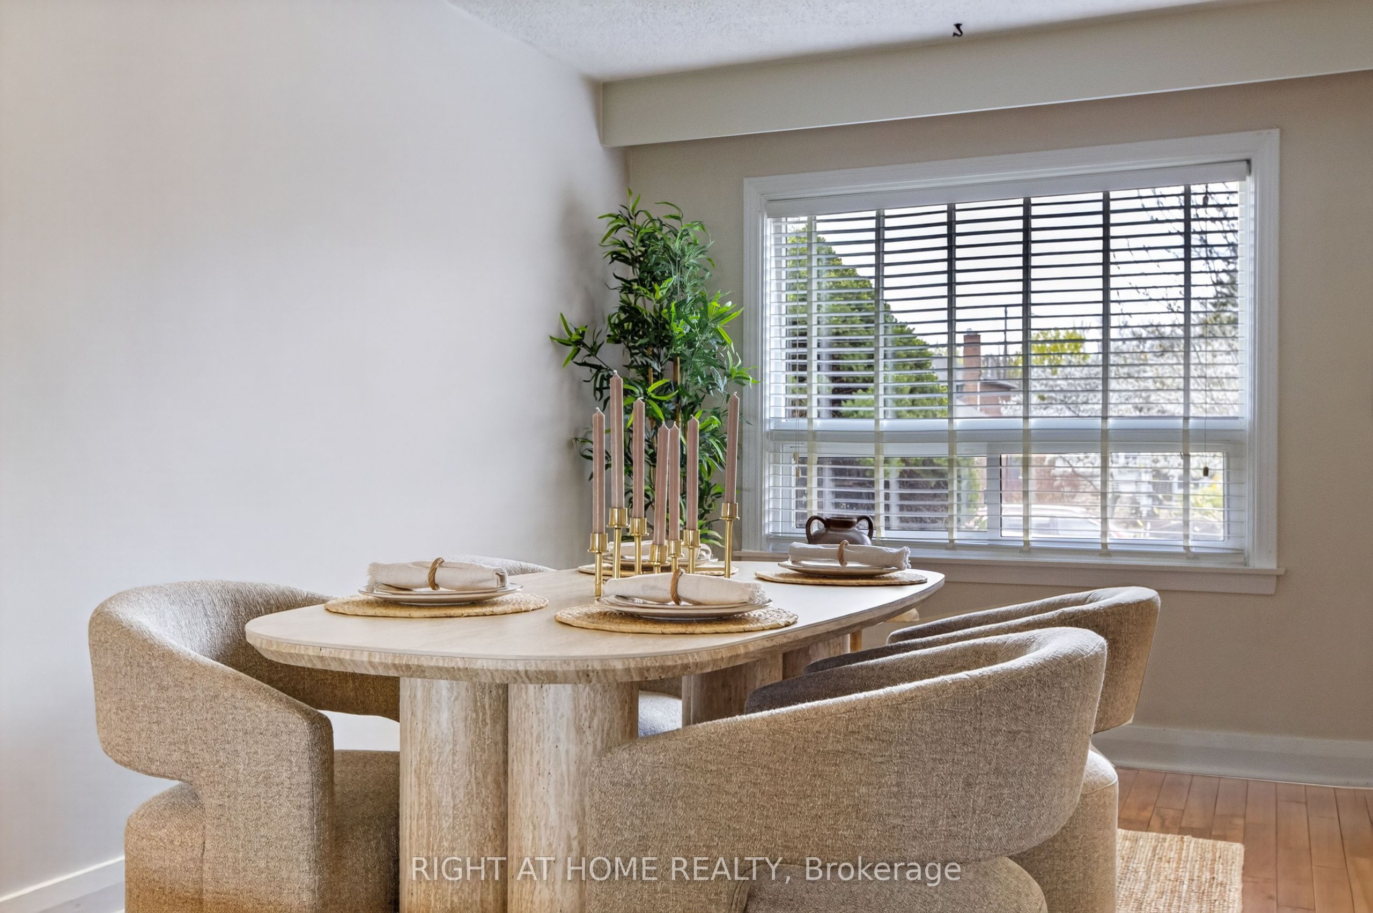
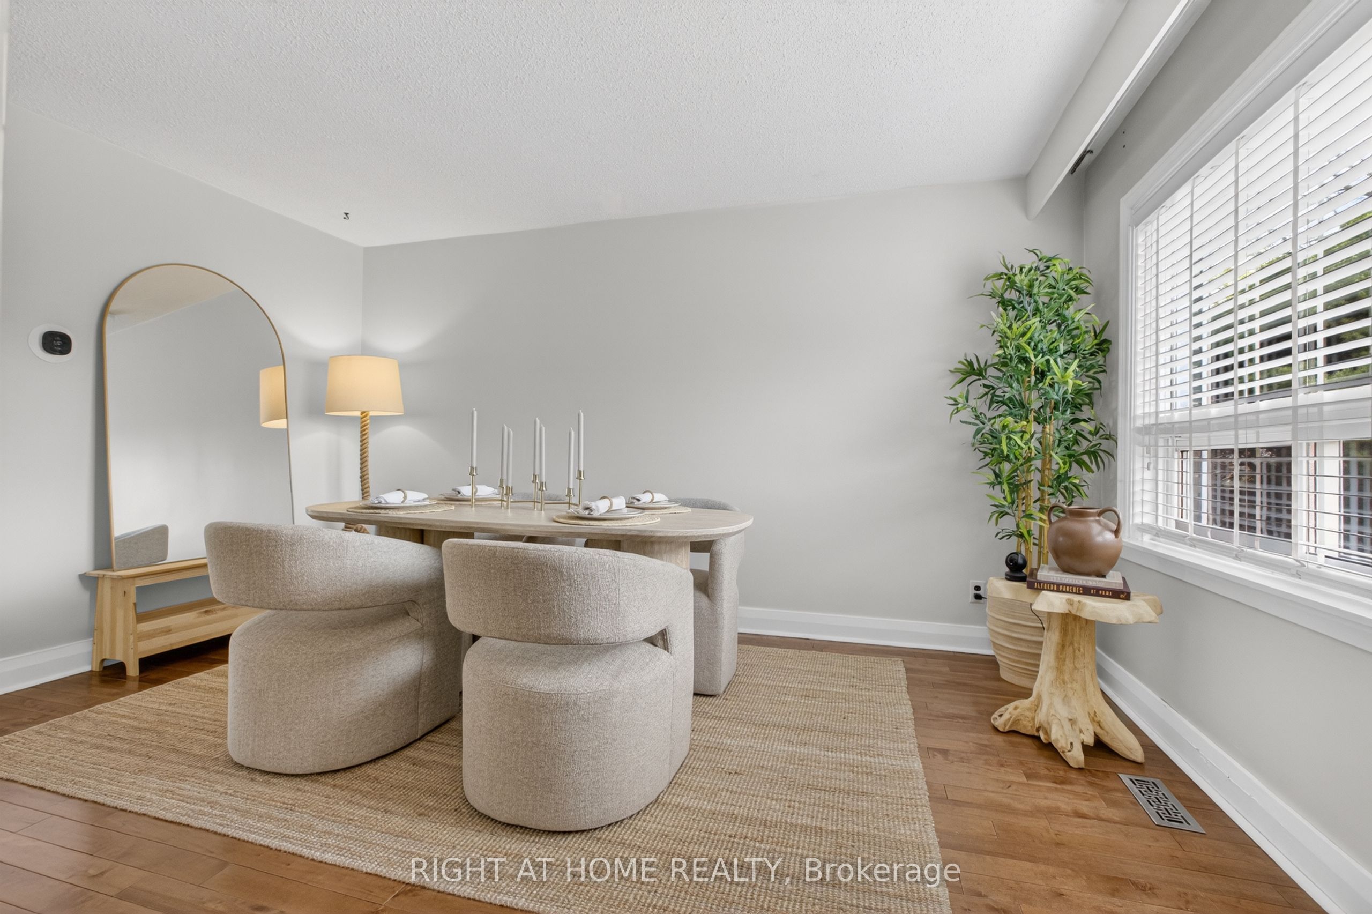
Enter an interest rate to see your estimated monthly payment.Charming, Move-In-Ready Detached Bungalow with Endless Potential!Welcome to this bright and beautifully updated, carpet-free detached bungalow, nestled on an impressive 32 x 125 ft lot in a highly sought-after, family-friendly neighborhood! Offering the perfect blend of charm, comfort, and future potential, this inviting home features stylish interiors and a functional layout designed for easy living.The fully finished basement adds exceptional versatility, complete with an additional bedroom, a 3-piece bathroom, and an existing kitchen rough-in - offering exciting potential for future customization Sump Pump. Enjoy the convenience of a private driveway with parking for up to 3 vehicles.Major Updates Include: Roof (2025), Furnace (2024), and Dryer (2025).Ideally located just minutes from Mimico GO Station, TTC transit, excellent schools, and scenic trails, this home offers a wonderful lifestyle with easy access to everyday amenities and commuting options.Whether you're a first-time buyer, growing family, or investor looking for future potential, this charming bungalow is an opportunity you won't want to miss!
| 2 days ago | Listing updated with changes from the MLS® | |
| 2 days ago | Listing first seen on site |

Listing information is provided by Participants of the Toronto Real Estate Board. IDX information is provided exclusively for personal, non-commercial use, and may not be used for any purpose other than to identify prospective properties consumers may be interested in purchasing. Information is deemed reliable but not guaranteed. Copyright 2026, Toronto Real Estate Board
Last checked 2026-10-15 07:59 PM UTC