Save
Ask
Tour
Hide
Share
$1,799,000
2 Days On Site

1364 Islington Avenue
Toronto, ON M9A 3K6

For Sale|Single Family Residence|Active
3
Beds
3
Total Baths
1500-2000
SqFt
—
/SqFt
County:
Toronto
1364 Islington Avenue1364 Islington Avenue1364 Islington Avenue1364 Islington Avenue
Save
Ask
Tour
Hide
Share

Mortgage Calculator

Monthly Payment (Est.)

Enter an interest rate to see your estimated monthly payment.
Calculator powered by Showcase IDX, a Constellation1 Company. Copyright ©2026 Information is deemed reliable but not guaranteed.

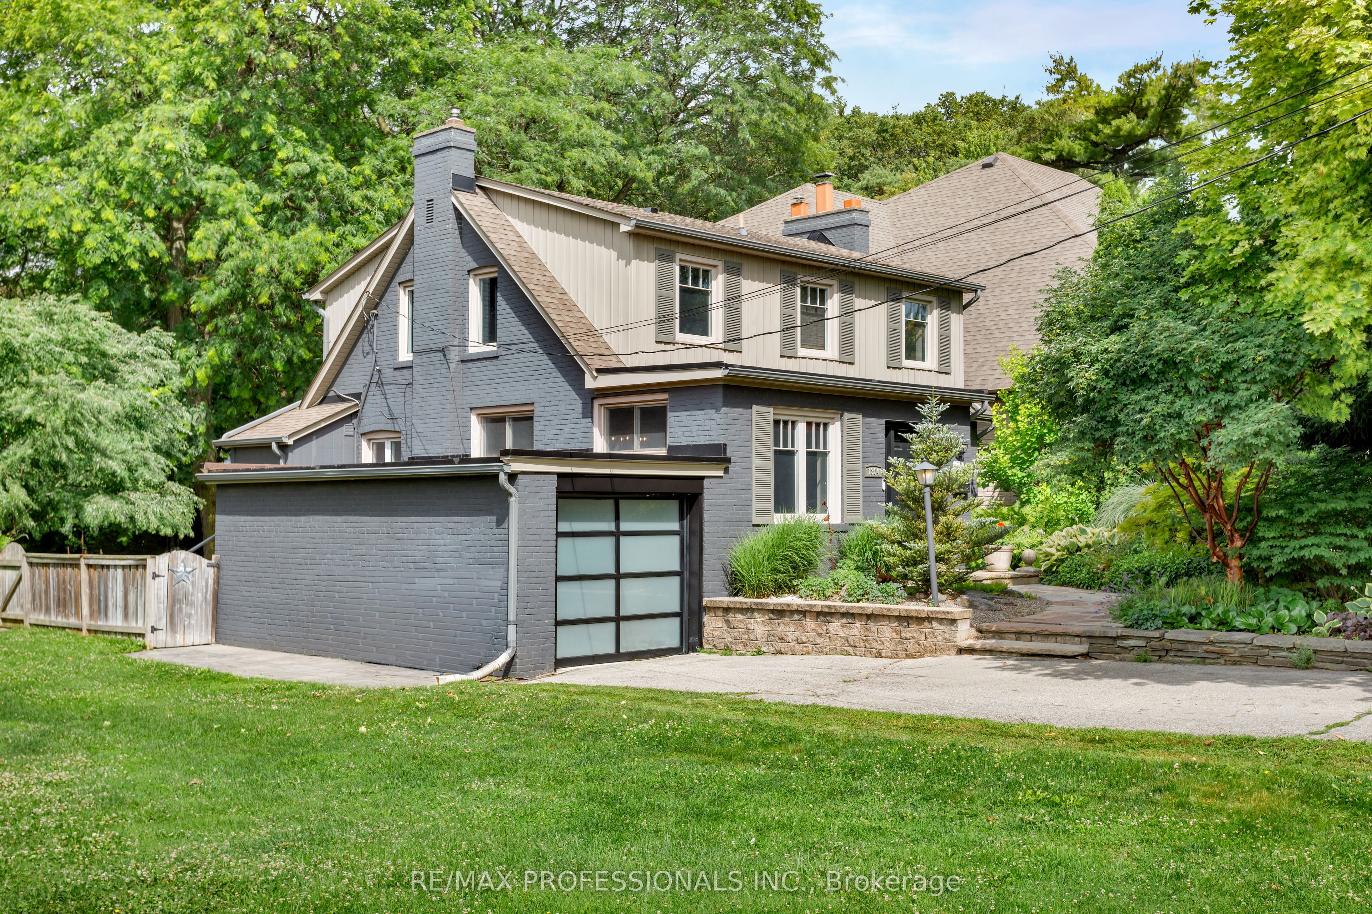
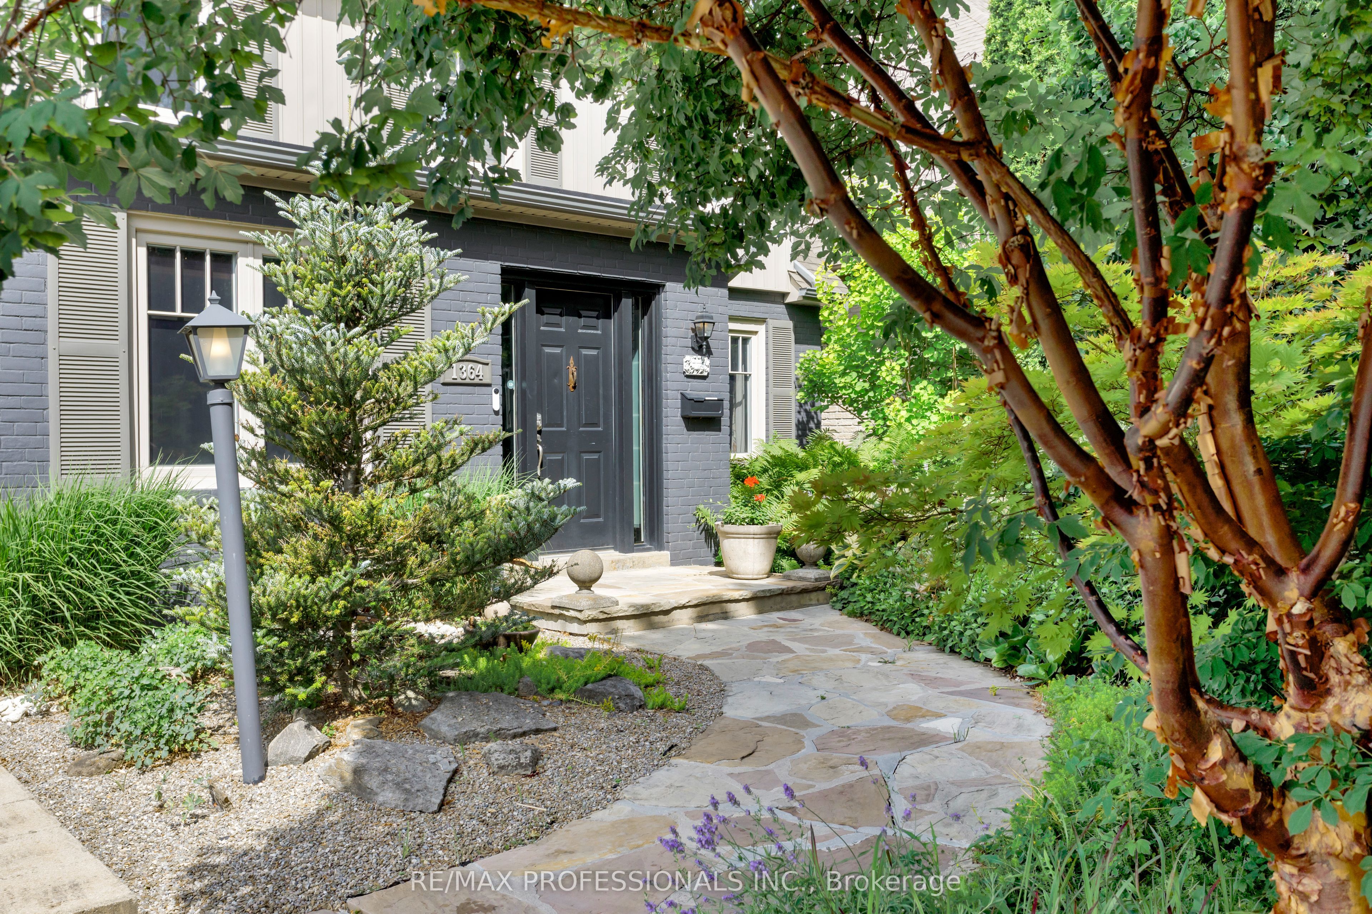
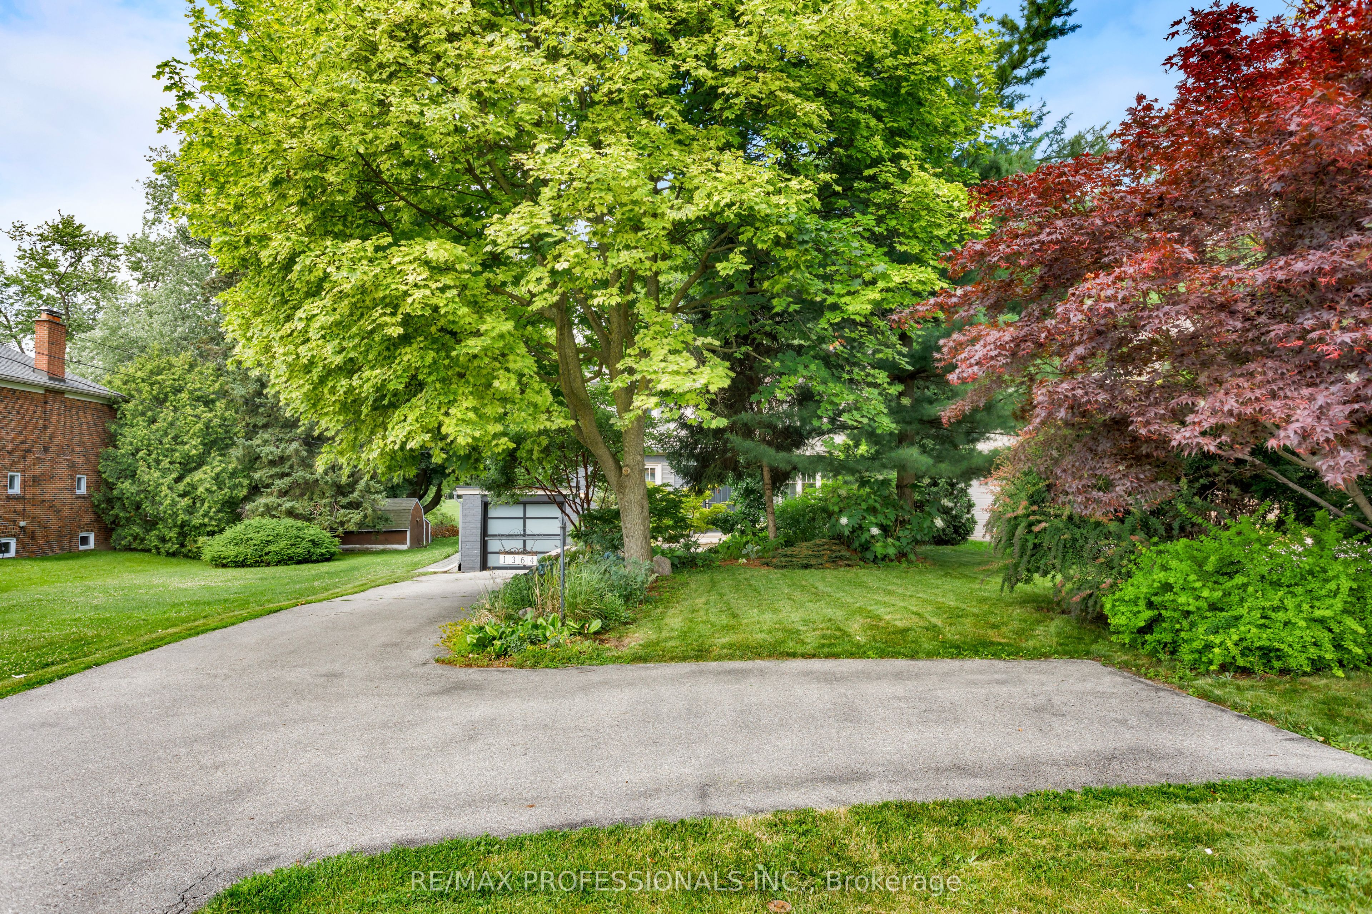
Rare opportunity in one of Etobicoke's most prestigious neighbourhoods! Situated on an extraordinary 49 x 395 ft (approx.) lot backing onto the private Islington Golf Club, this charming farmhouse-inspired home offers exceptional privacy, beautiful views and endless future potential. The existing 3 bed, 2.5 bath home is full of warmth and character. The spacious living room features a wood-burning fireplace, while the updated kitchen offers abundant natural light and a walk-out to the expansive backyard. The finished lower level adds valuable living space with a large recreation room featuring a gas fireplace, a versatile bonus room ideal for a home office or gym, and a spacious laundry room complete with sink and countertop workspace. The beautifully landscaped grounds showcase lush gardens and mature greenery, creating a peaceful outdoor retreat with room to envision your dream backyard oasis. Additional features include Rainbird irrigation system, backyard deck, Jacuzzi hot tub, updated tandem garage doors and tool shed. Whether you're looking to renovate, build your forever home, explore re-development possibilities, or invest in a premium location, this property offers exceptional flexibility. Conveniently located near Islington Subway Station and close to top-rated schools, parks, shopping, restaurants and everyday amenities. An exceptional property offering charm today and remarkable potential for tomorrow

Save
Ask
Tour
Hide
Share
Listing Snapshot
Price 
$1,799,000
Days On Site 
2 Days
Bedrooms 
3
Inside Area (SqFt) 
1500-2000 sqft
Total Baths 
3
Full Baths 
N/A
Partial Baths 
N/A
Lot Size 
49.0x395.0 Acres
Year Built 
N/A
MLS® Number 
W14026430
Status 
Active
Property Tax 
$8,463.44
Maintenance Fees 
N/A
Sq Ft Source 
N/A
Friends & Family
Recent Activity
2 days agoListing updated with changes from the MLS®
2 days agoListing first seen on site
General Features
Cross Street 
Islington Ave. & Dundas St. W
Direction Faces 
West
Garage 
Yes
Number Of Stories 
2
Parking 
Garage Door OpenerPrivateDetached
Parking Spaces 
4
Property Sub Type 
Single Family Residence
Security 
Smoke Detector(s)Carbon Monoxide Detector(s)
Style 
2-Storey
Utilities 
Cable Available
Interior Features
Basement 
Finished
Cooling 
Central Air
Fireplace 
Yes
Fireplace Features 
GasWood Burning
Heating 
ElectricForced Air
Spa 
Yes
Bedroom 2 
Dimensions - 3.3 x 4.68Level - SecondFeatures - Walk-In Closet(s)
Bedroom 3 
Dimensions - 2.97 x 3.38Level - SecondFeatures - Built-in Features
Dining Room 
Dimensions - 2.98 x 5.94Level - Main
Foyer 
Dimensions - 1.91 x 1.9Level - Main
Kitchen 
Dimensions - 3.97 x 3.87Level - Main
Laundry 
Dimensions - 3.11 x 5.92Level - Basement
Living Room 
Dimensions - 4.05 x 6.99Level - Main
Master Bedroom 
Dimensions - 4.04 x 6.99Level - SecondFeatures - Built-in Features
Other 
Dimensions - 3.12 x 3.79Level - Basement
Recreation 
Dimensions - 4.02 x 6.99Level - Basement
Save
Ask
Tour
Hide
Share
Exterior Features
Construction Details 
BrickVinyl Siding
Fencing 
Fenced
Lot Features 
On Golf CourseWooded
Patio And Porch 
Deck
Pool Features 
None
Roof 
Asphalt
Spa 
Yes
View 
GardenGolf CourseTrees/Woods
Waterview 
GardenGolf CourseTrees/Woods
Listing courtesy of RE/MAX PROFESSIONALS INC.

Listing information is provided by Participants of the Toronto Real Estate Board. IDX information is provided exclusively for personal, non-commercial use, and may not be used for any purpose other than to identify prospective properties consumers may be interested in purchasing. Information is deemed reliable but not guaranteed. Copyright 2026, Toronto Real Estate Board
Last checked 2026-10-15 07:59 PM UTC

Neighborhood & Commute
Source: Walkscore
Disclosure: Community information and market data powered by Constellation Data Labs. Information is deemed reliable but not guaranteed.
Save
Ask
Tour
Hide
Share
Scroll to Top