
Save
Ask
Tour
Hide
$6,500
12 Days On Site
1192 Stag HollowOakville, ON L6M 5M4
For Rent|Single Family Residence|Active
5
Beds
5
Total Baths
3000-3500
SqFt
—
/SqFt
County:
Halton
Save
Ask
Tour
Hide
Mortgage Calculator
Monthly Payment (Est.)
Enter an interest rate to see your estimated monthly payment.Calculator powered by Showcase IDX, a Constellation1 Company. Copyright ©2026 Information is deemed reliable but not guaranteed.
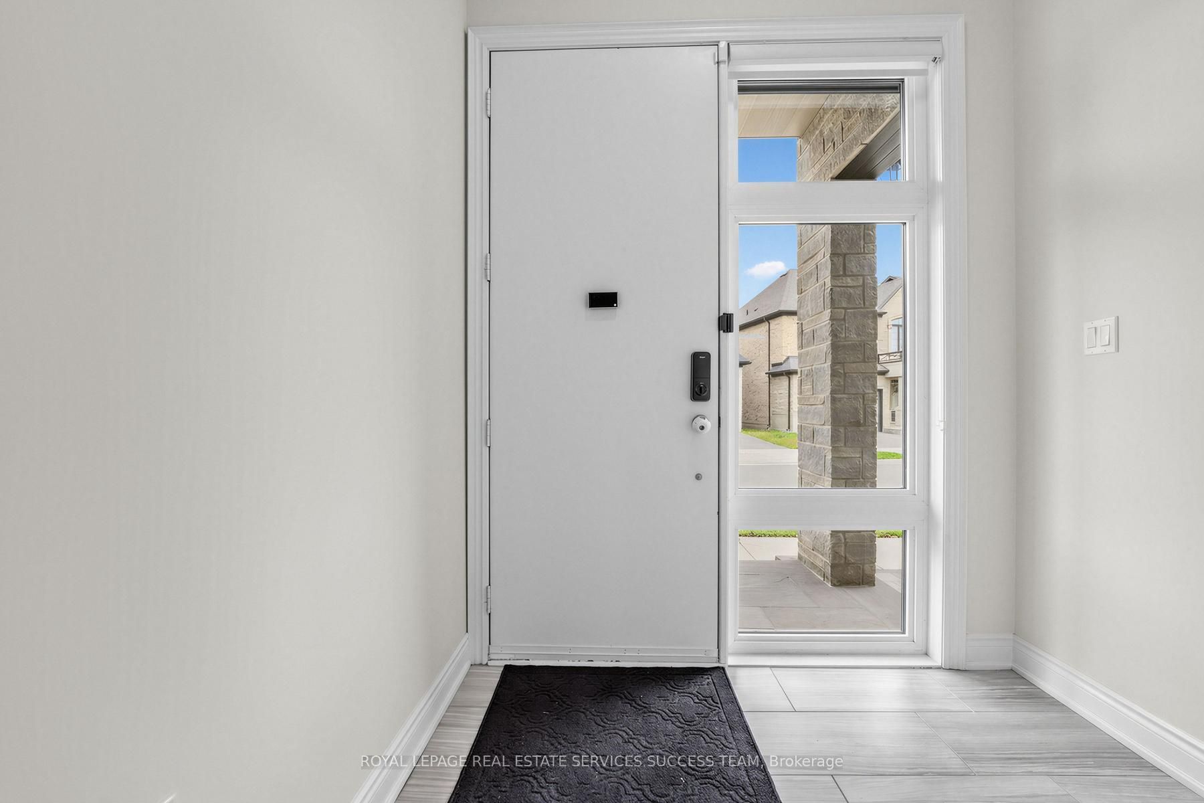
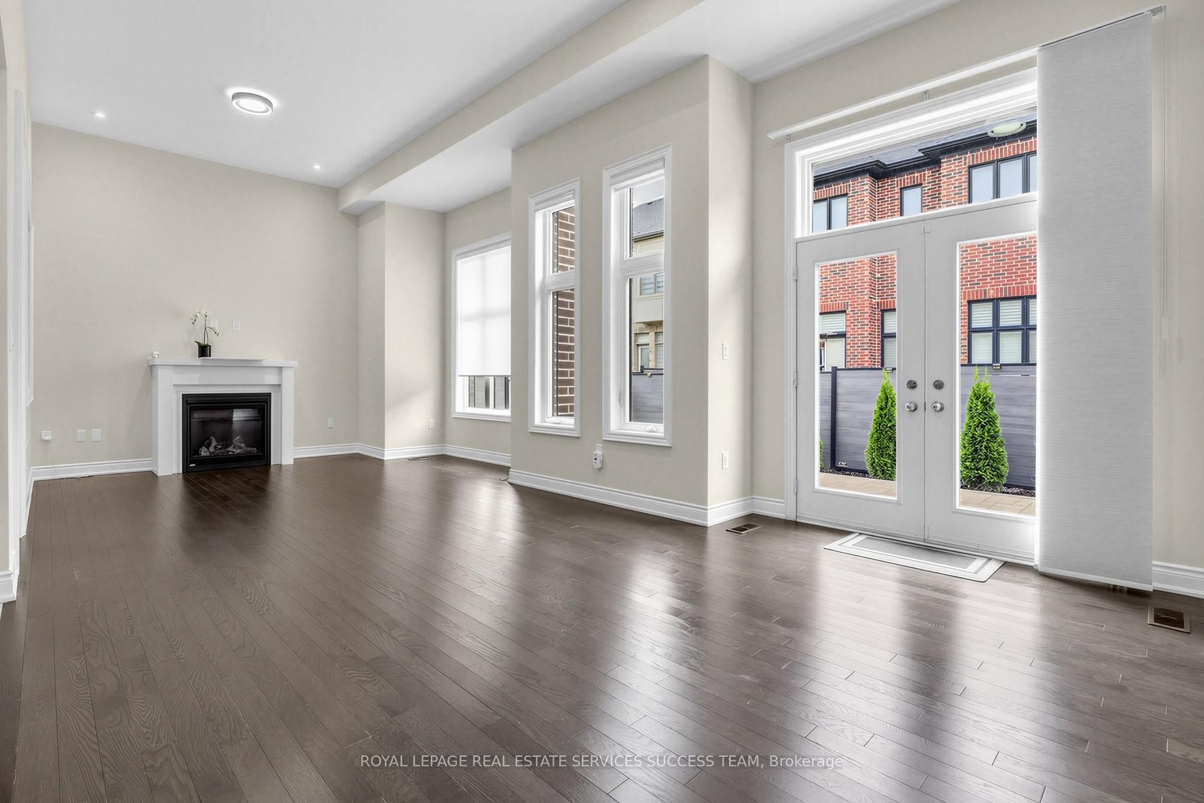
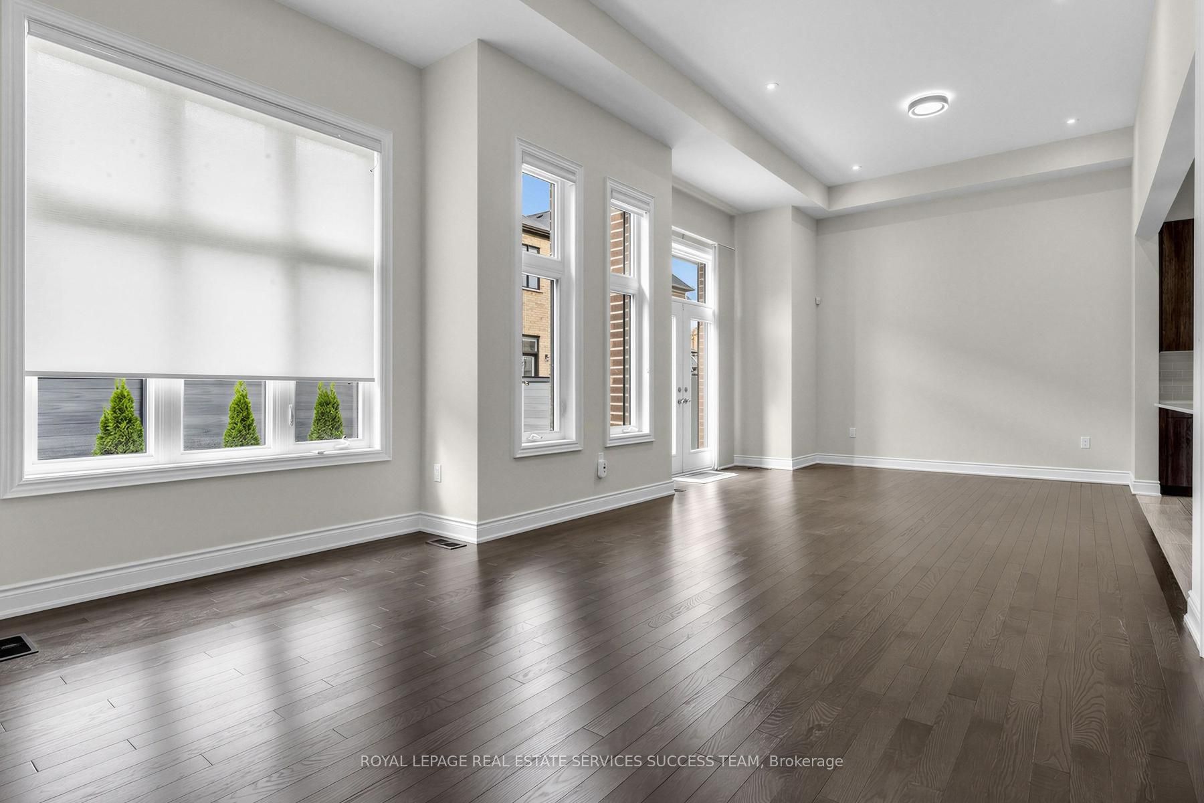
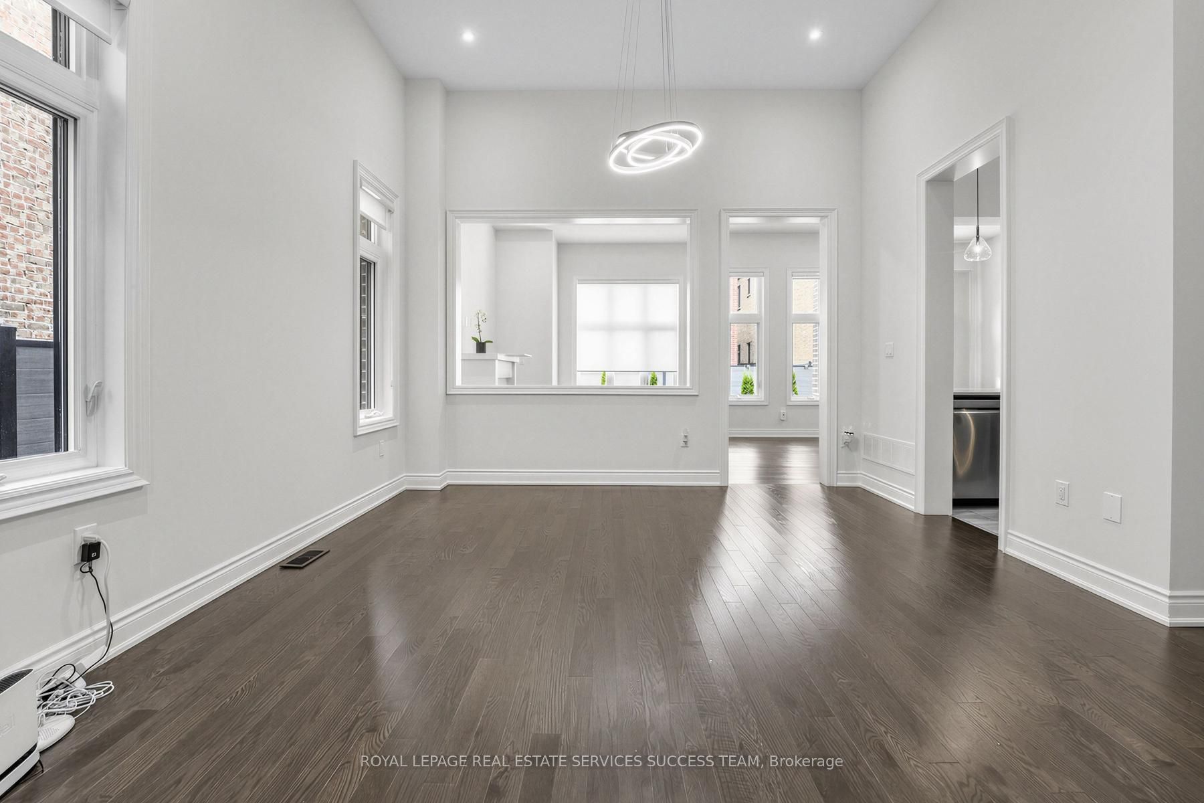
Discover spacious family living in Oakville's sought-after Glen Abbey neighbourhood. This stunning 4-bedroom+1, 5.5-bathroom home offers over 3,200 square feet of bright, versatile living space, with generous bedrooms and flexible areas for a home office, playroom, or relaxing retreat. Whether hosting family and friends or enjoying a quiet evening at home, there's room for every occasion. A private backyard provides space to unwind outdoors, while a double-car garage and two additional parking spaces add everyday convenience. Surrounded by excellent schools, parks, golf courses, and green space, this home offers an exceptional opportunity to settle into one of Oakville's most desirable communities.
Save
Ask
Tour
Hide
Listing Snapshot
Price
$6,500
Days On Site
12 Days
Bedrooms
5
Inside Area (SqFt)
3000-3500 sqft
Total Baths
5
Full Baths
N/A
Partial Baths
N/A
Lot Size
N/A
Year Built
N/A
MLS® Number
W14027424
Status
Active
Property Tax
N/A
Maintenance Fees
N/A
Sq Ft Source
N/A
Friends & Family
Recent Activity
| 6 days ago | Listing updated with changes from the MLS® | |
| 6 days ago | Price changed to $6,500 | |
| 2 weeks ago | Listing first seen on site |
General Features
Cross Street
Bronte Rd & Charles Cornwall Ave
Direction Faces
North
Garage
Yes
Number Of Stories
2
Parking Spaces
4
Property Sub Type
Single Family Residence
Style
2-Storey
Utilities
Cable Available
Interior Features
Basement
ApartmentFullFinished
Cooling
Central Air
Furnished
Unfurnished
Heating
Natural GasForced Air
Bedroom
Dimensions - 5.11 x 4.29Level - Second
Bedroom 2
Dimensions - 3.81 x 5.61Level - Second
Bedroom 3
Dimensions - 4.09 x 3.94Level - Second
Bedroom 4
Dimensions - 3.81 x 3.94Level - Second
Dining Room
Dimensions - 4.8 x 4.06Level - Main
Kitchen
Dimensions - 4.78 x 2.72Level - Main
Laundry
Dimensions - 4.83 x 2.24Level - Second
Living Room
Dimensions - 9.02 x 4.09Level - Main
Other
Dimensions - 3.35 x 4.83Level - Second
Save
Ask
Tour
Hide
Exterior Features
Construction Details
Stone
Pool Features
None
Roof
Asphalt
Listing courtesy of ROYAL LEPAGE REAL ESTATE SERVICES SUCCESS TEAM

Listing information is provided by Participants of the Toronto Real Estate Board. IDX information is provided exclusively for personal, non-commercial use, and may not be used for any purpose other than to identify prospective properties consumers may be interested in purchasing. Information is deemed reliable but not guaranteed. Copyright 2026, Toronto Real Estate Board
Last checked 2026-10-25 08:09 PM UTC
Neighborhood & Commute
Source: Walkscore
Disclosure: Community information and market data powered by Constellation Data Labs. Information is deemed reliable but not guaranteed.
Save
Ask
Tour
Hide